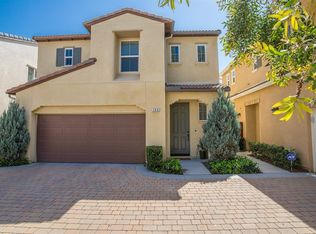
The space and privacy of a detached home, with the ease of low-maintenance living. Welcome to 140 W Cork Tree Dr., a beautifully refreshed 2-bedroom, 2.5-bath detached single family residence in the highly sought-after Riverbend community of Orange. With no shared walls, soaring ceilings, abundant natural light and a thoughtful two-story layout, this home offers the privacy and feel of a single-family residence with the convenience of a community lifestyle.
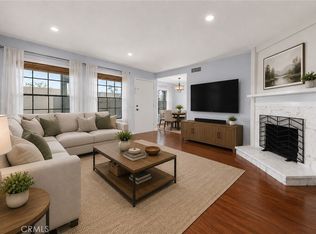
Fresh paint throughout and new carpet upstairs create a clean, move-in-ready feel, while American Walnut wood floors add warmth to the main living spaces. The open kitchen features granite countertops and stainless steel appliances and opens directly to the dining area and living room, complete with a cozy fireplace.
Upstairs, the spacious primary suite is joined by a second bedroom with its own en-suite bathroom, plus a separate laundry room and versatile loft. Use the loft as a home office, reading nook, creative space or flex area. Owners of this floor plan have also extended and enclosed the loft to create a third bedroom, offering an opportunity for even more functionality.
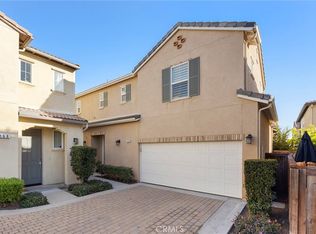
Enjoy neighborhood views from the front balcony or step outside to the private rear patio, perfect for morning coffee, outdoor dining or entertaining. An attached two-car garage provides direct access and added convenience.
Riverbend offers an exceptional community experience with resort-style amenities, pool and spa, sports courts, parks, picnic and BBQ areas, and walking and biking trails. With relatively low HOA dues and convenient access to major freeways, this is a rare opportunity to enjoy space, privacy and community in one of Orange's most desirable neighborhoods.
For sale
Listed by: Caliber Real Estate • Carmen Ceja • Contact: 949-312-8036
$800,000
140 W Cork Tree Dr, Orange, CA 92865
2beds
1,377sqft
Single Family Residence
Built in 2008
8.89 Acres Lot
$808,100 Zestimate®
$581/sqft
$182/mo HOA
What's special
- 46 days
- 2,023
- 181
Zillow last checked:
Listing updated:
Listed by:
Carmen Ceja DRE #01992773 949-312-8036,
Caliber Real Estate
Source: CRMLS,MLS#: OC26183561 Originating MLS: California Regional MLS
Originating MLS: California Regional MLSFacts & features
Interior
Bedrooms & bathrooms
- Bedrooms: 2
- Bathrooms: 3
- Full bathrooms: 2
- 1/2 bathrooms: 1
- Main level bathrooms: 1
Rooms
- Room types: Bedroom, Kitchen, Laundry, Loft
Bedroom
- Features: All Bedrooms Up
Bathroom
- Features: Bathtub, Dual Sinks, Separate Shower, Tub Shower
Cooling
- Central Air
Appliances
- Included: Dishwasher, Gas Oven, Gas Range, Gas Water Heater, Microwave, Refrigerator, Dryer, Washer
- Laundry: Inside, Laundry Room, Upper Level
Features
- Ceiling Fan(s), Granite Counters, High Ceilings, Open Floorplan, Recessed Lighting, All Bedrooms Up, Loft
- Windows: Double Pane Windows
- Has fireplace: Yes
- Fireplace features: Living Room
- Common walls with other units/homes: No Common Walls
Interior area
- Total interior livable area: 1,377 sqft
Property
Parking
- Total spaces: 2
- Parking features: Garage Faces Front, Garage
- Attached garage spaces: 2
Features
- Levels: Two
- Stories: 2
- Entry location: front
- Patio & porch: Patio
- Pool features: Community, Association
- Has spa: Yes
- Spa features: Community
- Fencing: Block,Wood
- Has view: Yes
- View description: Neighborhood
Lot
- Size: 8.89 Acres
Details
- Parcel number: 93297149
- Special conditions: Standard
Construction
Type & style
- Home type: SingleFamily
- Property subtype: Single Family Residence
Materials
- Foundation: Slab
Condition
- New construction: No
- Year built: 2008
Utilities & green energy
- Electric: Standard
- Sewer: Public Sewer
- Water: Public
Community & HOA
Community
- Features: Biking, Curbs, Gutter(s), Park, Street Lights, Sidewalks, Pool
HOA
- Has HOA: Yes
- Amenities included: Sport Court, Maintenance Front Yard, Picnic Area, Pool, Spa/Hot Tub, Tennis Court(s)
- HOA fee: $111 monthly
- HOA name: Riverbend
- HOA phone: 888-428-5588
- Second HOA fee: $71 monthly
- Second HOA name: Thistlewood
- Second HOA phone: 888-428-5588
Location
- Region: Orange
Financial & listing details
- Price per square foot: $581/sqft
- Tax assessed value: $562,666
- Date on market: 8/27/2026
- Cumulative days on market: 46 days
- Listing terms: Cash,Cash to New Loan,Conventional,1031 Exchange,Submit,VA Loan
- Inclusions: Washer, Dryer, Refrigerator
Estimated market value
$808,100
$768,000 - $849,000
$3,829/mo
Price history
| Date | Event | Price |
|---|---|---|
| 9/23/2026 | Listed for sale | $800,000$581/sqft |
Source: CRMLS #OC26183561 Report a problem | ||
| 9/14/2026 | Contingent | $800,000$581/sqft |
Source:  CRMLS #OC26183561 Report a problem CRMLS #OC26183561 Report a problem | ||
| 8/27/2026 | Listed for sale | $800,000+77.8%$581/sqft |
Source: CRMLS #OC26183561 Report a problem | ||
| 8/8/2013 | Sold | $450,000+0%$327/sqft |
Source: Public Record Report a problem | ||
| 6/22/2013 | Listed for sale | $449,900+5.1%$327/sqft |
Source: Orange Realty, Inc. #PW13119997 Report a problem | ||
| 3/18/2008 | Sold | $428,000$311/sqft |
Source: Public Record Report a problem | ||
Public tax history
| Year | Property taxes | Tax assessment |
|---|---|---|
| 2026 | -- | $562,666 +2% |
| 2025 | $9,086 +2.5% | $551,634 +2% |
| 2024 | $8,862 +1.1% | $540,818 +2% |
| 2023 | $8,764 +1.9% | $530,214 +2% |
| 2022 | $8,599 +2.6% | $519,818 +2% |
| 2021 | $8,382 | $509,626 +1% |
| 2020 | -- | $504,401 +2% |
| 2019 | $8,276 +1.4% | $494,511 +2% |
| 2018 | $8,159 +5.5% | $484,815 +2% |
| 2017 | $7,730 | $475,309 +2% |
| 2016 | $7,730 +2% | $465,990 +1.5% |
| 2015 | $7,579 -1.8% | $458,991 +2% |
| 2014 | $7,719 | $450,000 +26.3% |
| 2013 | -- | $356,260 |
| 2012 | -- | $356,260 -6% |
| 2011 | -- | $379,000 -2.6% |
| 2010 | -- | $389,000 -5.6% |
| 2009 | -- | $412,000 |
Find assessor info on the county website
Monthly payment
Est. payment
Payment breakdown
Explore the cost of this home by adjusting the details. Changes won't be saved.Climate risks
Neighborhood: 92865
Nearby schools
Schools provided by the listing agent
- Elementary: Fletcher
- Middle: Cerra Villa
- High: Villa Park
Source: CRMLS. This data may not be complete. We recommend contacting the local school district to confirm school assignments for this home.


Similar homes
- $775,0002 bd3 ba1.5k sqft621 W Fletcher Ave Unit 24, Orange, CA 92865For Sale
 MLS ID #PW26204589, Lauren Reyes, eXp Realty of Southern Ca, Inc. CRMLS
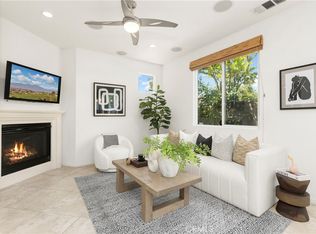
 - $899,0002 bd3 ba1.3k sqft223 W Sparkleberry Ave, Orange, CA 92865For Sale
 MLS ID #OC26173445, Kirby Ellis, Coldwell Banker Realty. CRMLS
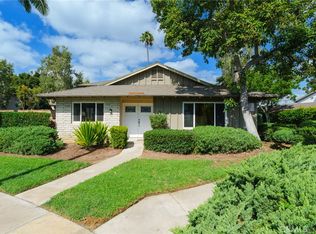
 - $759,0003 bd2 ba1.4k sqft111 E Palmdale Ave, Orange, CA 92865For Sale
 MLS ID #PW26199377, Tony Bolton, IFG Realty. CRMLS
 - $705,0003 bd2 ba1.1k sqft444 S Tustin St APT K3, Orange, CA 92866For Sale
 MLS ID #PW26141403, Daisy Aasland, AAsland Realty. CRMLS
