Welcome Home to Orange Gables — Where Comfort, Style, and Convenience Come Together.
Nestled in the intimate Orange Gables community of just 44 residences, this well-maintained 3-bedroom home offers a comfortable layout, thoughtful updates, and plenty of flexibility for the way you live today.
Inside, the family room, dining area, and kitchen connect naturally, with a cozy fireplace creating a comfortable focal point. Sliding glass doors open the dining area directly to the courtyard, making indoor-outdoor entertaining easy. Picture yourself stepping into your own private courtyard. Maybe it's morning coffee, a weekend barbecue, or friends gathered around after dinner.
The kitchen features granite countertops, generous cabinet space, and included appliances—refrigerator, gas range, oven, microwave, dishwasher, washer, and dryer. Less to buy. Less to move.
Upstairs, the spacious primary suite offers a private balcony, walk-in closet, ceiling fan, and remodeled ensuite bathroom with dual vanities and a tub/shower combination. The previous owner comfortably furnished the primary bedroom with a California king-size bed, two nightstands, and a dresser, giving you a great sense of just how much space the room offers. The two additional bedrooms give you options, whether you need bedrooms for the family, a guest room, a home office, or a creative space. One even includes a built-in desk and balcony access.
You'll also find remodeled bathrooms, fresh interior paint, central heating and air conditioning, linen storage on both levels, and an attached two-car garage with epoxy flooring, floating storage shelves, direct access into the home, and plenty of additional storage.
The HOA fee includes internet, roof, fencing, landscaped greenbelts, charming courtyards, and plenty of guest parking. Helping make everyday living a little easier.
A quick note about the photos: Eight of the listing images feature AI-generated staging to help you envision how the rooms could look furnished. The furniture shown is for inspiration only and is not included with the sale.
And then there's the location. You're just minutes from Old Towne Orange, Chapman University, Disneyland, shopping, dining, and major freeways. If you've been waiting for a home that gives you space to spread out, room to entertain, and a location that keeps you close to everything, this one is worth seeing in person.
Come take a look. You may be surprised how quickly it feels like home.
For sale
Listed by: AAsland Realty • Daisy Aasland • Contact: 949 295-1205
Price cut: $15K (9/2)
$720,000
444 S Tustin St APT K3, Orange, CA 92866
3beds
1,177sqft
Condominium
Built in 1977
-- sqft lot
$715,900 Zestimate®
$612/sqft
$475/mo HOA
What's special
- 66 days
- 1,029
- 45
Zillow last checked:
Listing updated:
Listed by:
Daisy Aasland DRE #02025975 949295-1205,
AAsland Realty
Source: CRMLS,MLS#: PW26141403 Originating MLS: California Regional MLS
Originating MLS: California Regional MLSFacts & features
Interior
Bedrooms & bathrooms
- Bedrooms: 3
- Bathrooms: 2
- Full bathrooms: 1
- 1/2 bathrooms: 1
- Main level bathrooms: 1
Rooms
- Room types: Bedroom, Dining Room
Bedroom
- Features: All Bedrooms Up
Bathroom
- Features: Bathtub, Dual Sinks, Separate Shower, Tub Shower
Kitchen
- Features: Granite Counters
Heating
- Central
Cooling
- Central Air
Appliances
- Included: Built-In Range, Dishwasher, Gas Oven, Gas Range, Microwave, Refrigerator, Water Heater, Dryer, Washer
- Laundry: Washer Hookup, Electric Dryer Hookup, Gas Dryer Hookup, Inside, Laundry Room
Features
- Balcony, Ceiling Fan(s), Separate/Formal Dining Room, Recessed Lighting, All Bedrooms Up
- Windows: Double Pane Windows
- Has fireplace: Yes
- Fireplace features: Living Room
- Common walls with other units/homes: 2+ Common Walls
Interior area
- Total interior livable area: 1,177 sqft
Property
Parking
- Total spaces: 2
- Parking features: Direct Access, Garage, Garage Door Opener, On Site, Private, Garage Faces Rear
- Attached garage spaces: 2
Features
- Levels: Two
- Stories: 2
- Entry location: 1
- Pool features: None
Lot
- Size: 4.61 Acres
Details
- Parcel number: 93548041
- Special conditions: Standard
Construction
Type & style
- Home type: Condo
- Property subtype: Condominium
- Attached to another structure: Yes
Condition
- New construction: No
- Year built: 1977
Utilities & green energy
- Sewer: Public Sewer
- Water: Public
Community & HOA
Community
- Features: Park, Sidewalks
- Subdivision: The Gables
HOA
- Has HOA: Yes
- Amenities included: Other
- HOA fee: $475 monthly
- HOA name: Orange Gables
- HOA phone: 714-505-5400
Location
- Region: Orange
Financial & listing details
- Price per square foot: $612/sqft
- Date on market: 6/29/2026
- Cumulative days on market: 67 days
- Listing terms: Cash,Cash to New Loan,Conventional,FHA
Estimated market value
$715,900
$680,000 - $752,000
$3,558/mo
Price history
| Date | Event | Price |
|---|---|---|
| 9/2/2026 | Price change | $720,000-2%$612/sqft |
Source:  CRMLS #PW26141403 Report a problem CRMLS #PW26141403 Report a problem | ||
| 8/18/2026 | Price change | $735,000-0.7%$624/sqft |
Source: CRMLS #PW26141403 Report a problem | ||
| 8/4/2026 | Price change | $740,000-0.7%$629/sqft |
Source: CRMLS #PW26141403 Report a problem | ||
| 7/22/2026 | Price change | $745,000-1.3%$633/sqft |
Source: CRMLS #PW26141403 Report a problem | ||
| 6/29/2026 | Listed for sale | $755,000+67.8%$641/sqft |
Source: CRMLS #PW26141403 Report a problem | ||
| 1/23/2019 | Sold | $450,000$382/sqft |
Source: Agent Provided Report a problem | ||
| 12/21/2018 | Pending sale | $450,000$382/sqft |
Source: Seven Gables Real Estate #PW18234779 Report a problem | ||
| 11/28/2018 | Price change | $450,000-3.2%$382/sqft |
Source: Seven Gables Real Estate #PW18234779 Report a problem | ||
| 10/12/2018 | Price change | $464,900-1.1%$395/sqft |
Source: Seven Gables Real Estate #PW18234779 Report a problem | ||
| 10/4/2018 | Price change | $469,900-1.1%$399/sqft |
Source: Seven Gables Real Estate #PW18234779 Report a problem | ||
| 9/27/2018 | Listed for sale | $475,000+37%$404/sqft |
Source: Seven Gables Real Estate #PW18234779 Report a problem | ||
| 3/16/2014 | Listing removed | $346,800$295/sqft |
Source: Evergreen Realty, HomeSmart #OC14047358 Report a problem | ||
| 3/8/2014 | Price change | $346,800-3.4%$295/sqft |
Source: Evergreen Realty, HomeSmart #OC14047358 Report a problem | ||
| 2/1/2014 | Price change | $359,000-1.6%$305/sqft |
Source: Evergreen Realty, HomeSmart #OC14009606 Report a problem | ||
| 1/16/2014 | Listed for sale | $365,000-1.3%$310/sqft |
Source: Evergreen Realty, HomeSmart #OC14009606 Report a problem | ||
| 11/16/2013 | Listing removed | $369,800$314/sqft |
Source: HomeSmart Realty West #OC13223707 Report a problem | ||
| 11/6/2013 | Price change | $369,800+5.7%$314/sqft |
Source: Evergreen Realty, HomeSmart #OC13223707 Report a problem | ||
| 9/26/2013 | Price change | $349,900-2.8%$297/sqft |
Source: Evergreen Realty, HomeSmart #OC13188159 Report a problem | ||
| 9/9/2013 | Price change | $359,900-2.7%$306/sqft |
Source: Evergreen Realty, HomeSmart #OC13165112 Report a problem | ||
| 6/7/2013 | Listed for sale | $369,800$314/sqft |
Source: Evergreen Realty, HomeSmart #OC13107062 Report a problem | ||
| 2/27/2013 | Listing removed | -- |
Source: Auction.com Report a problem | ||
| 2/16/2013 | Listed for sale | -- |
Source: Auction.com Report a problem | ||
Public tax history
Tax history is unavailable.
Monthly payment
Est. payment
Payment breakdown
Explore the cost of this home by adjusting the details. Changes won't be saved.Climate risks
Neighborhood: 92866

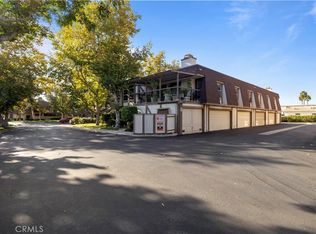


Similar homes
- $675,0003 bd3 ba1.3k sqft2321 S Mira Ct Unit 151, Anaheim, CA 92802For Sale
 MLS ID #OC26187848, Raymond Guerrero, First Team Real Estate. CRMLS
 - $675,7883 bd2 ba1k sqft1727 N Willow Woods Dr Unit B, Anaheim, CA 92807For Sale
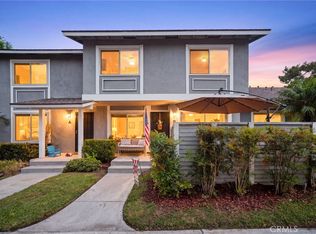 MLS ID #OC26187029, Edward Hendrik, Circa Properties, Inc.. CRMLS
 - $779,0002 bd2 ba1k sqft31 Greenbough #132, Irvine, CA 92614For Sale
 MLS ID #OC26185936, Min Seo, Redfin. CRMLS
 - $695,0003 bd3 ba1.1k sqft19854 White Spring Ln, Yorba Linda, CA 92886For Sale
 MLS ID #RS26184555, Jennifer Almeida-Gelles, JAG Realty. CRMLS
Local buyer's agents are ready to help
