
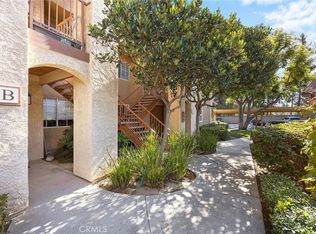

WHAT DOES $599,000 BUY IN YORBA LINDA? A beautifully remodeled THREE-BEDROOM home with 1,456 square feet, single-level living, a desirable lower-level end location and a large wraparound patio—all completely move-in ready. Step inside and virtually everything has already been done. The bright, open interior features a remodeled kitchen with crisp white shaker cabinetry, soft-close drawers, new counters and new appliances, along with new luxury vinyl flooring, carpet, paint, lighting and doors. A striking dual-sided fireplace connects the spacious living and dining areas and adds character rarely found in newer condominium construction. The primary suite includes a generous walk-in closet and beautifully remodeled bath, while two additional bedrooms provide valuable flexibility for family, guests, a home office or hobbies. Both bathrooms have been remodeled, including a convenient walk-in shower. One of the home's best features is outside: a large covered wraparound patio that significantly expands the living space and provides room for dining, relaxing and entertaining. As a lower-level residence, there are no stairs to navigate, and the end-unit location adds privacy. The Hills community offers a resort-style setting with pools, spas, fitness facilities, tennis courts, clubhouse, playgrounds and attractive landscaped grounds, with nearby parks and highly regarded Yorba Linda schools. Three bedrooms. 1,456 square feet. Extensively remodeled. Single-level living. Yorba Linda. $599,000. For buyers comparing what their money purchases throughout North Orange County, this deserves a closer look.
For sale
Listed by: Coldwell Banker Realty • Edith Israel • Contact: 714.623.3543
$599,000
5035 Twilight Canyon Rd #31B, Yorba Linda, CA 92887
3beds
1,456sqft
Condominium
Built in 1989
-- sqft lot
$594,400 Zestimate®
$411/sqft
$600/mo HOA
What's special
- 160 days
- 1,230
- 82
Zillow last checked:
Listing updated:
Listed by:
Edith Israel DRE #01399225 714.623.3543,
Coldwell Banker Realty,
James Allen DRE #01056460,
Coldwell Banker Realty
Source: CRMLS,MLS#: PW26190399 Originating MLS: California Regional MLS
Originating MLS: California Regional MLSFacts & features
Interior
Bedrooms & bathrooms
- Bedrooms: 3
- Bathrooms: 2
- Full bathrooms: 2
- Main level bathrooms: 2
- Main level bedrooms: 3
Rooms
- Room types: Entry/Foyer, Laundry, Living Room, Primary Bathroom, Primary Bedroom, Other, Dining Room
Primary bedroom
- Features: Main Level Primary
Bathroom
- Features: Bathroom Exhaust Fan, Closet, Enclosed Toilet, Full Bath on Main Level, Solid Surface Counters, Tub Shower, Walk-In Shower
Kitchen
- Features: Remodeled, Self-closing Cabinet Doors, Self-closing Drawers, Solid Surface Counters, Updated Kitchen
Other
- Features: Walk-In Closet(s)
Heating
- Central, Forced Air
Cooling
- Central Air
Appliances
- Included: Dishwasher, Electric Oven, Electric Range, Free-Standing Range, Disposal, Gas Water Heater, Range Hood, Self Cleaning Oven, Vented Exhaust Fan
- Laundry: Washer Hookup, Electric Dryer Hookup, Gas Dryer Hookup, Laundry Room
Features
- Breakfast Area, Ceiling Fan(s), Separate/Formal Dining Room, Solid Surface Counters, Main Level Primary, Walk-In Closet(s)
- Flooring: Carpet, Vinyl
- Windows: Blinds
- Has fireplace: Yes
- Fireplace features: Dining Room, Gas, Living Room, Raised Hearth, See Through
- Common walls with other units/homes: 2+ Common Walls
Interior area
- Total interior livable area: 1,456 sqft
Video & virtual tour
Property
Parking
- Total spaces: 2
- Parking features: One Space
- Carport spaces: 2
Features
- Levels: One
- Stories: 1
- Entry location: front/1
- Patio & porch: Concrete, Covered, Patio, Wood, Wrap Around
- Pool features: Association
- Has spa: Yes
- Spa features: Association
- Fencing: Wood
- Has view: Yes
- View description: Neighborhood, Trees/Woods
Lot
- Size: 26.94 Acres
Details
- Parcel number: 93684369
- Special conditions: Standard
- Horse amenities: Riding Trail
Construction
Type & style
- Home type: Condo
- Architectural style: Traditional
- Property subtype: Condominium
- Attached to another structure: Yes
Materials
- Foundation: Slab
- Roof: Spanish Tile
Condition
- Turnkey
- New construction: No
- Year built: 1989
Utilities & green energy
- Electric: 220 Volts in Laundry
- Sewer: Public Sewer
- Water: Public
- Utilities for property: Electricity Connected, Natural Gas Connected, Sewer Connected, Water Connected
Community & HOA
Community
- Features: Biking, Dog Park, Hiking, Horse Trails, Park, Suburban
- Security: Carbon Monoxide Detector(s), Smoke Detector(s)
- Subdivision: The Hills (Hill)
HOA
- Has HOA: Yes
- Amenities included: Playground, Pool, Spa/Hot Tub, Tennis Court(s)
- HOA fee: $600 monthly
- HOA name: The Hills
- HOA phone: 714-395-5245
Location
- Region: Yorba Linda
Financial & listing details
- Price per square foot: $411/sqft
- Tax assessed value: $301,070
- Date on market: 8/31/2026
- Cumulative days on market: 160 days
- Listing terms: Cash,Cash to New Loan
- Road surface type: Paved
Estimated market value
$594,400
$565,000 - $624,000
$3,892/mo
Price history
| Date | Event | Price |
|---|---|---|
| 8/31/2026 | Listed for sale | $599,000+154.9%$411/sqft |
Source:  CRMLS #PW26190399 Report a problem CRMLS #PW26190399 Report a problem | ||
| 7/11/2011 | Sold | $235,000-2%$161/sqft |
Source: Public Record Report a problem | ||
| 6/18/2011 | Listed for sale | $239,900+30.4%$165/sqft |
Source: VISTA REAL ESTATE CORP. #U11002561 Report a problem | ||
| 5/26/2011 | Sold | $184,000-61.3%$126/sqft |
Source: Public Record Report a problem | ||
| 3/23/2007 | Sold | $475,000$326/sqft |
Source: Public Record Report a problem | ||
Public tax history
| Year | Property taxes | Tax assessment |
|---|---|---|
| 2026 | -- | $301,070 +2% |
| 2025 | $1,156 +5.7% | $295,167 +2% |
| 2024 | $1,094 +11.4% | $289,380 +2% |
| 2023 | $982 | $283,706 +2% |
| 2022 | -- | $278,144 +2% |
| 2021 | $883 +4.3% | $272,691 +1% |
| 2020 | $847 | $269,895 +2% |
| 2019 | $847 +0.2% | $264,603 +2% |
| 2018 | $845 +3.2% | $259,415 +2% |
| 2017 | $819 | $254,329 +2% |
| 2016 | $819 +6.7% | $249,343 +1.5% |
| 2015 | $768 +3.4% | $245,598 +2% |
| 2014 | $743 | $240,788 +0.5% |
| 2013 | -- | $239,700 -3.3% |
| 2011 | -- | $248,000 -5.3% |
| 2010 | -- | $262,000 |
Find assessor info on the county website
Monthly payment
Est. payment
Payment breakdown
Explore the cost of this home by adjusting the details. Changes won't be saved.Climate risks
Neighborhood: 92887
- $519,1002 bd2 ba1.2k sqft5120 Twilight Canyon Rd #30G, Yorba Linda, CA 92887Off Market
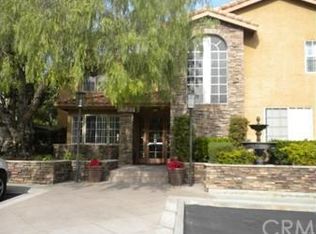
- $625,0003 bd2 ba1.4k sqft5390 Silver Canyon Rd #10B, Yorba Linda, CA 92887Sold
- $625,7003 bd2 ba1.4k sqft5390 Silver Canyon Rd #10C, Yorba Linda, CA 92887Off Market
- $604,8003 bd2 ba1.4k sqft5390 Silver Canyon Rd #10D, Yorba Linda, CA 92887Off Market
Similar homes
- $555,0002 bd2 ba1.2k sqft5360 Silver Canyon Rd #8A, Yorba Linda, CA 92887For Sale
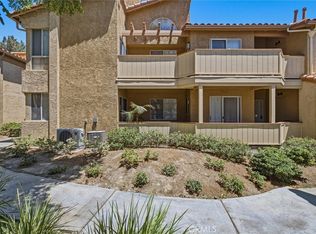 MLS ID #OC26168773, Jordan Way, O'Donnell Real Estate. CRMLS
 - $625,0002 bd2 ba1k sqft20004 Waverly Gln #46, Yorba Linda, CA 92886For Sale
 MLS ID #PW26210103, Jennifer Holland, Real Broker. CRMLS
 - $675,0003 bd2 ba1k sqft6530 Shady Gate Ln #32, Yorba Linda, CA 92886For Sale
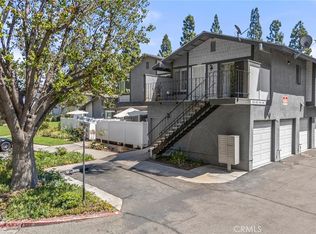 MLS ID #PW26192996, Sandy Rodriguez, BHHS CA Properties. CRMLS
 - $610,0003 bd3 ba1.6k sqft19 Wildflower Pl, Phillips Ranch, CA 91766For Sale
 MLS ID #WS26105827, RAYMOND TSAI, Pinnacle Real Estate Group. CRMLS
