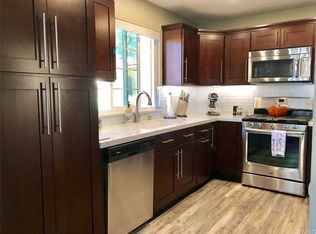
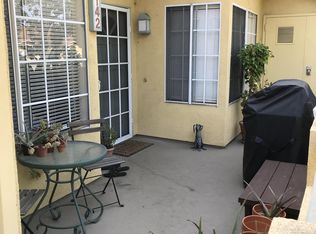
Discover a beautifully remodeled 2-bedroom, 2-bath condominium in the heart of Irvine’s sought-after Westpark neighborhood. Located near the Irvine Civic Center, this stylish residence offers the ideal blend of comfort, convenience, and central Orange County access. The thoughtfully updated interior features a modern kitchen, refreshed bathrooms, in-home laundry, central air conditioning, and a bright, efficient layout designed for everyday living. The primary suite includes a private balcony, creating a peaceful outdoor retreat for a morning coffee or an evening unwind. A one-car garage adds convenience, followed by an additional carport. Enjoy the lifestyle benefits of the Tiempo community, including pool, spa, and barbecue amenities, along with nearby parks, neighborhood paths, restaurants, shopping, and easy access to the 405, 5, and 55 freeways. The home is also located within the Irvine Unified School District, with nearby access to Westpark Elementary, South Lake Middle, and University High School, subject to district verification. With UCI, Irvine Valley College, Concordia University Irvine, and Westcliff University accessible from this central location, this home is well positioned for those seeking a connected Irvine lifestyle. This is more than a remodeled condo. It is an opportunity to enjoy one of Orange County’s most convenient and established communities.
For sale
Listed by: Real Broker • Paul Marmorstein • Contact: 323-509-6015
$750,000
186 Alicante Aisle, Irvine, CA 92614
2beds
865sqft
Condominium
Built in 1987
-- sqft lot
$-- Zestimate®
$867/sqft
$428/mo HOA
What's special
- 4 days |
- 375 |
- 17 |
Zillow last checked:
Listing updated:
Listed by:
Paul Marmorstein DRE #02089181 323-509-6015,
Real Broker
Source: CRMLS,MLS#: IG26176559 Originating MLS: California Regional MLS
Originating MLS: California Regional MLSFacts & features
Interior
Bedrooms & bathrooms
- Bedrooms: 2
- Bathrooms: 2
- Full bathrooms: 2
- Main level bathrooms: 2
- Main level bedrooms: 2
Rooms
- Room types: Other
Kitchen
- Features: Quartz Counters
Heating
- Central
Cooling
- Central Air
Appliances
- Included: Dishwasher, Disposal, Gas Range, Refrigerator, Dryer, Washer
- Laundry: Washer Hookup, Laundry Closet, Stacked
Features
- Flooring: Laminate
- Has fireplace: Yes
- Fireplace features: Gas, Living Room
- Common walls with other units/homes: 1 Common Wall
Interior area
- Total interior livable area: 865 sqft
Property
Parking
- Total spaces: 2
- Parking features: Carport, Door-Single, Garage
- Garage spaces: 1
- Carport spaces: 1
- Covered spaces: 2
Features
- Levels: One
- Stories: 1
- Entry location: front
- Patio & porch: Deck
- Pool features: Association
- Has spa: Yes
- Spa features: Association
- Has view: Yes
- View description: Neighborhood, Trees/Woods
Lot
- Size: 1.11 Acres
- Features: Landscaped, Level
Details
- Parcel number: 93781264
- Special conditions: Standard
Construction
Type & style
- Home type: Condo
- Architectural style: Mediterranean
- Property subtype: Condominium
- Attached to another structure: Yes
Materials
- Roof: Tile
Condition
- New construction: No
- Year built: 1987
Utilities & green energy
- Sewer: Public Sewer
- Water: Public
- Utilities for property: Electricity Connected, Natural Gas Connected, Water Connected
Community & HOA
Community
- Features: Dog Park, Golf, Hiking, Park, Sidewalks
- Security: Security Lights
HOA
- Has HOA: Yes
- Amenities included: Barbecue, Pool, Spa/Hot Tub
- HOA fee: $370 monthly
- HOA name: Optimum Community Management
- HOA phone: 714-508-9070
- Second HOA fee: $58 monthly
- Second HOA name: Westpark Maintenance
- Second HOA phone: 949-716-3998
Location
- Region: Irvine
Financial & listing details
- Price per square foot: $867/sqft
- Date on market: 8/15/2026
- Cumulative days on market: 5 days
- Listing terms: Cash,Cash to New Loan,Conventional
Estimated market value
Not available
Estimated sales range
Not available
Not available
Price history
| Date | Event | Price |
|---|---|---|
| 8/15/2026 | Listed for sale | $750,000$867/sqft |
Source:  CRMLS #IG26176559 Report a problem CRMLS #IG26176559 Report a problem | ||
Public tax history
Tax history is unavailable.
Monthly payment
Est. payment
Payment breakdown
Explore the cost of this home by adjusting the details. Changes won't be saved.Climate risks
Neighborhood: West Park
Nearby schools
GreatSchools rating
- 10/10Westpark Elementary SchoolGrades: K-6Distance: 0.3 mi
- 9/10South Lake Middle SchoolGrades: 7-8Distance: 1.5 mi
- 9/10University High SchoolGrades: 9-12Distance: 2.3 mi
- $826,8002 bd2 ba1k sqft164 Alicante Aisle #179, Irvine, CA 92614Off Market

- $800,7002 bd2 ba1k sqft160 Alicante Aisle #180, Irvine, CA 92614Off Market
- $578,6001 bd1 ba899 sqft142 Alicante Aisle #181, Irvine, CA 92614Off Market
- $526,8001 bd1 ba691 sqft138 Alicante Aisle #182, Irvine, CA 92614Off Market
- $692,8002 bd2 ba871 sqft144 Alicante Aisle #183, Irvine, CA 92614Off Market
- $683,6002 bd2 ba871 sqft140 Alicante Aisle #184, Irvine, CA 92614Off Market
- $856,3002 bd3 ba1.1k sqft146 Alicante Aisle #185, Irvine, CA 92614Off Market
- $828,1002 bd2 ba1.1k sqft148 Alicante Aisle #186, Irvine, CA 92614Off Market
- $380,0002 bd2 ba900 sqft154 Alicante Aisle #187, Irvine, CA 92614Sold
A local agent can set up tours, give advice and negotiate with sellers.
Similar homes
- $778,8002 bd2 ba865 sqft55 Alicante Aisle, Irvine, CA 92614For Sale
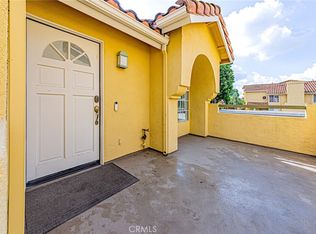 MLS ID #PW26144114, Susan Nam, California Bridge Realty. CRMLS
 - $615,0001 bd1 ba728 sqft73 Alberti Aisle, Irvine, CA 92614For Sale
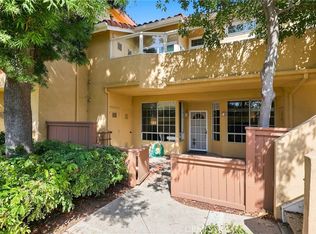 MLS ID #OC26169227, Min Seo, Redfin. CRMLS
 - $808,0002 bd1 ba832 sqft549 Springbrook N, Irvine, CA 92614For Sale
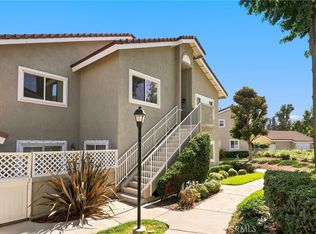 MLS ID #OC26179655, Jennifer Elia, Redfin. CRMLS
 - $755,0002 bd2 ba1k sqft2358 Scholarship Ave, Irvine, CA 92612For Sale
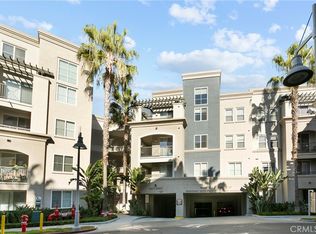 MLS ID #PW26177178, Yang Kim, ReMax Tiffany Real Estate. CRMLS
 - $714,9952 bd2 ba917 sqft101 Rockwood #52, Irvine, CA 92614For SaleMLS ID #NP26132726, Greg Blake, Coldwell Banker Realty. CRMLS
- $775,0002 bd2 ba1k sqft14 Greenleaf, Irvine, CA 92604For SaleMLS ID #OC26163116, Richard Wamsat, Coldwell Banker Realty. CRMLS
- $699,8882 bd2 ba1k sqft36 Woodleaf, Irvine, CA 92614For SaleMLS ID #OC26117915, Mark Williams, JLSI Corp. CRMLS
- $689,0002 bd2 ba917 sqft146 Echo Run #58, Irvine, CA 92614For SaleMLS ID #OC26155142, Lillian Wang, JC Pacific Corp. CRMLS
- $830,0002 bd3 ba1k sqft51 Greenmoor, Irvine, CA 92614For SaleMLS ID #OC26116957, Mark Thompson, Home Source Real Estate. CRMLS
- $868,8882 bd2 ba949 sqft72 Greenmoor #36, Irvine, CA 92614For SaleMLS ID #SR26168431, Daron Campbell, LPT Realty, Inc. CRMLS
- $750,0002 bd2 ba1k sqft2226 Scholarship, Irvine, CA 92612For SaleMLS ID #PW26097259, Raymond Daitch, Raymond B. Daitch, Broker. CRMLS
- $950,0003 bd2 ba1.2k sqft181 Alicante Aisle #236, Irvine, CA 92614For SaleMLS ID #OC26172267, Debbie Sagorin, Coldwell Banker Realty. CRMLS
- $925,0002 bd2 ba1k sqft53 Fox Holw, Irvine, CA 92614For SaleMLS ID #RS26165266, Lal H. P Duwage, KalD Realty. CRMLS
- $689,0002 bd3 ba1.1k sqft1162 Sycamore Ave, Tustin, CA 92780For SaleMLS ID #TR26167217, Shaheen Sikora, Shamoon Sikora. CRMLS
- $759,0002 bd2 ba1k sqft2320 Scholarship, Irvine, CA 92612For SaleMLS ID #OC26122905, Jeremy Schultheiss, Coldwell Banker Realty. CRMLS
- $715,0002 bd1 ba847 sqft3407 Ladrillo Aisle, Irvine, CA 92606For SaleMLS ID #OC26126809, Paige Hill, Compass. CRMLS
- $769,0002 bd2 ba1k sqft1229 Scholarship, Irvine, CA 92612For SaleMLS ID #GD26128214, Janet Aghbolaghi, Keller Williams R. E. Services. CRMLS
- $850,0002 bd2 ba991 sqft709 Solvay Aisle, Irvine, CA 92606For SaleMLS ID #OC26124130, Ashlyn Moore, CENTURY 21 Affiliated. CRMLS
- $850,0002 bd2 ba1k sqft707 Solvay Aisle, Irvine, CA 92606For SaleMLS ID #OC26142114, Mario Gamboa Jr., Berkshire Hathaway HomeService. CRMLS
- $889,0002 bd3 ba1k sqft97 Fallingstar #56, Irvine, CA 92614For SaleMLS ID #TR26169966, Annie Xiao Zhang, Universal Elite Inc.. CRMLS
Local buyer's agents are ready to help
