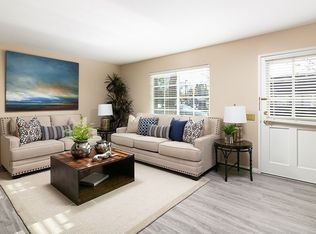
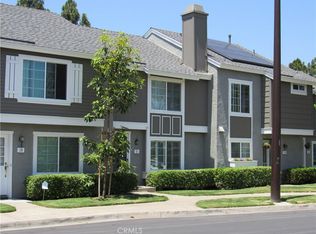
Near UC, Irvine. Where timeless charm meets everyday comfort, 53 Fox Hollow is ready to welcome you home. This beautifully maintained 2-bedroom, 1 full bath, and 1 half bath residence is filled with natural light and features an inviting open floor plan, a cozy fireplace, spacious living and dining areas, and a private patio perfect for relaxing or entertainment. Upstairs, generously sized bedrooms provide a peaceful retreat, while the home's desirable location offers added privacy and easy access to Woodbridge's resort-style amenities, including scenic lakes, pools, parks, tennis courts, walking trails, and award-winning Irvine schools. Conveniently located just minutes from premier shopping, dining, Irvine Spectrum, South Coast Plaza, Newport Beach, UC Irvine, and major freeways, this exceptional home offers the perfect blend of comfort, lifestyle, and everyday convenience. Don't miss this incredible opportunity to make this your next home!!
For sale
Listed by: KalD Realty • Lal H. P Duwage • Contact: 310-634-9446
Price cut: $50K (10/1)
$849,500
53 Fox Holw, Irvine, CA 92614
2beds
1,098sqft
Townhouse
Built in 1980
3.8 Acres Lot
$839,300 Zestimate®
$774/sqft
$523/mo HOA
What's special
Cozy fireplaceFilled with natural lightInviting open floor plan
- 45 days
- 358
- 9
Zillow last checked:
Listing updated:
Listed by:
Lal H. P Duwage DRE #01908556 310-634-9446,
KalD Realty
Source: CRMLS,MLS#: RS26165266 Originating MLS: California Regional MLS
Originating MLS: California Regional MLSFacts & features
Interior
Bedrooms & bathrooms
- Bedrooms: 2
- Bathrooms: 2
- Full bathrooms: 1
- 1/2 bathrooms: 1
- Main level bathrooms: 1
Rooms
- Room types: Bedroom, Entry/Foyer, Kitchen, Laundry, Living Room
Bedroom
- Features: All Bedrooms Up
Bathroom
- Features: Granite Counters, Remodeled, Tub Shower
Kitchen
- Features: Laminate Counters
Heating
- Central
Cooling
- Central Air
Appliances
- Included: Built-In Range, Dishwasher, Microwave, Refrigerator, Water Heater
- Laundry: Electric Dryer Hookup, Gas Dryer Hookup, Inside, In Kitchen
Features
- Breakfast Area, Ceiling Fan(s), Eat-in Kitchen, Granite Counters, Open Floorplan, All Bedrooms Up
- Flooring: Laminate
- Windows: Double Pane Windows
- Has fireplace: Yes
- Fireplace features: Gas, Gas Starter, Living Room
- Common walls with other units/homes: 2+ Common Walls
Interior area
- Total interior livable area: 1,098 sqft
Property
Parking
- Total spaces: 4
- Parking features: Carport
- Garage spaces: 2
- Carport spaces: 2
- Covered spaces: 4
Features
- Levels: Two
- Stories: 2
- Entry location: 2
- Patio & porch: Rear Porch, Concrete
- Pool features: Community, Association
- Has spa: Yes
- Spa features: Association, Community
- Fencing: Wood
- Has view: Yes
- View description: Park/Greenbelt
Lot
- Size: 3.8 Acres
- Features: 0-1 Unit/Acre, Close to Clubhouse, Greenbelt
Details
- Additional structures: Storage
- Parcel number: 93755033
- Special conditions: Standard
Construction
Type & style
- Home type: Townhouse
- Property subtype: Townhouse
- Attached to another structure: Yes
Materials
- Roof: Shingle
Condition
- Turnkey
- New construction: No
- Year built: 1980
Utilities & green energy
- Sewer: Public Sewer
- Water: Public
- Utilities for property: Electricity Connected, Natural Gas Connected, Sewer Connected, Water Connected
Community & HOA
Community
- Features: Biking, Curbs, Hiking, Lake, Park, Street Lights, Sidewalks, Pool
- Subdivision: Somerset (St)
HOA
- Has HOA: Yes
- Amenities included: Clubhouse, Maintenance Grounds, Meeting Room, Barbecue, Picnic Area, Playground, Pool, Racquetball, Spa/Hot Tub, Tennis Court(s)
- HOA fee: $384 monthly
- HOA name: WB Somerset
- HOA phone: 949-450-0202
- Second HOA fee: $139 monthly
- Second HOA name: Wb Village
- Second HOA phone: 949-786-1800
Location
- Region: Irvine
Financial & listing details
- Price per square foot: $774/sqft
- Date on market: 8/14/2026
- Cumulative days on market: 45 days
- Listing terms: Cash,Conventional,FHA,VA Loan
Estimated market value
$839,300
$797,000 - $881,000
$3,495/mo
Price history
| Date | Event | Price |
|---|---|---|
| 10/1/2026 | Price change | $849,500-5.6%$774/sqft |
Source:  CRMLS #RS26165266 Report a problem CRMLS #RS26165266 Report a problem | ||
| 9/17/2026 | Price change | $899,500-2.8%$819/sqft |
Source: CRMLS #RS26165266 Report a problem | ||
| 9/10/2026 | Listed for sale | $925,000$842/sqft |
Source: CRMLS #RS26165266 Report a problem | ||
| 9/3/2026 | Listing removed | $925,000$842/sqft |
Source: CRMLS #RS26165266 Report a problem | ||
| 8/15/2026 | Listed for sale | $925,000+17.1%$842/sqft |
Source: CRMLS #RS26165266 Report a problem | ||
| 8/29/2024 | Sold | $790,000$719/sqft |
Source: CRMLS #OC24148308 Report a problem | ||
| 8/1/2024 | Pending sale | $790,000$719/sqft |
Source: CRMLS #OC24148308 Report a problem | ||
| 7/19/2024 | Listed for sale | $790,000$719/sqft |
Source: CRMLS #OC24148308 Report a problem | ||
Public tax history
Tax history is unavailable.
Monthly payment
Est. payment
Payment breakdown
Explore the cost of this home by adjusting the details. Changes won't be saved.Climate risks
Neighborhood: Woodbridge
Nearby schools
Schools provided by the listing agent
- Elementary: Meadowpark
- Middle: South Lake
- High: Woodbridge
Source: CRMLS. This data may not be complete. We recommend contacting the local school district to confirm school assignments for this home.

Similar homes
- $810,0002 bd3 ba1k sqft8 Silverwood St, Irvine, CA 92604For Sale
 MLS ID #NP26199481, Robert Cole, Real Brokerage Technologies, Inc. CRMLS
 - $775,0002 bd2 ba1k sqft14 Greenleaf, Irvine, CA 92604For Sale
 MLS ID #OC26163116, Richard Wamsat, Coldwell Banker Realty. CRMLS
 - $689,0002 bd2 ba1.1k sqft24575 Copper Cliff Ct, Lake Forest, CA 92630For Sale
 MLS ID #OC26206259, Elizabeth Do, Keller Williams Realty. CRMLS
 - $660,0002 bd3 ba1.1k sqft8574 Chapman Ave Unit A, Stanton, CA 90680For Sale
 MLS ID #PW26216688, Enrique Blanchet, Coldwell Banker Realty. CRMLS
