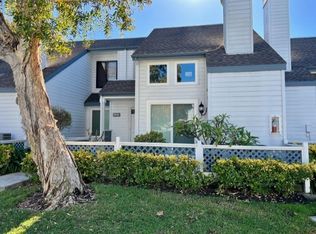
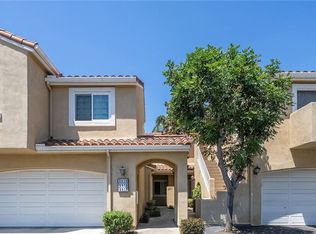
Welcome to this bright and charming cottage style end unit townhome in the highly desirable Woodbridge community! Offering exceptional privacy with no one living above or below, this 2-bedroom, 2.5-bath townhome is flooded with natural light throughout. Step inside through your private courtyard entry to find soaring ceilings, an open-concept living and dining space with a cozy fireplace, and rich luxury vinyl flooring. The well-appointed kitchen features stainless steel appliances, modern fixtures, pendant lighting, recess lights, glass mosaic tile accents, and convenient bar seating. Both bedrooms are situated upstairs for maximum privacy and comfort. Outside, enjoy a spacious, wrap-around private patio with extra storage, ideal for outdoor dining or unwinding at the end of the day. The home also includes a detached garage plus an additional assigned parking space. Living in Woodbridge offers an unmatched resort-style lifestyle. Take advantage of two landmark lakes, beach lagoons, 22 pools, 16 spas, tennis and pickleball courts, volleyball, splash pads, scenic walking trails, and nearby parks, including the Fallingstar Pool and Spa just steps away. All of this is paired with location within the award-winning Irvine Unified School District (Springbrook Elementary, South Lake Middle, and Woodbridge High) and easy access to local shopping, dining, and major freeways.
For sale
Listed by: Universal Elite Inc. • Annie Xiao Zhang • Contact: 909 990-8286
Price cut: $20.2K (9/21)
$799,800
97 Fallingstar #56, Irvine, CA 92614
2beds
1,052sqft
Townhouse
Built in 1984
1.59 Acres Lot
$795,700 Zestimate®
$760/sqft
$481/mo HOA
What's special
- 55 days
- 1,376
- 84
Zillow last checked:
Listing updated:
Listed by:
Annie Xiao Zhang DRE #02021748 909990-8286,
Universal Elite Inc.,
Zixi Wang DRE #02221785,
Universal Elite Inc.
Source: CRMLS,MLS#: TR26169966 Originating MLS: California Regional MLS
Originating MLS: California Regional MLSFacts & features
Interior
Bedrooms & bathrooms
- Bedrooms: 2
- Bathrooms: 3
- Full bathrooms: 2
- 1/2 bathrooms: 1
- Main level bathrooms: 1
Rooms
- Room types: Bedroom, Kitchen, Laundry, Living Room, Primary Bedroom
Primary bedroom
- Features: Primary Suite
Bedroom
- Features: All Bedrooms Up
Kitchen
- Features: Remodeled, Updated Kitchen
Heating
- Central
Cooling
- Central Air
Appliances
- Included: Dishwasher, Electric Cooktop, Free-Standing Range, Microwave, Refrigerator
- Laundry: Inside, Laundry Closet, Laundry Room
Features
- Ceiling Fan(s), Granite Counters, High Ceilings, Open Floorplan, Recessed Lighting, All Bedrooms Up, Primary Suite
- Flooring: Tile, Vinyl
- Has fireplace: Yes
- Fireplace features: Living Room
- Common walls with other units/homes: 1 Common Wall,End Unit,No One Above,No One Below
Interior area
- Total interior livable area: 1,052 sqft
Property
Parking
- Total spaces: 2
- Parking features: Assigned, Garage
- Garage spaces: 1
- Uncovered spaces: 1
Features
- Levels: Two
- Stories: 2
- Entry location: 1
- Patio & porch: Wrap Around
- Pool features: Community, Association
- Has spa: Yes
- Spa features: Association, Community
- Has view: Yes
- View description: Neighborhood
Lot
- Size: 1.59 Acres
Details
- Parcel number: 93884305
- Special conditions: Standard
Construction
Type & style
- Home type: Townhouse
- Property subtype: Townhouse
- Attached to another structure: Yes
Condition
- Updated/Remodeled,Turnkey
- New construction: No
- Year built: 1984
Utilities & green energy
- Sewer: Public Sewer
- Water: Public
Community & HOA
Community
- Features: Biking, Curbs, Dog Park, Hiking, Lake, Park, Street Lights, Sidewalks, Pool
- Security: Carbon Monoxide Detector(s), Smoke Detector(s)
- Subdivision: Other
HOA
- Has HOA: Yes
- Amenities included: Clubhouse, Sport Court, Dock, Maintenance Grounds, Outdoor Cooking Area, Other Courts, Barbecue, Picnic Area, Playground, Pickleball, Pool, Spa/Hot Tub, Tennis Court(s), Trail(s)
- HOA fee: $147 monthly
- HOA name: Woodbridge Village
- HOA phone: 949-786-1800
- Second HOA fee: $334 monthly
- Second HOA name: Laurels
- Second HOA phone: 949-716-3998
Location
- Region: Irvine
Financial & listing details
- Price per square foot: $760/sqft
- Tax assessed value: $868,734
- Date on market: 8/6/2026
- Cumulative days on market: 55 days
- Listing terms: Cash,Cash to New Loan,Conventional
Estimated market value
$795,700
$756,000 - $835,000
$3,834/mo
Price history
| Date | Event | Price |
|---|---|---|
| 9/21/2026 | Price change | $799,800-2.5%$760/sqft |
Source:  CRMLS #TR26169966 Report a problem CRMLS #TR26169966 Report a problem | ||
| 9/15/2026 | Price change | $820,000-2.3%$779/sqft |
Source: CRMLS #TR26169966 Report a problem | ||
| 9/14/2026 | Price change | $3,700-5.1%$4/sqft |
Source: CRMLS #TR26145702 Report a problem | ||
| 8/24/2026 | Price change | $839,000-5.6%$798/sqft |
Source: CRMLS #TR26169966 Report a problem | ||
| 8/6/2026 | Listed for sale | $889,000+6.5%$845/sqft |
Source: CRMLS #TR26169966 Report a problem | ||
| 8/4/2026 | Price change | $3,900-4.9%$4/sqft |
Source: CRMLS #TR26145702 Report a problem | ||
| 7/30/2026 | Listed for rent | $4,100$4/sqft |
Source: CRMLS #TR26145702 Report a problem | ||
| 5/20/2024 | Sold | $835,000-1.8%$794/sqft |
Source: CRMLS #PW24045186 Report a problem | ||
| 4/30/2024 | Pending sale | $850,000$808/sqft |
Source: CRMLS #PW24045186 Report a problem | ||
| 4/29/2024 | Contingent | $850,000$808/sqft |
Source: CRMLS #PW24045186 Report a problem | ||
| 4/24/2024 | Pending sale | $850,000$808/sqft |
Source: CRMLS #PW24045186 Report a problem | ||
| 4/14/2024 | Listed for sale | $850,000+21.4%$808/sqft |
Source: CRMLS #PW24045186 Report a problem | ||
| 1/27/2023 | Sold | $700,000-0.7%$665/sqft |
Source: Public Record Report a problem | ||
| 1/24/2023 | Pending sale | $705,000$670/sqft |
Source: CRMLS #OC22214867 Report a problem | ||
| 12/15/2022 | Contingent | $705,000$670/sqft |
Source: CRMLS #OC22214867 Report a problem | ||
| 12/7/2022 | Price change | $705,000-1.8%$670/sqft |
Source: CRMLS #OC22214867 Report a problem | ||
| 10/5/2022 | Listed for sale | $718,000+51.2%$683/sqft |
Source: CRMLS #OC22214867 Report a problem | ||
| 2/23/2006 | Sold | $475,000$452/sqft |
Source: Public Record Report a problem | ||
Public tax history
| Year | Property taxes | Tax assessment |
|---|---|---|
| 2026 | -- | $868,734 +2% |
| 2025 | $9,146 +20.3% | $851,700 +19.3% |
| 2024 | $7,602 -8.2% | $714,000 +39% |
| 2023 | $8,282 +55.3% | $513,783 +2% |
| 2022 | $5,332 +2.3% | $503,709 +2% |
| 2021 | $5,212 +0.6% | $493,833 +1% |
| 2020 | $5,181 | $488,770 +2% |
| 2019 | $5,181 +2.3% | $479,187 +2% |
| 2018 | $5,066 +4% | $469,792 +2% |
| 2017 | $4,870 | $460,581 +2% |
| 2016 | $4,870 +4.7% | $451,550 +2.4% |
| 2015 | $4,653 +13% | $441,000 +10.4% |
| 2014 | $4,118 | $399,500 +25% |
| 2013 | -- | $319,600 |
| 2012 | -- | $319,600 -6% |
| 2011 | -- | $340,000 |
| 2010 | -- | $340,000 |
| 2009 | -- | $340,000 -17.7% |
| 2008 | -- | $413,000 -14.7% |
| 2007 | -- | $484,398 +214% |
| 2006 | -- | $154,279 +2% |
| 2005 | -- | $151,254 +2% |
| 2004 | -- | $148,289 +1.9% |
| 2003 | -- | $145,572 +2% |
| 2002 | -- | $142,718 +2% |
| 2001 | $1,374 +1.4% | $139,920 +2% |
| 2000 | $1,354 | $137,177 |
Find assessor info on the county website
Monthly payment
Est. payment
Payment breakdown
Explore the cost of this home by adjusting the details. Changes won't be saved.Climate risks
Neighborhood: Woodbridge
Similar homes
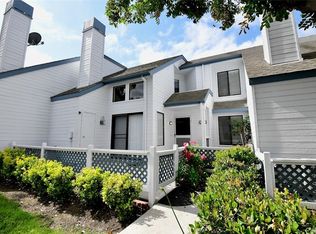
- $798,0002 bd1 ba832 sqft549 Springbrook N, Irvine, CA 92614For Sale
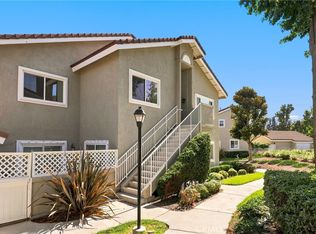 MLS ID #OC26179655, Jennifer Elia, Redfin. CRMLS
 - $929,0002 bd3 ba1.3k sqft130 Almador, Irvine, CA 92614For Sale
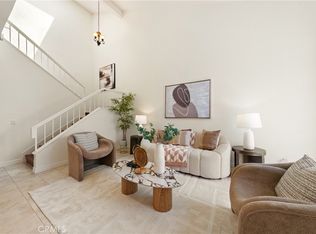 MLS ID #TR26187249, Ethan Jeng, Exp Realty of California Inc. CRMLS
 - $810,0002 bd3 ba1k sqft8 Silverwood St, Irvine, CA 92604For Sale
 MLS ID #NP26199481, Robert Cole, Real Brokerage Technologies, Inc. CRMLS
 - $829,9002 bd3 ba1.2k sqft2413 Mira Monte Ct, Tustin, CA 92782For Sale
 MLS ID #RS26197142, Alvin Mullins, Your Home Team Real Estate. CRMLS
