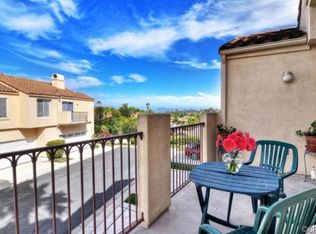
Enjoy breathtaking sunrise and sunset views from this private end-unit condominium tucked away at the end of a quiet cul-de-sac. Offering panoramic, unobstructed canyon and protected hillside views, this home captures refreshing year-round ocean breezes and a peaceful setting.
The open floor plan features a spacious living room with a cozy fireplace, large dining area, and expansive view balcony perfect for relaxing or entertaining. The kitchen enjoys panoramic views from its picture window, while a second balcony off the dining area brings in abundant natural light.
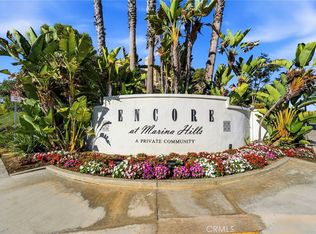
The primary suite offers dual closets and an en-suite bath with dual sinks. A bright secondary bedroom with scenic views is ideal as a guest room or home office. Upgrades include luxury vinyl plank flooring, PEX plumbing, Recently added Air Conditioner and Water Heater. A Flow-Tech water conditioning system has been installed in garage. Direct access to the oversized two-car garage provides exceptional storage, plus a private driveway accommodates two additional vehicles (4 car parking). Located in the desirable Encore community of Marina Hills, residents enjoy resort-style amenities including pools, spas, tennis and pickleball courts, BBQ and picnic areas, meeting rooms, and responsive on-site management. Home has been recently appraised at well over asking.
Conveniently located near award-winning schools, scenic hiking and biking trails, Laguna Beach, Salt Creek Beach, Dana Point Harbor, UCI, Saddleback College, and major freeways. An exceptional opportunity to enjoy privacy, spectacular views, and the best of South Orange County living.
For sale
Listed by: Realty One Group West • Jim Alfaro • Contact: 949-292-6288
$910,000
29 Fleurance St, Laguna Niguel, CA 92677
2beds
1,129sqft
:
Get pre-qualified$6,758/mo
Condominium
Built in 1994
-- sqft lot
$894,200 Zestimate®
$806/sqft
$761/mo HOA
What's special
- 26 days |
- 1,044 |
- 43 |
Likely to sell faster than
Zillow last checked:
Listing updated:
Listed by:
Jim Alfaro DRE #02188139 949-292-6288,
Realty One Group West
Source: CRMLS,MLS#: OC26143000 Originating MLS: California Regional MLS
Originating MLS: California Regional MLSFacts & features
Interior
Bedrooms & bathrooms
- Bedrooms: 2
- Bathrooms: 2
- Full bathrooms: 2
- Main level bathrooms: 2
- Main level bedrooms: 2
Rooms
- Room types: Bedroom, Kitchen, Living Room, Primary Bathroom, Primary Bedroom, Dining Room
Primary bedroom
- Features: Primary Suite
Bedroom
- Features: All Bedrooms Up
Bathroom
- Features: Bathroom Exhaust Fan, Bathtub, Dual Sinks, Enclosed Toilet, Full Bath on Main Level, Separate Shower, Tub Shower, Walk-In Shower
Kitchen
- Features: Tile Counters
Heating
- Forced Air, Natural Gas
Cooling
- Central Air
Appliances
- Included: Dishwasher, Gas Cooktop, Disposal, Gas Oven, Gas Range, Gas Water Heater, Microwave, Refrigerator, Water Softener, Water To Refrigerator, Water Heater, Dryer, Washer
- Laundry: Electric Dryer Hookup, Gas Dryer Hookup, In Garage
Features
- Breakfast Bar, Balcony, Ceiling Fan(s), Separate/Formal Dining Room, High Ceilings, Storage, Tile Counters, Unfurnished, All Bedrooms Up, Primary Suite
- Flooring: Carpet, Tile, Vinyl
- Doors: Sliding Doors
- Windows: Screens
- Has fireplace: Yes
- Fireplace features: Dining Room, Gas, Gas Starter, Living Room, Multi-Sided
- Common walls with other units/homes: 2+ Common Walls
Interior area
- Total interior livable area: 1,129 sqft
Video & virtual tour
Property
Parking
- Total spaces: 4
- Parking features: Direct Access, Driveway Level, Door-Single, Driveway, Garage Faces Front, Garage, Garage Door Opener
- Attached garage spaces: 2
- Uncovered spaces: 2
Accessibility
- Accessibility features: None
Features
- Levels: Two
- Stories: 2
- Entry location: 1
- Pool features: Fenced, Gunite, Heated, In Ground, Association
- Has spa: Yes
- Spa features: Association, Gunite, Heated, In Ground
- Fencing: None
- Has view: Yes
- View description: City Lights, Canyon, Hills, Neighborhood, Panoramic, Trees/Woods
Lot
- Size: 0.82 Acres
- Features: 0-1 Unit/Acre, Front Yard, Street Level
Details
- Parcel number: 93340390
- Special conditions: Standard
Construction
Type & style
- Home type: Condo
- Architectural style: Mediterranean
- Property subtype: Condominium
- Attached to another structure: Yes
Materials
- Stucco
- Foundation: Slab
- Roof: Spanish Tile
Condition
- Turnkey
- New construction: No
- Year built: 1994
Utilities & green energy
- Electric: Electricity - On Property, 220 Volts in Garage, 220 Volts in Laundry
- Sewer: Public Sewer
- Water: Public
- Utilities for property: Cable Available, Electricity Connected, Natural Gas Connected, Phone Available, Sewer Connected, Water Connected
Community & HOA
Community
- Features: Biking, Hiking, Park, Ravine, Storm Drain(s), Street Lights, Sidewalks
- Security: Carbon Monoxide Detector(s), Smoke Detector(s)
- Subdivision: Encore (Mhe)
HOA
- Has HOA: Yes
- Amenities included: Bocce Court, Clubhouse, Sport Court, Maintenance Grounds, Meeting/Banquet/Party Room, Maintenance Front Yard, Barbecue, Picnic Area, Playground, Pickleball, Pool, Spa/Hot Tub, Water
- HOA fee: $556 monthly
- HOA name: encore
- Second HOA fee: $205 monthly
- Second HOA name: Marina Hills
- Second HOA phone: 714-508-9070
Location
- Region: Laguna Niguel
Financial & listing details
- Price per square foot: $806/sqft
- Tax assessed value: $889,542
- Annual tax amount: $8,986
- Date on market: 7/1/2026
- Cumulative days on market: 26 days
- Listing terms: Cash to New Loan,Conventional,FHA
- Inclusions: Refrigerator, Washer, Dryer, Water Conditioning System
- Road surface type: Paved
Estimated market value
$894,200
$849,000 - $939,000
$3,606/mo
Price history
| Date | Event | Price |
|---|---|---|
| 7/1/2026 | Listed for sale | $910,000+6.4%$806/sqft |
Source:  CRMLS #OC26143000 Report a problem CRMLS #OC26143000 Report a problem | ||
| 6/26/2025 | Listing removed | $3,800$3/sqft |
Source: Zillow Rentals Report a problem | ||
| 6/7/2025 | Listed for rent | $3,800$3/sqft |
Source: Zillow Rentals Report a problem | ||
| 6/12/2024 | Listing removed | -- |
Source: Zillow Rentals Report a problem | ||
| 4/5/2024 | Listed for rent | $3,800+5.6%$3/sqft |
Source: Zillow Rentals Report a problem | ||
| 4/16/2023 | Listing removed | -- |
Source: Zillow Rentals Report a problem | ||
| 3/13/2023 | Listed for rent | $3,600+16.1%$3/sqft |
Source: Zillow Rentals Report a problem | ||
| 2/23/2023 | Sold | $855,000-1.2%$757/sqft |
Source: Public Record Report a problem | ||
| 2/14/2023 | Contingent | $865,000$766/sqft |
Source: CRMLS #OC22240798 Report a problem | ||
| 1/8/2023 | Listed for sale | $865,000+63.2%$766/sqft |
Source: CRMLS #OC22240798 Report a problem | ||
| 9/10/2021 | Listing removed | -- |
Source: Zillow Rental Network Premium Report a problem | ||
| 8/4/2021 | Listed for rent | $3,100$3/sqft |
Source: Zillow Rental Network Premium Report a problem | ||
| 7/14/2021 | Listing removed | -- |
Source: Zillow Rental Network Premium Report a problem | ||
| 6/15/2021 | Listed for rent | $3,100+47.6%$3/sqft |
Source: Zillow Rental Network Premium Report a problem | ||
| 5/3/2018 | Listing removed | $530,000$469/sqft |
Source: BHHS California Properties #OC18088249 Report a problem | ||
| 4/25/2018 | Listed for sale | $530,000+17.8%$469/sqft |
Source: Berkshire Hathaway HomeService #OC18088249 Report a problem | ||
| 3/31/2015 | Sold | $450,000$399/sqft |
Source: Public Record Report a problem | ||
| 2/25/2015 | Pending sale | $450,000$399/sqft |
Source: RE/MAX Select One #OC15020843 Report a problem | ||
| 2/21/2015 | Price change | $450,000-6.1%$399/sqft |
Source: RE/MAX Select One #OC15020843 Report a problem | ||
| 1/31/2015 | Listed for sale | $479,000+12.7%$424/sqft |
Source: RE/MAX Select One #OC15020843 Report a problem | ||
| 12/31/2012 | Listing removed | $2,100$2/sqft |
Source: RE/MAX SELECT ONE #S721037 Report a problem | ||
| 12/21/2012 | Listed for rent | $2,100$2/sqft |
Source: RE/MAX Select One #S721037 Report a problem | ||
| 3/15/2004 | Sold | $425,000+162.3%$376/sqft |
Source: Public Record Report a problem | ||
| 4/29/1994 | Sold | $162,000$143/sqft |
Source: Public Record Report a problem | ||
Public tax history
| Year | Property taxes | Tax assessment |
|---|---|---|
| 2025 | $8,986 +1.7% | $889,542 +2% |
| 2024 | $8,836 -9.9% | $872,100 +67.8% |
| 2023 | $9,801 +89.8% | $519,827 +2% |
| 2022 | $5,165 +2% | $509,635 +2% |
| 2021 | $5,066 +1% | $499,643 +1% |
| 2020 | $5,015 | $494,520 +2% |
| 2019 | $5,015 +2% | $484,824 +2% |
| 2018 | $4,917 +4% | $475,318 +2% |
| 2017 | $4,728 | $465,999 +2% |
| 2016 | $4,728 +2% | $456,862 +10.9% |
| 2015 | $4,638 +10.8% | $412,000 |
| 2014 | $4,185 | $412,000 +21.7% |
| 2013 | -- | $338,400 |
| 2012 | -- | $338,400 -6% |
| 2011 | -- | $360,000 -6.3% |
| 2010 | -- | $384,000 -14.9% |
| 2009 | -- | $451,013 |
| 2008 | -- | $451,013 |
| 2007 | -- | $451,013 +2% |
| 2006 | -- | $442,170 +2% |
| 2005 | -- | $433,500 +136.1% |
| 2004 | -- | $183,635 +1.9% |
| 2003 | -- | $180,270 +2% |
| 2002 | -- | $176,736 +2% |
| 2001 | $1,700 +1.9% | $173,271 +2% |
| 2000 | $1,668 | $169,874 |
Find assessor info on the county website
Monthly payment
Est. payment
Payment breakdown
Explore the cost of this home by adjusting the details. Changes won't be saved.Climate risks
Neighborhood: 92677
Nearby schools
GreatSchools rating
- 10/10George White Elementary SchoolGrades: K-5Distance: 0.4 mi
- 8/10Niguel Hills Middle SchoolGrades: 6-8Distance: 1.6 mi
- 9/10Dana Hills High SchoolGrades: 9-12Distance: 2.9 mi
- $829,0002 bd2 ba1.1k sqft23 Fleurance St, Laguna Niguel, CA 92677For Sale
- $798,8002 bd2 ba1.1k sqft25 Fleurance St, Laguna Niguel, CA 92677Off Market
- $959,0002 bd3 ba1.2k sqft27 Fleurance St, Laguna Niguel, CA 92677Off Market

- $910,8002 bd2 ba1.2k sqft21 Fleurance St, Laguna Niguel, CA 92677Off Market

- $948,1003 bd3 ba1.4k sqft19 Fleurance St, Laguna Niguel, CA 92677Off Market
- $693,5002 bd2 ba965 sqft13 Fleurance St, Laguna Niguel, CA 92677Off Market
- $756,0002 bd2 ba1k sqft11 Fleurance St, Laguna Niguel, CA 92677Off Market
- $774,1002 bd2 ba1.1k sqft7 Fleurance St, Laguna Niguel, CA 92677Off Market
A local agent can set up tours, give advice and negotiate with sellers.
Similar homes
- $780,0002 bd2 ba1.1k sqft31383 E 9th Dr #64B, Laguna Niguel, CA 92677For Sale
 MLS ID #OC26042084, Jan Byrne, First Team Estates. CRMLS
 - $559,0002 bd2 ba915 sqft22 Aruba St, Laguna Niguel, CA 92677For Sale
 MLS ID #PW26099880, Gilda Johnson, Seven Gables Real Estate. CRMLS
 - $550,0002 bd1 ba938 sqft29121 Via Cerrito, Laguna Niguel, CA 92677For Sale
 MLS ID #OC26149990, Dane Smith, Notch Luxury Properties. CRMLS
 - $885,0002 bd2 ba984 sqft2147 Calle Ola Verde, San Clemente, CA 92673For Sale
 MLS ID #OC26134195, Kathleen Godbout, Berkshire Hathaway HomeService. CRMLS
 - $799,0002 bd3 ba1.2k sqft15 Elmbrook, Aliso Viejo, CA 92656For SaleMLS ID #OC26140693, Kay Wahlin, Kendra Wahlin, Broker. CRMLS
- $800,0002 bd3 ba1k sqft70 Breakers Ln, Aliso Viejo, CA 92656For SaleMLS ID #OC26153523, Justin Tarkeshian, Kase Real Estate. CRMLS
- $1,135,0003 bd3 ba1.5k sqft24572 Sutton Ln, Laguna Niguel, CA 92677For SaleMLS ID #NP26121080, Cristi Ulrich, Coldwell Banker Realty. CRMLS
- $950,0003 bd3 ba1.3k sqft2162 Calle Ola Verde, San Clemente, CA 92673For SaleMLS ID #OC26129435, Paul Crane, Veritara Real Estate. CRMLS
- $898,0002 bd2 ba991 sqft709 Solvay Aisle, Irvine, CA 92606For SaleMLS ID #OC26124130, Ashlyn Moore, CENTURY 21 Affiliated. CRMLS
- $849,0002 bd3 ba1.3k sqft25 Via Vicini, Rancho Santa Margarita, CA 92688For SaleMLS ID #OC26142399, Annie Clougherty, Serhant California, Inc. CRMLS
- $897,0003 bd3 ba1.1k sqft51 Calle De Los Ninos, Rancho Santa Margarita, CA 92688For SaleMLS ID #OC26142251, Christine Stonger, Redfin. CRMLS
- $824,9993 bd3 ba1.2k sqft19651 Orviento Dr, Trabuco Canyon, CA 92679For SaleMLS ID #PW26135383, Pamela Bell, Pineda Realty. CRMLS
- $749,0002 bd3 ba1.3k sqft5 Cupertino Cir #C110, Aliso Viejo, CA 92656For SaleMLS ID #OC26127075, Robert Van Der Goes, Seven Gables Real Estate. CRMLS
- $930,0003 bd3 ba1.4k sqft189 Patria, Mission Viejo, CA 92694For SaleMLS ID #OC26122081, Brandice Presley, First Team Real Estate. CRMLS
- $849,0003 bd2 ba1.3k sqft29616 Oakwood Ct, San Juan Capistrano, CA 92675For SaleMLS ID #OC26137327, Marina Padovani, Berkshire Hathaway Home Services. CRMLS
- $950,0002 bd2 ba1.1k sqft106 Nature Walk, Irvine, CA 92618For SaleMLS ID #OC26094723, Karim Wahba, Real Broker. CRMLS
- $1,100,0003 bd3 ba1.4k sqft73 Rue Du Chateau, Aliso Viejo, CA 92656For SaleMLS ID #PW26147246, Steve Ambuehl, Ricci Realty. CRMLS
- $825,0002 bd3 ba1.4k sqft28083 Saint Kitts, Mission Viejo, CA 92692For SaleMLS ID #OC26090261, Tim Morissette, Coldwell Banker Realty. CRMLS
- $849,9992 bd2 ba1.3k sqft27959 Mazagon #163, Mission Viejo, CA 92692For SaleMLS ID #OC26027667, Matthew Carr, First Team Real Estate. CRMLS
- $775,0002 bd2 ba1.3k sqft121 Santa Rosa Ct, Laguna Beach, CA 92651For SaleMLS ID #LG26096827, Julie Hile, Superior Real Estate Network, Inc.. CRMLS
Local buyer's agents are ready to help
