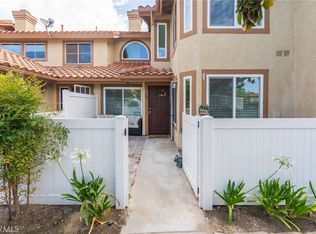
Welcome to this TURNKEY home located in the desirable gated community of Bella Palermo. This rare, two story condominium is nestled in the quiet & peaceful surroundings of Portola Hills, with unobstructed, breathtaking VIEWS and spectacular sunsets. The end unit location adds an abundance of natural light and added privacy. This 3 bedroom 2 ½ bath stunner is remodeled, freshly painted and ready to move in. Once you step inside, you will see all the upgrades this home showcases. The open living room has wood laminate flooring, recessed lighting and a huge slider that opens up to the private front patio. Separate Dining Area is light & bright with windows galore. The magnificent kitchen has gorgeous granite, stainless steel appliances, loads of cabinets, self-closing drawers, modern fixtures and even an eat at bar. The downstairs also has a thoughtfully placed powder room. Upstairs you will find two spacious bedrooms with roomy closets on either side of the dazzling jack and jill bathroom. The washer & dryer area is conveniently located off the hallway near the built-in linen cabinets. The showstopper is the grand, primary suite with incredible custom walk-in shower and vast walk-in closet. This fabulous community offers a pool, spa, clubhouse, fitness center, playgrounds and numerous green belts. Ideally located near Whiting Ranch Wilderness Park, Concourse Park, O’Neill Regional Park, camping, picnic areas, scenic hiking and biking trails, shopping, dining and close access to the 241 Toll Road. A rare opportunity to own a stunning home with extraordinary, magnificent, unobstructed views in one of South Orange County’s most desirable communities.
Under contract
Listed by: Pineda Realty • Pamela Bell • Contact: 714 317-7447
$824,999
19651 Orviento Dr, Trabuco Canyon, CA 92679
3beds
1,214sqft
Condominium
Built in 1995
-- sqft lot
$809,000 Zestimate®
$680/sqft
$400/mo HOA
What's special
- 48 days |
- 495 |
- 37 |
Zillow last checked:
Listing updated:
Listed by:
Pamela Bell DRE #01246522 714317-7447,
Pineda Realty
Source: CRMLS,MLS#: PW26135383 Originating MLS: California Regional MLS
Originating MLS: California Regional MLSFacts & features
Interior
Bedrooms & bathrooms
- Bedrooms: 3
- Bathrooms: 3
- Full bathrooms: 2
- 1/2 bathrooms: 1
- Main level bathrooms: 1
Rooms
- Room types: Attic, Bathroom, Bedroom, Kitchen, Laundry, Living Room, Primary Bedroom, Other, Dining Room
Primary bedroom
- Features: Primary Suite
Bedroom
- Features: All Bedrooms Up
Bathroom
- Features: Jack and Jill Bath
Bathroom
- Features: Bathroom Exhaust Fan, Enclosed Toilet, Granite Counters, Hollywood Bath, Multiple Shower Heads, Remodeled, Separate Shower, Tub Shower, Walk-In Shower
Kitchen
- Features: Granite Counters, Kitchen/Family Room Combo, Self-closing Drawers
Other
- Features: Walk-In Closet(s)
Heating
- Forced Air
Cooling
- Central Air
Appliances
- Included: Double Oven, Dishwasher, Disposal, Microwave, Water To Refrigerator, Water Heater
- Laundry: Laundry Closet, Stacked, Upper Level
Features
- Breakfast Bar, Separate/Formal Dining Room, Granite Counters, High Ceilings, Open Floorplan, Recessed Lighting, All Bedrooms Up, Attic, Jack and Jill Bath, Primary Suite, Walk-In Closet(s)
- Flooring: Laminate
- Doors: Mirrored Closet Door(s), Panel Doors, Sliding Doors
- Windows: Blinds, Screens
- Has fireplace: No
- Fireplace features: None
- Common walls with other units/homes: 1 Common Wall,End Unit
Interior area
- Total interior livable area: 1,214 sqft
Property
Parking
- Total spaces: 2
- Parking features: Door-Multi, Direct Access, Garage, Garage Door Opener
- Attached garage spaces: 2
Accessibility
- Accessibility features: Safe Emergency Egress from Home, Accessible Doors
Features
- Levels: Two
- Stories: 2
- Entry location: Living Room
- Patio & porch: Concrete, Front Porch
- Pool features: Association
- Has spa: Yes
- Spa features: Association
- Fencing: Wood,Wrought Iron
- Has view: Yes
- View description: City Lights, Coastline, Canyon, Hills, Mountain(s), Ocean
- Has water view: Yes
- Water view: Coastline,Ocean
Lot
- Size: 1.51 Acres
- Features: Near Park, Paved
Details
- Parcel number: 93247394
- Special conditions: Trust
Construction
Type & style
- Home type: Condo
- Property subtype: Condominium
- Attached to another structure: Yes
Materials
- Roof: Tile
Condition
- Updated/Remodeled,Turnkey
- New construction: No
- Year built: 1995
Utilities & green energy
- Electric: Electricity - On Property
- Sewer: Public Sewer
- Water: Public
- Utilities for property: Cable Available, Electricity Connected, Natural Gas Connected, Sewer Connected, Water Connected
Community & HOA
Community
- Features: Biking, Curbs, Foothills, Hiking, Mountainous, Street Lights, Sidewalks, Gated, Park
- Security: Gated Community, Smoke Detector(s)
- Subdivision: Other
HOA
- Has HOA: Yes
- Amenities included: Call for Rules, Clubhouse, Fitness Center, Playground, Pool, Pet Restrictions, Pets Allowed, Spa/Hot Tub
- HOA fee: $400 monthly
- HOA name: Palermo Homeowners Association
- HOA phone: 949-481-0555
Location
- Region: Trabuco Canyon
Financial & listing details
- Price per square foot: $680/sqft
- Tax assessed value: $221,978
- Date on market: 7/9/2026
- Cumulative days on market: 48 days
- Listing terms: Cash,Cash to New Loan,Conventional,1031 Exchange,VA Loan
- Road surface type: Paved
Estimated market value
$809,000
$769,000 - $849,000
$3,593/mo
Price history
| Date | Event | Price |
|---|---|---|
| 8/18/2026 | Contingent | $824,999$680/sqft |
Source:  CRMLS #PW26135383 Report a problem CRMLS #PW26135383 Report a problem | ||
| 7/9/2026 | Listed for sale | $824,999+504.4%$680/sqft |
Source: CRMLS #PW26135383 Report a problem | ||
| 8/19/1997 | Sold | $136,500$112/sqft |
Source: Public Record Report a problem | ||
Public tax history
| Year | Property taxes | Tax assessment |
|---|---|---|
| 2026 | -- | $221,978 +2% |
| 2025 | $2,186 +1.9% | $217,626 +2% |
| 2024 | $2,146 +2.5% | $213,359 +2% |
| 2023 | $2,094 +1.9% | $209,176 +2% |
| 2022 | $2,056 +2.1% | $205,075 +2% |
| 2021 | $2,014 +0.9% | $201,054 +1% |
| 2020 | $1,995 | $198,993 +2% |
| 2019 | $1,995 +2.1% | $195,092 +2% |
| 2018 | $1,954 +4.1% | $191,267 +2% |
| 2017 | $1,877 | $187,517 +2% |
| 2016 | $1,877 +8.9% | $183,841 +1.5% |
| 2015 | $1,723 -12.7% | $181,080 +2% |
| 2014 | $1,973 | $177,533 +0.5% |
| 2013 | -- | $176,731 +2% |
| 2012 | -- | $173,266 +2% |
| 2011 | -- | $169,869 +0.8% |
| 2010 | -- | $168,600 -0.2% |
| 2009 | -- | $169,001 +2% |
| 2008 | -- | $165,688 +2% |
| 2007 | -- | $162,440 +2% |
| 2006 | -- | $159,255 +2% |
| 2005 | -- | $156,133 +2% |
| 2004 | -- | $153,072 +1.9% |
| 2003 | -- | $150,267 +2% |
| 2002 | -- | $147,321 +2% |
| 2001 | $2,147 +2.1% | $144,433 +2% |
| 2000 | $2,104 | $141,601 |
Find assessor info on the county website
Monthly payment
Est. payment
Payment breakdown
Explore the cost of this home by adjusting the details. Changes won't be saved.Climate risks
Neighborhood: 92679
Nearby schools
GreatSchools rating
- 10/10Portola Hills Elementary SchoolGrades: K-6Distance: 0.3 mi
- 6/10Serrano Intermediate SchoolGrades: 7-8Distance: 4.8 mi
- 8/10El Toro High SchoolGrades: 9-12Distance: 4.1 mi
Schools provided by the listing agent
- Elementary: Portola Hills
- Middle: Serrano
- High: Trabuco Hills
Source: CRMLS. This data may not be complete. We recommend contacting the local school district to confirm school assignments for this home.
- $761,9003 bd2 ba1.2k sqft19623 Orviento Dr, Trabuco Canyon, CA 92679Off Market
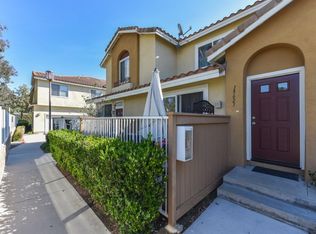
- $670,5002 bd2 ba1k sqft19625 Orviento Dr, Trabuco Canyon, CA 92679Off Market
- $669,0002 bd2 ba1.1k sqft19631 Orviento Dr, Trabuco Canyon, CA 92679Off Market
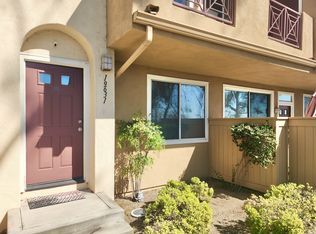
- $583,9002 bd2 ba940 sqft19633 Orviento Dr, Trabuco Canyon, CA 92679Off Market
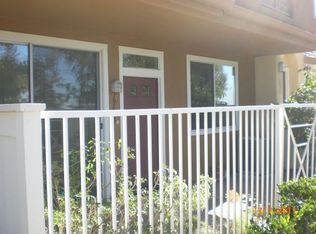
- $601,1002 bd1 ba1k sqft19635 Orviento Dr, Trabuco Canyon, CA 92679Off Market
- $677,0002 bd2 ba1k sqft19641 Orviento Dr, Trabuco Canyon, CA 92679Off Market
- $756,9003 bd2 ba1.3k sqft19645 Orviento Dr, Trabuco Canyon, CA 92679Off Market
- $714,5003 bd3 ba1.2k sqft19653 Orviento Dr, Trabuco Canyon, CA 92679Off Market
A local agent can set up tours, give advice and negotiate with sellers.
Similar homes
- $775,0003 bd3 ba1.2k sqft28392 Klondike Dr, Trabuco Canyon, CA 92679For Sale
 MLS ID #OC26174468, Dave Gubler, IML Real Estate. CRMLS
 - $665,0002 bd2 ba1k sqft28393 Pueblo Dr, Trabuco Canyon, CA 92679For Sale
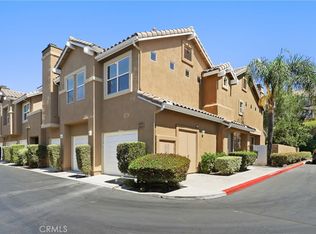 MLS ID #OC26149554, Min Seo, Redfin. CRMLS
 - $839,0002 bd3 ba1.3k sqft25 Via Vicini, Rancho Santa Margarita, CA 92688For Sale
 MLS ID #OC26142399, Annie Clougherty, Serhant California, Inc. CRMLS
 - $799,9002 bd3 ba1.2k sqft23 Vista Colinas, Rancho Santa Margarita, CA 92688For Sale
 MLS ID #OC26171389, Robin Booher, T.N.G. Real Estate Consultants. CRMLS
 - $625,0002 bd2 ba891 sqft16 Chaumont Cir, Foothill Ranch, CA 92610For SaleMLS ID #OC26170022, Bridget Flavin, Bridget Flavin. CRMLS
- $885,0003 bd3 ba1.1k sqft51 Calle De Los Ninos, Rancho Santa Margarita, CA 92688For SaleMLS ID #OC26142251, Christine Stonger, Redfin. CRMLS
- $899,0003 bd3 ba1.3k sqft6 Harvest Point Ln, Aliso Viejo, CA 92656For SaleMLS ID #AR26151415, Teresa Choi, IRN Realty. CRMLS
- $845,0003 bd3 ba1.1k sqft9 Geranium, Rancho Santa Margarita, CA 92688For SaleMLS ID #OC26135995, Raymundo Benito, Alta Realty Group CA, Inc. CRMLS
- $799,0002 bd3 ba1.2k sqft15 Elmbrook, Aliso Viejo, CA 92656For SaleMLS ID #OC26140693, Kay Wahlin, Kendra Wahlin, Broker. CRMLS
- $735,0002 bd2 ba1.1k sqft7839 E Viewrim Dr, Anaheim, CA 92808For SaleMLS ID #PW26184858, Sherry Farsany, BHHS CA Properties. CRMLS
- $999,0003 bd3 ba1.7k sqft33 Fuente, Rancho Santa Margarita, CA 92688For SaleMLS ID #SW26159462, Anthony Campos, Arrive Real Estate. CRMLS
- $888,0003 bd2 ba1.7k sqft27945 Via Ambrosa, Laguna Niguel, CA 92677For SaleMLS ID #PW26170372, Wenxiao Luo, RE/MAX Galaxy. CRMLS
- $800,0002 bd3 ba1k sqft70 Breakers Ln, Aliso Viejo, CA 92656For SaleMLS ID #OC26153523, Justin Tarkeshian, Kase Real Estate. CRMLS
- $699,0002 bd3 ba1.2k sqft25 Paseo Estrellas, Rancho Santa Margarita, CA 92688For SaleMLS ID #OC26174023, Rita Tayenaka, Coast to Canyon Real Estate. CRMLS
- $650,0002 bd2 ba1.1k sqft25261 Tanoak Ln, Lake Forest, CA 92630For SaleMLS ID #RS26057323, Chang Hae Han, Paradise Realty. CRMLS
- $774,9002 bd2 ba1.4k sqft35 Saint Mays Rd, Ladera Ranch, CA 92694For SaleMLS ID #OC26166508, Tim Wolter, Ladera Realty. CRMLS
- $740,0003 bd2 ba1.1k sqft187 Montana Del Lago Dr, Rancho Santa Margarita, CA 92688For SaleMLS ID #OC26145343, Samantha Dowd, Platinum Tree Realty. CRMLS
- $595,0002 bd2 ba868 sqft26342 Forest Ridge Dr Unit 7F, Lake Forest, CA 92630For SaleMLS ID #OC26157779, Gita Ameri, Pacific Prime Real Estate. CRMLS
- $749,9002 bd2 ba1.3k sqft28221 Paseo El Siena, Laguna Niguel, CA 92677For SaleMLS ID #RS26162376, Alvin Mullins, Your Home Team Real Estate. CRMLS
- $715,0002 bd2 ba1.2k sqft26928 Carnelian #247, Mission Viejo, CA 92691For SaleMLS ID #LG26160482, Kellan Lindley, Berkshire Hathaway HomeServices California Properties. CRMLS
Local buyer's agents are ready to help
