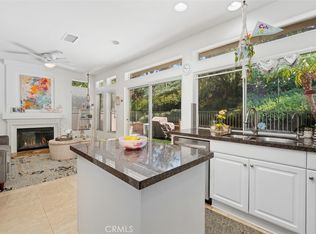
Welcome to this beautifully maintained detached 3-bedroom, 2.5-bath home in the highly sought-after Los Abanicos neighborhood of Rancho Santa Margarita. Offering the privacy and feel of a single-family residence with the ease of low-maintenance living, this inviting home features 1,116 square feet of thoughtfully designed living space with luxury Pergo® laminate flooring, a remodeled kitchen, elegant wood shutters throughout, an attached two-car garage with a laundry area, and a private fenced yard perfect for relaxing or entertaining. With low HOA dues, no Mello-Roos, and access to Rancho Santa Margarita's exceptional community amenities, this move-in-ready home offers the perfect blend of comfort, value, and lifestyle. Step inside to a bright, open floor plan filled with natural light, where the spacious living and dining areas flow seamlessly for effortless everyday living and entertaining. The living room is anchored by a cozy fireplace, creating a warm and inviting atmosphere. At the heart of the home, the beautifully remodeled kitchen showcases shaker-style soft-close cabinetry, quartz countertops, stainless steel appliances, and abundant storage, blending timeless style with everyday functionality. A convenient main-level powder room completes the first floor. Upstairs, all three bedrooms provide peaceful retreats, including a private primary suite featuring a walk-in closet and a beautifully remodeled en-suite bath with dual vanities, quartz countertops, and a custom-tiled walk-in shower. Two additional bedrooms offer flexibility for family, guests, or a home office, while the secondary full bathroom is conveniently located nearby. Step outside to the private fenced yard, an ideal setting for outdoor dining, entertaining, gardening, relaxing, or letting pets play. Ideally located in the desirable Los Abanicos community, this home is just moments from neighborhood parks, scenic walking and biking trails, shopping, dining, top-rated schools, and convenient access to the toll roads. Residents also enjoy Rancho Santa Margarita's outstanding amenities, including SAMLARC pools, parks, sports courts, Santa Margarita Lake, and the Beach Club Lagoon. Combining comfort, convenience, and an exceptional location, this turnkey home presents a wonderful opportunity to experience the very best of Rancho Santa Margarita living.
For sale
Listed by: Redfin • Christine Stonger • 877-973-3346
Price cut: $12K (7/29)
$885,000
51 Calle De Los Ninos, Rancho Santa Margarita, CA 92688
3beds
1,116sqft
Condominium
Built in 1994
-- sqft lot
$880,000 Zestimate®
$793/sqft
$211/mo HOA
What's special
- 55 days
- 817
- 40
Likely to sell faster than
Zillow last checked:
Listing updated:
Listed by:
Christine Stonger DRE #01967035 877-973-3346,
Redfin
Source: CRMLS,MLS#: OC26142251 Originating MLS: California Regional MLS
Originating MLS: California Regional MLSFacts & features
Interior
Bedrooms & bathrooms
- Bedrooms: 3
- Bathrooms: 3
- Full bathrooms: 2
- 1/2 bathrooms: 1
- Main level bathrooms: 1
Rooms
- Room types: Bedroom, Primary Bedroom
Primary bedroom
- Features: Primary Suite
Bedroom
- Features: All Bedrooms Up
Kitchen
- Features: Quartz Counters, Remodeled, Updated Kitchen
Heating
- Central
Cooling
- Central Air
Appliances
- Included: Dishwasher, Gas Range, Microwave
- Laundry: In Garage
Features
- Ceiling Fan(s), Quartz Counters, Storage, All Bedrooms Up, Primary Suite
- Flooring: Carpet, Vinyl
- Has fireplace: Yes
- Fireplace features: Living Room
- Common walls with other units/homes: No Common Walls
Interior area
- Total interior livable area: 1,116 sqft
Property
Parking
- Total spaces: 2
- Parking features: Garage
- Attached garage spaces: 2
Features
- Levels: Two
- Stories: 2
- Entry location: 1
- Patio & porch: Patio
- Pool features: Community, Heated, Association
- Spa features: None
- Fencing: None
Lot
- Size: 0.4 Acres
Details
- Parcel number: 93228680
- Special conditions: Standard
Construction
Type & style
- Home type: Condo
- Architectural style: Spanish
- Property subtype: Condominium
Materials
- Foundation: Slab
- Roof: Spanish Tile
Condition
- Turnkey
- New construction: No
- Year built: 1994
Utilities & green energy
- Sewer: Public Sewer
- Water: Public
Community & HOA
Community
- Features: Biking, Hiking, Lake, Park, Pool
- Subdivision: Los Abanicos
HOA
- Has HOA: Yes
- Amenities included: Sport Court, Barbecue, Playground, Pickleball, Pool, Spa/Hot Tub, Tennis Court(s), Trail(s)
- HOA fee: $120 monthly
- HOA name: Los Abanicos
- HOA phone: 949-855-1800
- Second HOA fee: $91 monthly
- Second HOA name: Samlarc
Location
- Region: Rancho Santa Margarita
Financial & listing details
- Price per square foot: $793/sqft
- Tax assessed value: $850,027
- Date on market: 7/9/2026
- Cumulative days on market: 56 days
- Listing terms: Cash,Conventional,FHA,VA Loan
Estimated market value
$880,000
$836,000 - $924,000
$3,675/mo
Price history
| Date | Event | Price |
|---|---|---|
| 7/29/2026 | Price change | $885,000-1.3%$793/sqft |
Source:  CRMLS #OC26142251 Report a problem CRMLS #OC26142251 Report a problem | ||
| 7/9/2026 | Listed for sale | $897,000+12%$804/sqft |
Source: CRMLS #OC26142251 Report a problem | ||
| 6/8/2023 | Sold | $801,000+0.3%$718/sqft |
Source: Public Record Report a problem | ||
| 6/7/2023 | Pending sale | $799,000$716/sqft |
Source: CRMLS #OC23073325 Report a problem | ||
| 5/10/2023 | Contingent | $799,000$716/sqft |
Source: CRMLS #OC23073325 Report a problem | ||
| 5/4/2023 | Listed for sale | $799,000+56.7%$716/sqft |
Source: CRMLS #OC23073325 Report a problem | ||
| 7/21/2017 | Sold | $510,000$457/sqft |
Source: Public Record Report a problem | ||
| 6/27/2017 | Pending sale | $510,000$457/sqft |
Source: Regency Real Estate Brokers #OC17123079 Report a problem | ||
| 6/3/2017 | Listed for sale | $510,000+38.6%$457/sqft |
Source: Regency Real Estate Brokers #OC17123079 Report a problem | ||
| 12/6/2012 | Listing removed | $2,100$2/sqft |
Source: Surterre Properties Inc #S712813 Report a problem | ||
| 11/27/2012 | Price change | $2,100-4.5%$2/sqft |
Source: Surterre Properties Inc #S712813 Report a problem | ||
| 10/23/2012 | Price change | $2,200-4.3%$2/sqft |
Source: Surterre Properties Inc #S712813 Report a problem | ||
| 9/25/2012 | Listed for rent | $2,300$2/sqft |
Source: Surterre Properties, Inc. #S712813 Report a problem | ||
| 10/30/2003 | Sold | $368,000+47.2%$330/sqft |
Source: Public Record Report a problem | ||
| 9/14/2001 | Sold | $250,000+67.2%$224/sqft |
Source: Public Record Report a problem | ||
| 3/30/1995 | Sold | $149,500$134/sqft |
Source: Public Record Report a problem | ||
Public tax history
| Year | Property taxes | Tax assessment |
|---|---|---|
| 2026 | -- | $850,027 +2% |
| 2025 | $8,702 +1.8% | $833,360 +2% |
| 2024 | $8,552 +2.3% | $817,020 +46.5% |
| 2023 | $8,360 +46.1% | $557,759 +2% |
| 2022 | $5,722 +3.4% | $546,823 +2% |
| 2021 | $5,534 -0.7% | $536,101 +1% |
| 2020 | $5,573 | $530,604 +2% |
| 2019 | $5,573 -11.1% | $520,200 +2% |
| 2018 | $6,273 -7.3% | $510,000 +1% |
| 2017 | $6,767 | $504,900 +2% |
| 2016 | $6,767 -1.9% | $495,000 +15.9% |
| 2015 | $6,896 +24.2% | $427,000 +8.8% |
| 2014 | $5,554 | $392,450 +25% |
| 2013 | -- | $313,960 |
| 2012 | -- | $313,960 -6% |
| 2011 | -- | $334,000 |
| 2010 | -- | $334,000 |
| 2009 | -- | $334,000 -19.4% |
| 2008 | -- | $414,500 -10.4% |
| 2007 | -- | $462,845 +2% |
| 2006 | -- | $453,770 +2% |
| 2005 | -- | $444,873 +21.1% |
| 2004 | -- | $367,400 +44.1% |
| 2003 | -- | $254,898 +2% |
| 2002 | -- | $249,900 +50.1% |
| 2001 | $2,589 +0.5% | $166,442 +2% |
| 2000 | $2,578 | $163,179 |
Find assessor info on the county website
Monthly payment
Est. payment
Payment breakdown
Explore the cost of this home by adjusting the details. Changes won't be saved.Climate risks
Neighborhood: 92688
Nearby schools
Schools provided by the listing agent
- High: Trabucco Hills
Source: CRMLS. This data may not be complete. We recommend contacting the local school district to confirm school assignments for this home.
- $930,9004 bd2 ba1.4k sqft61 Calle De Los Ninos, Rancho Santa Margarita, CA 92688Off Market
- $860,3003 bd2 ba1.1k sqft59 Calle De Los Ninos, Rancho Santa Margarita, CA 92688Off Market
- $771,9003 bd2 ba1.2k sqft55 Calle De Los Ninos, Rancho Santa Margarita, CA 92688Off Market
- $864,2003 bd3 ba1.3k sqft53 Calle De Los Ninos, Rancho Santa Margarita, CA 92688Off Market
Similar homes
- $839,0002 bd3 ba1.3k sqft25 Via Vicini, Rancho Santa Margarita, CA 92688For Sale
 MLS ID #OC26142399, Annie Clougherty, Serhant California, Inc. CRMLS
 - $884,9003 bd3 ba1.4k sqft2 Paseo Del Sol, Rancho Santa Margarita, CA 92688For Sale
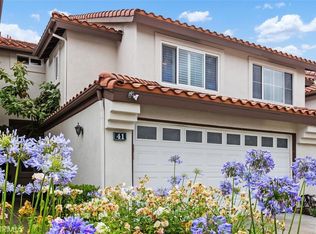
 MLS ID #OC26053475, Brandon Brown, BayBrook Realty. CRMLS
 - $860,0003 bd3 ba1.4k sqft41 Via Lampara, Rancho Santa Margarita, CA 92688For Sale
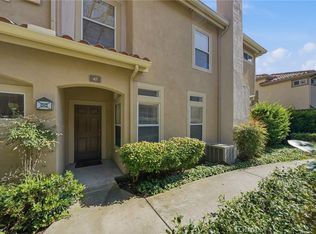
 MLS ID #OC26111124, Cora Berkery, Coldwell Banker Realty. CRMLS
 - $849,8003 bd3 ba1.4k sqft47 Via Madera, Rancho Santa Margarita, CA 92688For Sale
 MLS ID #PW26192098, Victoria Lim, Coldwell Banker Best Realty. CRMLS
Local buyer's agents are ready to help
