Welcome to this beautifully renovated home in the highly desirable Crestline community of Laguna Hills! This spacious 2-bedroom, 2.5-bath residence offers approximately 1,342 square feet of thoughtfully designed living space featuring two private primary suites, each with its own en-suite bathroom.
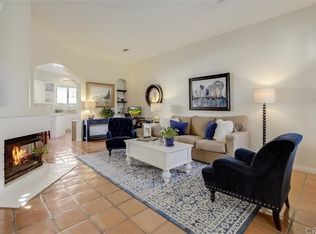

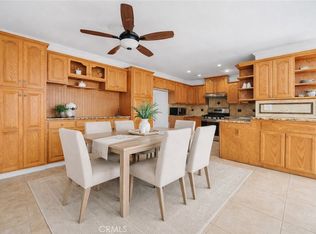
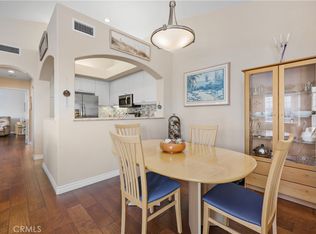
The light-filled interior boasts an open-concept floor plan, and numerous upgrades throughout. The remodeled kitchen features quartz countertops, white cabinetry, stainless steel appliances, and ample storage, flowing seamlessly into the dining area and inviting living room with a cozy fireplace. A convenient downstairs powder room is perfect for guests. Upstairs, both generously sized primary suites offer vaulted ceilings, large closets, and updated bathrooms, creating the perfect retreat. Enjoy indoor-outdoor living with a private patio ideal for relaxing, entertaining, or dining al fresco. An attached two-car garage with direct access and an upstairs laundry area provide added convenience. Residents of Crestline enjoy resort-style amenities including pools, spas, clubhouse, beautifully maintained greenbelts, and walking paths. Ideally located near shopping, restaurants, parks, hiking and biking trails, top-rated Saddleback Valley schools, the I-5 and 73 Toll Road, and just minutes from Irvine Spectrum and the beautiful beaches of South Orange County. This turnkey home offers the perfect combination of comfort, style, and location. Don't miss this exceptional opportunity!
For sale
Listed by: TMP Properties • James Martin • Contact: 949-395-7200
Price increase: $20K (8/17)
$799,900
24375 Landover Rd, Laguna Hills, CA 92653
2beds
1,342sqft
Condominium
Built in 1986
-- sqft lot
$800,000 Zestimate®
$596/sqft
$529/mo HOA
What's special
- 46 days |
- 157 |
- 13 |
Zillow last checked:
Listing updated:
Listed by:
James Martin DRE #01344304 949-395-7200,
TMP Properties
Source: CRMLS,MLS#: OC26148673 Originating MLS: California Regional MLS
Originating MLS: California Regional MLSFacts & features
Interior
Bedrooms & bathrooms
- Bedrooms: 2
- Bathrooms: 3
- Full bathrooms: 2
- 1/2 bathrooms: 1
- Main level bathrooms: 1
Rooms
- Room types: Bedroom, Entry/Foyer, Kitchen, Laundry, Living Room, Primary Bedroom, Other
Primary bedroom
- Features: Multiple Primary Suites
Bedroom
- Features: All Bedrooms Up
Bathroom
- Features: Bathroom Exhaust Fan, Dual Sinks, Remodeled, Separate Shower, Upgraded, Walk-In Shower
Kitchen
- Features: Quartz Counters, Remodeled, Updated Kitchen
Other
- Features: Walk-In Closet(s)
Heating
- Central, Forced Air
Cooling
- Central Air
Appliances
- Included: Built-In Range, Dishwasher, Disposal, Gas Range, Microwave, Refrigerator, Water Heater
- Laundry: Inside, Upper Level
Features
- Breakfast Bar, Ceiling Fan(s), Open Floorplan, Quartz Counters, Recessed Lighting, All Bedrooms Up, Multiple Primary Suites, Walk-In Closet(s)
- Flooring: Tile
- Doors: Sliding Doors
- Windows: Custom Covering(s), Double Pane Windows, Plantation Shutters, Shutters
- Has fireplace: Yes
- Fireplace features: Living Room
- Common walls with other units/homes: 2+ Common Walls
Interior area
- Total interior livable area: 1,342 sqft
Property
Parking
- Total spaces: 2
- Parking features: Assigned, Door-Single, Garage, Guest
- Attached garage spaces: 2
Accessibility
- Accessibility features: Other
Features
- Levels: Two
- Stories: 2
- Entry location: Front
- Patio & porch: Concrete, Open, Patio
- Pool features: Community, In Ground, Association
- Has spa: Yes
- Spa features: Association, Community, Heated
- Fencing: Vinyl
- Has view: Yes
- View description: Neighborhood
Lot
- Size: 1.34 Acres
Details
- Parcel number: 93798225
- Special conditions: Standard
Construction
Type & style
- Home type: Condo
- Property subtype: Condominium
- Attached to another structure: Yes
Condition
- Turnkey
- New construction: No
- Year built: 1986
Utilities & green energy
- Sewer: Public Sewer
- Water: Public
- Utilities for property: Cable Available, Electricity Available, Natural Gas Available, Phone Available, Sewer Available, Water Available
Community & HOA
Community
- Features: Suburban, Pool
- Security: Carbon Monoxide Detector(s), Smoke Detector(s)
- Subdivision: Crestline (Cr)
HOA
- Has HOA: Yes
- Amenities included: Clubhouse, Pool, Spa/Hot Tub
- HOA fee: $529 monthly
- HOA name: Crestline Homeowners Association
- HOA phone: 714-779-1300
Location
- Region: Laguna Hills
Financial & listing details
- Price per square foot: $596/sqft
- Date on market: 7/8/2026
- Cumulative days on market: 46 days
- Listing terms: Cash,Cash to New Loan,Conventional,FHA,Fannie Mae,Freddie Mac,Government Loan,Submit,VA Loan
- Road surface type: Paved
Estimated market value
$800,000
$760,000 - $840,000
$3,525/mo
Price history
| Date | Event | Price |
|---|---|---|
| 8/17/2026 | Listed for sale | $799,900+2.6%$596/sqft |
Source:  CRMLS #OC26148673 Report a problem CRMLS #OC26148673 Report a problem | ||
| 8/13/2026 | Contingent | $779,900$581/sqft |
Source: CRMLS #OC26148673 Report a problem | ||
| 8/11/2026 | Listed for sale | $779,900$581/sqft |
Source: CRMLS #OC26148673 Report a problem | ||
| 7/12/2026 | Contingent | $779,900$581/sqft |
Source: CRMLS #OC26148673 Report a problem | ||
| 7/8/2026 | Listed for sale | $779,900$581/sqft |
Source: CRMLS #OC26148673 Report a problem | ||
Public tax history
Tax history is unavailable.
Monthly payment
Est. payment
Payment breakdown
Explore the cost of this home by adjusting the details. Changes won't be saved.Climate risks
Neighborhood: 92653
Nearby schools
GreatSchools rating
- 8/10Linda Vista IB Magnet Elementary SchoolGrades: K-6Distance: 2.3 mi
- 8/10La Paz Intermediate SchoolGrades: 7-8Distance: 2.3 mi
- 8/10Laguna Hills High SchoolGrades: 9-12Distance: 0.7 mi
Schools provided by the listing agent
- Elementary: Linda Vista
- Middle: La Paz
- High: Laguna Hills
Source: CRMLS. This data may not be complete. We recommend contacting the local school district to confirm school assignments for this home.
- $458,8001 bd1 ba659 sqft24371 Landover Rd #147, Laguna Hills, CA 92653Off Market
- $906,8003 bd3 ba1.6k sqft24373 Landover Rd #148, Laguna Hills, CA 92653Off Market
- $762,1002 bd3 ba1.3k sqft24375 Landover Rd #149, Laguna Hills, CA 92653Off Market
- $889,6003 bd3 ba1.6k sqft24383 Landover Rd #151, Laguna Hills, CA 92653Off Market
- $448,7001 bd1 ba656 sqft24385 Landover Rd #152, Laguna Hills, CA 92653Off Market
- $459,0001 bd1 ba659 sqft24391 Landover Rd #153, Laguna Hills, CA 92653Off Market
- $950,0003 bd3 ba1.6k sqft24393 Landover Rd #154, Laguna Hills, CA 92653Off Market
- $905,0003 bd3 ba1.8k sqft24395 Landover Rd #155, Laguna Hills, CA 92653For Sale
- $730,1002 bd2 ba1.3k sqft24401 Landover Rd #156, Laguna Hills, CA 92653Off Market
A local agent can set up tours, give advice and negotiate with sellers.
Similar homes
- $628,0003 bd2 ba1.3k sqft25792 Via Lomas Unit 77, Laguna Hills, CA 92653For Sale
 MLS ID #OC26072400, Marina Padovani, Berkshire Hathaway Home Services. CRMLS
 - $805,0002 bd2 ba1.1k sqft7 Emeraude Way, Aliso Viejo, CA 92656For Sale
 MLS ID #PW26149075, Marjorie Tyson, Coldwell Banker Envision. CRMLS
 - $669,0001 bd2 ba1k sqft26701 Quail Crk APT 82, Laguna Hills, CA 92656For Sale
 MLS ID #OC26165597, Marina Padovani, Berkshire Hathaway Home Services. CRMLS
 - $888,0003 bd2 ba1.7k sqft27945 Via Ambrosa, Laguna Niguel, CA 92677For Sale
 MLS ID #PW26170372, Wenxiao Luo, RE/MAX Galaxy. CRMLS
 - $710,0002 bd2 ba975 sqft134 Sandpiper Ln, Aliso Viejo, CA 92656For SaleMLS ID #OC26169428, Mandana Sadigh, Realty One Group West. CRMLS
- $825,0002 bd3 ba1.4k sqft28083 Saint Kitts, Mission Viejo, CA 92692For SaleMLS ID #OC26090261, Tim Morissette, Coldwell Banker Realty. CRMLS
- $795,0002 bd2 ba1.2k sqft28934 Paseo Picasso, Mission Viejo, CA 92692For SaleMLS ID #OC26165422, Brandon Brown, BayBrook Realty. CRMLS
- $865,0003 bd3 ba1.2k sqft27444 Jasmine Ave, Mission Viejo, CA 92692For SaleMLS ID #PW26151006, Refaat Shehata, Realty Masters & Associates. CRMLS
- $955,0003 bd3 ba1.6k sqft118 Matisse Cir, Aliso Viejo, CA 92656For SaleMLS ID #PW26141321, Tom Carr, First Team Real Estate. CRMLS
- $849,9003 bd3 ba1.2k sqft27841 Persimmon #44, Mission Viejo, CA 92691For SaleMLS ID #OC26176442, Angela Creech, Redfin. CRMLS
- $885,0002 bd2 ba1.1k sqft29 Fleurance St, Laguna Niguel, CA 92677For SaleMLS ID #OC26143000, Jim Alfaro, Realty One Group West. CRMLS
- $849,9992 bd2 ba1.3k sqft27959 Mazagon #163, Mission Viejo, CA 92692For SaleMLS ID #OC26027667, Matthew Carr, First Team Real Estate. CRMLS
- $745,0003 bd2 ba1.1k sqft28142 Mariposa Unit 158, Laguna Niguel, CA 92677For SaleMLS ID #OC26175265, Mitchel Bohi, Compass. CRMLS
- $710,0002 bd2 ba1k sqft25231 Tanoak Ln, Lake Forest, CA 92630For SaleMLS ID #OC26098059, Tommy Lowery, First Team Real Estate. CRMLS
- $819,9002 bd3 ba1k sqft13 Sunflower, Irvine, CA 92604For SaleMLS ID #PW26105029, Vivienne Tran, Cali Home Realty. CRMLS
- $1,049,0003 bd3 ba1.6k sqft27451 Embassy Way, Laguna Niguel, CA 92677For SaleMLS ID #PW26167575, Ralph Schiavone, HLS Group, Inc.. CRMLS
- $985,0003 bd3 ba1.4k sqft15 Poppyfield Ln, Rancho Santa Margarita, CA 92688For SaleMLS ID #OC26142301, Audra Lambert, Capistrano Realty. CRMLS
- $674,9992 bd2 ba1.1k sqft138 Via Contento, Rancho Santa Margarita, CA 92688For SaleMLS ID #PW26133165, Mary Hale, Nordine Realty, Inc. CRMLS
- $890,0002 bd3 ba1.2k sqft54 Paseo Viento, Rancho Santa Margarita, CA 92688For SaleMLS ID #OC26148993, Marcelo Loyola, RE/MAX Connections. CRMLS
- $1,099,0004 bd3 ba1.7k sqft27327 Sahara Pl, Laguna Niguel, CA 92677For SaleMLS ID #SR26166641, Jenny Segovia, Luxury Collective. CRMLS
Local buyer's agents are ready to help
