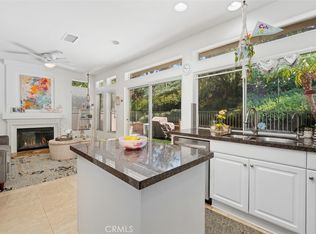
Nestled within the highly desirable Las Flores community, this beautifully maintained corner residence offers the perfect blend of style, comfort, and low-maintenance living. Although Magnolia Lane is zoned as a condominium community, each residence is fully detached with no shared walls, offering the privacy and feel of a single-family home. Thoughtfully designed with an open concept floor plan, the home is filled with natural light from updated windows and enhanced by timeless shutters. The spacious family room, anchored by a cozy fireplace, flows effortlessly into the dining area and contemporary kitchen, creating an ideal setting for everyday living and entertaining. The thoughtfully designed kitchen balances timeless style with everyday functionality, offering abundant storage, generous workspace, an open layout, and a recently installed dishwasher. Recessed lighting enhances the main living areas, while direct access to the private backyard creates a seamless indoor-outdoor living experience. Backing to a scenic walking trail enjoyed by Las Flores residents, the backyard offers a peaceful setting for outdoor relaxation. The upper level is thoughtfully designed with a light-filled primary suite featuring dual closets, two well-appointed secondary bedrooms, and the convenience of an upstairs laundry room. Outside, the private backyard features paver hardscaping and durable vinyl fencing, creating an inviting space for outdoor dining and entertaining. Additional highlights include an attached two-car garage with direct interior access, built-in wall cabinetry and overhead storage, attractive stone-accented architecture, and a charming covered front entry. Residents enjoy low HOA dues, no Mello-Roos, and access to Las Flores amenities including pools, a junior Olympic-size pool, splash pads, parks, playgrounds, baseball fields, pickleball and tennis courts, sports courts, dog parks, barbecue and picnic areas, plus scenic walking and hiking trails. Conveniently located within walking distance of Las Flores Elementary and Las Flores Middle School, as well as nearby shopping, dining, and everyday conveniences, this home offers an exceptional opportunity to enjoy the Las Flores lifestyle. Homes in this community rarely come on the market, you are not going to want to miss this one!
For sale
Listed by: Capistrano Realty • Audra Lambert • Contact: 949-697-2232
Price cut: $30K (9/26)
$955,000
15 Poppyfield Ln, Rancho Santa Margarita, CA 92688
3beds
1,438sqft
Condominium
Built in 1998
-- sqft lot
$947,300 Zestimate®
$664/sqft
$341/mo HOA
What's special
- 81 days
- 807
- 51
Zillow last checked:
Listing updated:
Listed by:
Audra Lambert DRE #01909872 949-697-2232,
Capistrano Realty
Source: CRMLS,MLS#: OC26142301 Originating MLS: California Regional MLS
Originating MLS: California Regional MLSFacts & features
Interior
Bedrooms & bathrooms
- Bedrooms: 3
- Bathrooms: 3
- Full bathrooms: 2
- 1/2 bathrooms: 1
- Main level bathrooms: 1
Rooms
- Room types: Living Room, Primary Bathroom, Primary Bedroom, Dining Room
Bathroom
- Features: Bathroom Exhaust Fan, Bathtub, Closet, Dual Sinks, Laminate Counters, Separate Shower, Tub Shower
Kitchen
- Features: Granite Counters, Kitchen/Family Room Combo
Heating
- Central, Forced Air
Cooling
- Central Air
Appliances
- Included: Dishwasher, Electric Oven, Gas Cooktop, Disposal, Microwave, Range Hood
- Laundry: Washer Hookup, Gas Dryer Hookup, Upper Level
Features
- Built-in Features, Dry Bar, Separate/Formal Dining Room, Granite Counters, Open Floorplan, Pantry, Recessed Lighting, Storage
- Flooring: Tile, Wood
- Doors: Panel Doors, Sliding Doors
- Windows: Shutters
- Has fireplace: Yes
- Fireplace features: Gas, Living Room
- Common walls with other units/homes: No Common Walls
Interior area
- Total interior livable area: 1,438 sqft
Video & virtual tour
Property
Parking
- Total spaces: 2
- Parking features: Direct Access, Garage Faces Front, Garage
- Attached garage spaces: 2
Accessibility
- Accessibility features: None
Features
- Levels: Two
- Stories: 2
- Entry location: 1
- Patio & porch: Concrete, Patio
- Exterior features: Rain Gutters
- Pool features: Community, Association
- Has spa: Yes
- Spa features: Community
- Fencing: Vinyl
- Has view: Yes
- View description: Mountain(s), Neighborhood
Lot
- Size: 4.02 Acres
- Features: Corner Lot
Details
- Parcel number: 93883794
- Special conditions: Standard
Construction
Type & style
- Home type: Condo
- Architectural style: Contemporary
- Property subtype: Condominium
Materials
- Drywall, Concrete, Stone, Stucco
- Foundation: Slab
- Roof: Concrete,Tile
Condition
- Updated/Remodeled
- New construction: No
- Year built: 1998
Utilities & green energy
- Electric: Standard
- Sewer: Public Sewer
- Water: Public
- Utilities for property: Electricity Available, Electricity Connected
Community & HOA
Community
- Features: Biking, Curbs, Dog Park, Hiking, Pool
- Subdivision: Magnolia (Magn)
HOA
- Has HOA: Yes
- Amenities included: Sport Court, Dog Park, Fire Pit, Maintenance Grounds, Maintenance Front Yard, Barbecue, Picnic Area, Playground, Pickleball, Pool, Sauna, Spa/Hot Tub, Tennis Court(s), Trail(s)
- HOA fee: $206 monthly
- HOA name: Magnolia
- HOA phone: 800-232-7517
- Second HOA fee: $135 monthly
- Second HOA name: Las Flores
- Second HOA phone: 800-428-5588
Location
- Region: Rancho Santa Margarita
Financial & listing details
- Price per square foot: $664/sqft
- Tax assessed value: $550,349
- Date on market: 7/17/2026
- Cumulative days on market: 81 days
- Listing terms: Cash,Conventional,1031 Exchange
- Road surface type: Paved
Estimated market value
$947,300
$900,000 - $995,000
$4,422/mo
Price history
| Date | Event | Price |
|---|---|---|
| 9/26/2026 | Price change | $955,000-3%$664/sqft |
Source:  CRMLS #OC26142301 Report a problem CRMLS #OC26142301 Report a problem | ||
| 7/17/2026 | Listed for sale | $985,000+135.6%$685/sqft |
Source: CRMLS #OC26142301 Report a problem | ||
| 5/4/2010 | Sold | $418,000-4.8%$291/sqft |
Source: Public Record Report a problem | ||
| 9/25/2009 | Price change | $439,000-4.4%$305/sqft |
Source: First Team Real Estate #P697197 Report a problem | ||
| 8/21/2009 | Price change | $459,000-2.1%$319/sqft |
Source: First Team Real Estate #P697197 Report a problem | ||
| 8/1/2009 | Listed for sale | $469,000-6%$326/sqft |
Source: First Team Real Estate #P697197 Report a problem | ||
| 12/7/2008 | Listing removed | $499,000$347/sqft |
Source: Listhub #S527270 Report a problem | ||
| 8/23/2008 | Listed for sale | $499,000-16%$347/sqft |
Source: Listhub #S527270 Report a problem | ||
| 5/8/2006 | Sold | $594,000+192.6%$413/sqft |
Source: Public Record Report a problem | ||
| 3/31/1999 | Sold | $203,000$141/sqft |
Source: Public Record Report a problem | ||
Public tax history
| Year | Property taxes | Tax assessment |
|---|---|---|
| 2026 | -- | $550,349 +2% |
| 2025 | $5,428 +2% | $539,558 +2% |
| 2024 | $5,324 +2.3% | $528,979 +2% |
| 2023 | $5,204 +2% | $518,607 +2% |
| 2022 | $5,104 -10.3% | $508,439 +2% |
| 2021 | $5,689 -0.7% | $498,470 +1% |
| 2020 | $5,732 | $493,359 +2% |
| 2019 | $5,732 -7.1% | $483,686 +2% |
| 2018 | $6,171 -3.1% | $474,202 +2% |
| 2017 | $6,367 | $464,904 +2% |
| 2016 | $6,367 0% | $455,789 +1.5% |
| 2015 | $6,368 -0.1% | $448,943 +2% |
| 2014 | $6,372 | $440,149 +12% |
| 2013 | -- | $392,920 |
| 2012 | -- | $392,920 -6% |
| 2011 | -- | $418,000 +2.5% |
| 2010 | -- | $408,000 +12.1% |
| 2009 | -- | $364,000 -28.3% |
| 2008 | -- | $507,500 -14.6% |
| 2007 | -- | $594,000 +39.3% |
| 2006 | -- | $426,564 +2% |
| 2005 | -- | $418,200 +2% |
| 2004 | -- | $410,000 +86.7% |
| 2003 | -- | $219,624 +2% |
| 2002 | -- | $215,318 +2% |
| 2001 | $3,578 +2.3% | $211,097 +2% |
| 2000 | $3,499 | $206,958 |
Find assessor info on the county website
Monthly payment
Est. payment
Payment breakdown
Explore the cost of this home by adjusting the details. Changes won't be saved.Climate risks
Neighborhood: Las Flores
Nearby schools
Schools provided by the listing agent
- Elementary: Las Flores
- Middle: Las Flores
- High: Tesoro
Source: CRMLS. This data may not be complete. We recommend contacting the local school district to confirm school assignments for this home.
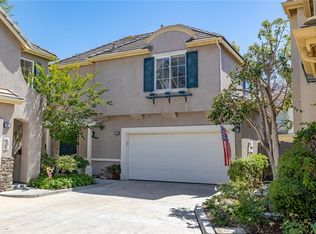
- $907,0003 bd3 ba1.2k sqft63 Poppyfield Ln, Rancho Santa Margarita, CA 92688Sold
- $1,417,8004 bd2 ba2.3k sqft18 Chandler Pl, Rancho Santa Margarita, CA 92688Off Market
- $1,608,4005 bd3 ba2.8k sqft20 Chandler Pl, Rancho Santa Margarita, CA 92688Off Market
- $1,434,1004 bd3 ba2.5k sqft21 Balmoral Pl, Rancho Santa Margarita, CA 92688Off Market

Similar homes
- $880,0003 bd3 ba1.4k sqft41 Via Lampara, Rancho Santa Margarita, CA 92688For Sale
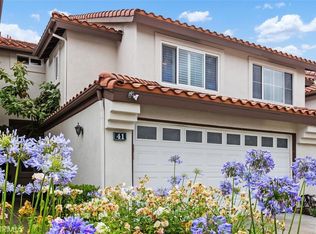 MLS ID #OC26111124, Cora Berkery, Coldwell Banker Realty. CRMLS
 - $899,9993 bd3 ba1.7k sqft33 Fuente, Rancho Santa Margarita, CA 92688For Sale
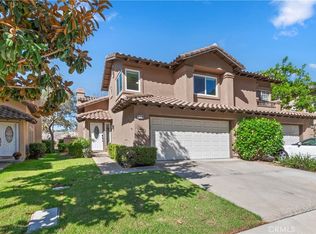 MLS ID #OC26206193, Anthony Manifold, The Agency. CRMLS
 - $999,0003 bd3 ba1.6k sqft252 Knoll Lk, Mission Viejo, CA 92692For Sale
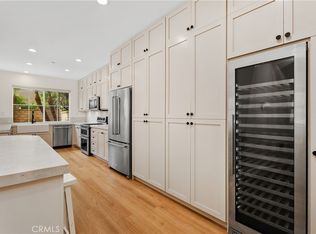 MLS ID #OC26185880, Marcus Ipcizade, Coldwell Banker Realty. CRMLS
 - $860,0003 bd3 ba1.4k sqft2 Paseo Del Sol, Rancho Santa Margarita, CA 92688For Sale
 MLS ID #OC26053475, Brandon Brown, BayBrook Realty. CRMLS
