DON'T SLEEP ON THIS LOCATION! Extremely Rare, 3-bedroom, 2.5-bath, End-Unit Condo Backing to Wrap-Around Greenbelt in Cabo Vista, Rancho Santa Margarita.
This upgraded 3-bedroom, 2.5-bathroom end-unit condo with direct-access 2-car garage offers approximately 1,499 square feet of living space, plus added privacy, abundant natural light, and peaceful hillside surroundings.
Positioned at the edge of the community, the home enjoys no direct neighbors behind and a unique greenbelt setting, creating a rare sense of openness not commonly found in attached homes.
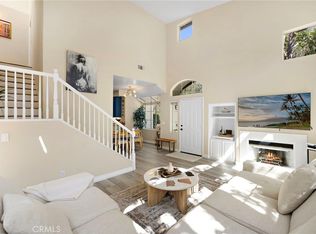
Inside, high ceilings and large windows fill the home with natural light. The open living area features travertine flooring and a gas fireplace with fire glass, while the remodeled kitchen includes granite countertops and a custom portable island designed for both everyday use and entertaining.
One of the standout features is the extended outdoor patio, an ideal space for relaxing or hosting gatherings while enjoying views of trees, hillside, and the surrounding greenbelt.
Significant system upgrades include:
• Repiped plumbing
• Upgraded main water line
• Recently flushed and serviced water heater
• High-efficiency heat pump HVAC system
• Enlarged ductwork for improved airflow
• Integrated whole-home air purification system
• Panasonic built-in air purifier in one bedroom
• Nest thermostat
• Finished attic storage
• Epoxy garage flooring with built-in overhead storage.
Residents of Cabo Vista enjoy community amenities including pool, spa, BBQ areas, and neighborhood events, along with access to the broader amenities that make Rancho Santa Margarita one of Orange County’s most desirable planned communities.
Nearby amenities include:
• Rancho Santa Margarita Lake and walking paths
• Beach Club lagoon with sandy shoreline
• Multiple parks, playgrounds, and sports fields
• Picnic areas and BBQ spaces
• Miles of hiking and biking trails.
With privacy, natural light, extensive system upgrades, and access to exceptional community amenities, this Cabo Vista home offers a rare opportunity to enjoy comfortable living in the heart of Rancho Santa Margarita. Note: No Mello-Roos, Nobody above or below you.
For sale
Listed by: BayBrook Realty • Brandon Brown • Contact: 949-232-4044
Price cut: $24.9K (9/30)
$860,000
2 Paseo Del Sol, Rancho Santa Margarita, CA 92688
3beds
1,499sqft
Condominium
Built in 1993
-- sqft lot
$856,600 Zestimate®
$574/sqft
$768/mo HOA
What's special
- 125 days
- 610
- 24
Zillow last checked:
Listing updated:
Listed by:
Brandon Brown DRE #01394509 949-232-4044,
BayBrook Realty
Source: CRMLS,MLS#: OC26053475 Originating MLS: California Regional MLS
Originating MLS: California Regional MLSFacts & features
Interior
Bedrooms & bathrooms
- Bedrooms: 3
- Bathrooms: 3
- Full bathrooms: 2
- 1/2 bathrooms: 1
- Main level bathrooms: 1
Rooms
- Room types: Bedroom, Family Room, Kitchen, Living Room, Dining Room
Bedroom
- Features: All Bedrooms Up
Bathroom
- Features: Multiple Shower Heads, Remodeled, Separate Shower, Tub Shower, Vanity
Kitchen
- Features: Kitchen/Family Room Combo, Remodeled, Updated Kitchen
Heating
- Central
Cooling
- Central Air
Appliances
- Included: Gas Range, Gas Water Heater, Microwave, Refrigerator, Water Heater
- Laundry: Inside, Laundry Closet
Features
- Ceiling Fan(s), Separate/Formal Dining Room, Granite Counters, High Ceilings, Open Floorplan, Recessed Lighting, All Bedrooms Up
- Flooring: Carpet, Tile
- Windows: Blinds
- Has fireplace: Yes
- Fireplace features: Gas, Living Room
- Common walls with other units/homes: 1 Common Wall,End Unit
Interior area
- Total interior livable area: 1,499 sqft
Video & virtual tour
Property
Parking
- Total spaces: 2
- Parking features: Door-Multi, Garage Faces Front, Garage
- Attached garage spaces: 2
Features
- Levels: Two
- Stories: 2
- Entry location: 1
- Patio & porch: Rear Porch, Concrete, Wrap Around
- Exterior features: Rain Gutters
- Pool features: Community, Association
- Has spa: Yes
- Spa features: Association, Community
- Fencing: Block
- Has view: Yes
- View description: Hills
Lot
- Size: 10,683 Square Feet
- Features: Back Yard, Corner Lot, Cul-De-Sac, Level, Street Level, Yard
Details
- Parcel number: 93374503
- Special conditions: Standard
Construction
Type & style
- Home type: Condo
- Architectural style: Spanish
- Property subtype: Condominium
- Attached to another structure: Yes
Materials
- Stucco
- Foundation: Slab
- Roof: Tile
Condition
- Updated/Remodeled,Turnkey
- New construction: No
- Year built: 1993
Utilities & green energy
- Electric: 220 Volts in Laundry
- Sewer: Public Sewer
- Water: Public
- Utilities for property: Cable Available, Electricity Connected, Sewer Connected, Water Connected
Community & HOA
Community
- Features: Street Lights, Sidewalks, Pool
- Security: Carbon Monoxide Detector(s), Fire Sprinkler System, Smoke Detector(s)
- Subdivision: Cabo Vista (Cvs)
HOA
- Has HOA: Yes
- Amenities included: Maintenance Grounds, Barbecue, Picnic Area, Pickleball, Pool, Pet Restrictions, Pets Allowed, Spa/Hot Tub, Security, Trash
- Services included: Sewer
- HOA fee: $677 monthly
- HOA name: Cabo Vista
- HOA phone: 949-448-6000
- Second HOA fee: $91 monthly
- Second HOA phone: 888-663-7763
Location
- Region: Rancho Santa Margarita
Financial & listing details
- Price per square foot: $574/sqft
- Tax assessed value: $651,406
- Date on market: 6/3/2026
- Cumulative days on market: 125 days
- Listing terms: Cash,Cash to New Loan,Conventional
- Inclusions: Refridgerator
- Exclusions: Mirror behind front door
- Road surface type: Paved
Estimated market value
$856,600
$814,000 - $899,000
$4,046/mo
Price history
| Date | Event | Price |
|---|---|---|
| 9/30/2026 | Price change | $860,000-2.8%$574/sqft |
Source:  CRMLS #OC26053475 Report a problem CRMLS #OC26053475 Report a problem | ||
| 7/15/2026 | Price change | $884,900-1.7%$590/sqft |
Source: CRMLS #OC26053475 Report a problem | ||
| 6/3/2026 | Listed for sale | $899,999+52.5%$600/sqft |
Source: CRMLS #OC26053475 Report a problem | ||
| 10/30/2020 | Sold | $590,000+0.9%$394/sqft |
Source:  CRMLS #OC20196017 Report a problem CRMLS #OC20196017 Report a problem | ||
| 9/28/2020 | Pending sale | $585,000$390/sqft |
Source: Keller Williams OCC Realty #OC20196017 Report a problem | ||
| 9/23/2020 | Listed for sale | $585,000+7.3%$390/sqft |
Source: Keller Williams OCC Realty #OC20196017 Report a problem | ||
| 7/26/2005 | Sold | $545,000+102.2%$364/sqft |
Source: Public Record Report a problem | ||
| 2/22/2002 | Sold | $269,500$180/sqft |
Source: Public Record Report a problem | ||
Public tax history
| Year | Property taxes | Tax assessment |
|---|---|---|
| 2026 | -- | $651,406 +2% |
| 2025 | $6,656 +1.7% | $638,634 +2% |
| 2024 | $6,542 +2.3% | $626,112 +2% |
| 2023 | $6,392 +1.7% | $613,836 +2% |
| 2022 | $6,287 +2.6% | $601,800 +2% |
| 2021 | $6,128 +6.4% | $590,000 +7.3% |
| 2020 | $5,760 | $550,000 |
| 2019 | $5,760 -10.8% | $550,000 +8.9% |
| 2018 | $6,461 -6.5% | $504,900 |
| 2017 | $6,914 | $504,900 +2% |
| 2016 | $6,914 +0.4% | $495,000 +6.5% |
| 2015 | $6,888 +15.9% | $465,000 +9.7% |
| 2014 | $5,942 | $424,000 +23.3% |
| 2013 | -- | $344,000 |
| 2012 | -- | $344,000 |
| 2011 | -- | $344,000 -4.2% |
| 2010 | -- | $359,000 +4.8% |
| 2009 | -- | $342,500 -21.2% |
| 2008 | -- | $434,500 -21.8% |
| 2007 | -- | $555,900 +2% |
| 2006 | -- | $545,000 +90.8% |
| 2005 | -- | $285,622 +2% |
| 2004 | -- | $280,022 +1.9% |
| 2003 | -- | $274,890 +55.9% |
| 2002 | -- | $176,286 +2% |
| 2001 | $3,002 +1.5% | $172,830 +2% |
| 2000 | $2,958 | $169,442 |
Find assessor info on the county website
Monthly payment
Est. payment
Payment breakdown
Explore the cost of this home by adjusting the details. Changes won't be saved.Climate risks
Neighborhood: 92688
Nearby schools
Schools provided by the listing agent
- Elementary: Melinda Heights
- High: Trabucco Hills
Source: CRMLS. This data may not be complete. We recommend contacting the local school district to confirm school assignments for this home.
- $839,1003 bd3 ba1.4k sqft12 Paseo Del Sol, Rancho Santa Margarita, CA 92688Off Market

- $769,2002 bd2 ba1.2k sqft8 Paseo Del Sol, Rancho Santa Margarita, CA 92688Off Market
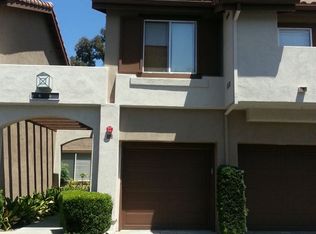
- $744,0002 bd3 ba1.2k sqft6 Paseo Del Sol, Rancho Santa Margarita, CA 92688Off Market
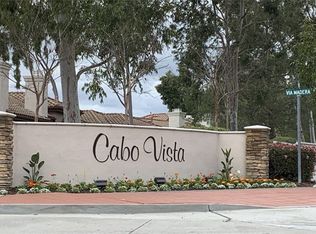
- $656,0002 bd2 ba1.1k sqft10 Paseo Del Sol, Rancho Santa Margarita, CA 92688Off Market
Similar homes
- $849,8003 bd3 ba1.4k sqft47 Via Madera, Rancho Santa Margarita, CA 92688For Sale
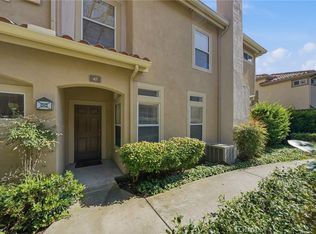 MLS ID #PW26192098, Victoria Lim, Coldwell Banker Best Realty. CRMLS
 - $889,9993 bd3 ba1.2k sqft17 Calle De Los Ninos, Rancho Santa Margarita, CA 92688For Sale
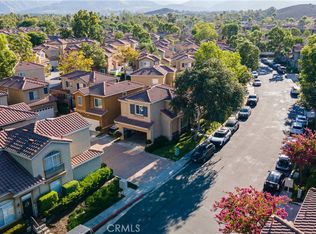 MLS ID #OC26186606, Lynnette Negrete, EHM Real Estate, Inc.. CRMLS
 - $854,9002 bd3 ba1.5k sqft116 Mira Mesa, Rancho Santa Margarita, CA 92688For Sale
 MLS ID #OC26187042, Jill Dalby, Primary Capital. CRMLS
 - $899,0003 bd3 ba1.4k sqft44 Tierra Montanosa, Rancho Santa Margarita, CA 92688For Sale
 MLS ID #OC26156405, Kraig Enyeart, eXp Realty of California Inc. CRMLS
