Corner-lot privacy, vaulted ceilings, and walkable Rancho Santa Margarita convenience set this Lyon Promenade home apart. With no one directly behind, the setting feels open and private, while tall windows fill approximately 1,500 square feet of comfortable living space with natural light.
The main level has an easy open flow, connecting the living room, dining area, and kitchen with distressed wood-look laminate flooring and upgraded ceiling fans adding style and function. A cozy fireplace gives the living room a natural focal point, while built-in media niches keep display and storage space integrated into the room.
The kitchen is polished, practical, and open to the main living area, featuring granite countertops, stainless steel appliances, generous cabinetry, and a breakfast counter for casual meals, conversation, and entertaining.
Upstairs, the three-bedroom layout includes a versatile loft suited for a home office, study area, reading space, playroom, or secondary lounge. The primary suite offers a walk-in closet and private bath with dual vanities, while the upstairs laundry area adds practical convenience near the bedrooms.
Close to schools, parks, shopping, dining, and Rancho Santa Margarita’s sought-after community amenities, this home offers access to pools, tennis courts, and the popular Beach Club, along with low HOA dues. Private, bright, and well located in the Lyon Promenade community, it delivers the comfort, flexibility, and convenience that make RSM living so appealing.
For sale
Listed by: Prime Property Associates • Derek Kadan • Contact: 949-888-8887
Price cut: $51K (8/15)
$1,099,000
21 Calle Del Mar, Rancho Santa Margarita, CA 92688
3beds
1,500sqft
Single Family Residence
Built in 1997
4,019 Square Feet Lot
$1,090,500 Zestimate®
$733/sqft
$91/mo HOA
What's special
- 51 days |
- 771 |
- 34 |
Zillow last checked:
Listing updated:
Listed by:
Derek Kadan DRE #01376768 949-888-8887,
Prime Property Associates,
Bob Kadan DRE #00475539 949-310-1200,
Prime Property Associates
Source: CRMLS,MLS#: OC26139370 Originating MLS: California Regional MLS
Originating MLS: California Regional MLSFacts & features
Interior
Bedrooms & bathrooms
- Bedrooms: 3
- Bathrooms: 3
- Full bathrooms: 2
- 1/2 bathrooms: 1
- Main level bathrooms: 1
Rooms
- Room types: Bedroom
Bedroom
- Features: All Bedrooms Up
Kitchen
- Features: Granite Counters
Heating
- Central, Fireplace(s), Natural Gas
Cooling
- Central Air
Appliances
- Included: Built-In Range
- Laundry: Washer Hookup, Electric Dryer Hookup, Gas Dryer Hookup, Inside
Features
- Cathedral Ceiling(s), Open Floorplan, All Bedrooms Up
- Flooring: Carpet, Laminate
- Windows: Double Pane Windows
- Has fireplace: Yes
- Fireplace features: Gas, Living Room
- Common walls with other units/homes: No Common Walls
Interior area
- Total interior livable area: 1,500 sqft
Property
Parking
- Total spaces: 4
- Parking features: Garage - Attached
- Attached garage spaces: 2
- Uncovered spaces: 2
Features
- Levels: Two
- Stories: 2
- Entry location: 1
- Pool features: Association
- Has view: Yes
- View description: Hills, Mountain(s), Neighborhood
Lot
- Size: 4,019 Square Feet
- Features: Back Yard, Corner Lot, Landscaped, Level, Yard
Details
- Parcel number: 81414322
- Special conditions: Standard
Construction
Type & style
- Home type: SingleFamily
- Architectural style: Modern
- Property subtype: Single Family Residence
Materials
- Roof: Tile
Condition
- New construction: No
- Year built: 1997
Utilities & green energy
- Sewer: Public Sewer
- Utilities for property: Cable Available, Electricity Connected, Natural Gas Connected, Sewer Connected, Underground Utilities, Water Connected
Community & HOA
Community
- Features: Biking, Foothills, Hiking, Lake, Park, Preserve/Public Land, Storm Drain(s), Street Lights, Suburban, Sidewalks
- Subdivision: Lyon Promenade (Lypm)
HOA
- Has HOA: Yes
- Amenities included: Dog Park, Trail(s)
- HOA fee: $91 monthly
- HOA name: SAMLARC
- HOA phone: 800-428-5588
Location
- Region: Rancho Santa Margarita
Financial & listing details
- Price per square foot: $733/sqft
- Tax assessed value: $927,426
- Date on market: 6/26/2026
- Cumulative days on market: 52 days
- Listing terms: Cash to New Loan
- Road surface type: Paved
Estimated market value
$1,090,500
$1.04M - $1.15M
$4,203/mo
Price history
| Date | Event | Price |
|---|---|---|
| 8/15/2026 | Price change | $1,099,000-4.4%$733/sqft |
Source:  CRMLS #OC26139370 Report a problem CRMLS #OC26139370 Report a problem | ||
| 7/13/2026 | Price change | $1,150,000-4.2%$767/sqft |
Source: CRMLS #OC26139370 Report a problem | ||
| 6/26/2026 | Listed for sale | $1,200,000+42.9%$800/sqft |
Source: CRMLS #OC26139370 Report a problem | ||
| 5/25/2021 | Sold | $840,000+54.1%$560/sqft |
Source: Public Record Report a problem | ||
| 12/4/2014 | Sold | $545,000-2.5%$363/sqft |
Source: Public Record Report a problem | ||
| 10/24/2014 | Price change | $559,000-0.9%$373/sqft |
Source: First Team Real Estate #OC14177928 Report a problem | ||
| 9/27/2014 | Price change | $564,000-0.2%$376/sqft |
Source: First Team Real Estate #OC14177928 Report a problem | ||
| 8/20/2014 | Listed for sale | $565,000+16.3%$377/sqft |
Source: First Team Real Estate #OC14177928 Report a problem | ||
| 6/20/2014 | Sold | $486,000+42.9%$324/sqft |
Source: Public Record Report a problem | ||
| 6/6/2014 | Price change | $340,000-17.1%$227/sqft |
Source: Auction.com Report a problem | ||
| 5/22/2014 | Price change | $410,000-2.5%$273/sqft |
Source: Auction.com Report a problem | ||
| 5/20/2014 | Listed for sale | -- |
Source: Auction.com Report a problem | ||
| 7/31/2003 | Sold | $420,500+35.6%$280/sqft |
Source: Public Record Report a problem | ||
| 6/25/2001 | Sold | $310,000+61.9%$207/sqft |
Source: Public Record Report a problem | ||
| 5/15/1998 | Sold | $191,500$128/sqft |
Source: Public Record Report a problem | ||
Public tax history
| Year | Property taxes | Tax assessment |
|---|---|---|
| 2026 | -- | $927,426 +2% |
| 2025 | $9,496 +1.7% | $909,242 +2% |
| 2024 | $9,334 +2.3% | $891,414 +2% |
| 2023 | $9,123 -22.5% | $873,936 +2% |
| 2022 | $11,778 +90.3% | $856,800 +41.6% |
| 2021 | $6,189 -1.5% | $605,124 +1% |
| 2020 | $6,284 | $598,920 +2% |
| 2019 | $6,284 -10.3% | $587,177 +2% |
| 2018 | $7,008 -11% | $575,664 +2% |
| 2017 | $7,874 | $564,377 +2% |
| 2016 | $7,874 -3.2% | $553,311 +1.5% |
| 2015 | $8,135 +12.4% | $545,000 +11.7% |
| 2014 | $7,235 | $487,706 +14.5% |
| 2013 | -- | $426,000 |
| 2012 | -- | $426,000 |
| 2011 | -- | $426,000 |
| 2010 | -- | $426,000 |
| 2009 | -- | $426,000 -6.4% |
| 2008 | -- | $455,161 +2% |
| 2007 | -- | $446,237 +2% |
| 2006 | -- | $437,488 +2% |
| 2005 | -- | $428,910 +2% |
| 2004 | -- | $420,500 +30.4% |
| 2003 | -- | $322,524 +2% |
| 2002 | -- | $316,200 +56.1% |
| 2001 | $3,654 +0.2% | $202,608 +2% |
| 2000 | $3,645 | $198,636 |
Find assessor info on the county website
Monthly payment
Est. payment
Payment breakdown
Explore the cost of this home by adjusting the details. Changes won't be saved.Climate risks
Neighborhood: 92688
Nearby schools
GreatSchools rating
- 7/10Cielo Vista Elementary SchoolGrades: K-6Distance: 1 mi
- 7/10Rancho Santa Margarita Intermediate SchoolGrades: 7-8Distance: 0.7 mi
- 10/10Trabuco Hills High SchoolGrades: 9-12Distance: 3.4 mi
Schools provided by the listing agent
- Elementary: Ceilo Vist
- Middle: Rancho Santa Margarita
- High: Trabucco Hills
Source: CRMLS. This data may not be complete. We recommend contacting the local school district to confirm school assignments for this home.
- $1,165,2003 bd3 ba1.6k sqft23 Calle Del Mar, Rancho Santa Margarita, CA 92688Off Market
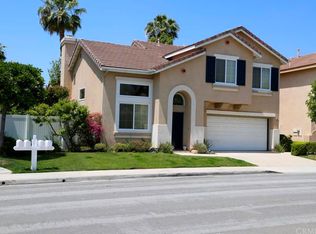
- $1,196,5004 bd3 ba2k sqft20 Calle Del Mar, Rancho Santa Margarita, CA 92688Off Market
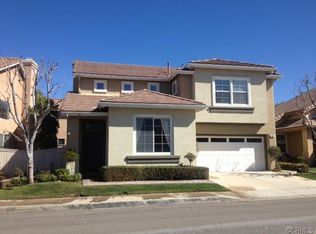
- $1,143,3003 bd3 ba1.8k sqft15 Calle Del Mar, Rancho Santa Margarita, CA 92688Off Market
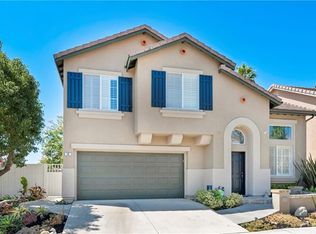
- $1,229,5004 bd3 ba2k sqft18 Calle Del Mar, Rancho Santa Margarita, CA 92688Off Market
- $1,110,6003 bd3 ba1.5k sqft25 Calle Del Mar, Rancho Santa Margarita, CA 92688Off Market
- $1,102,4003 bd3 ba1.5k sqft22 Calle Del Mar, Rancho Santa Margarita, CA 92688Off Market
- $1,045,9003 bd2 ba1.5k sqft16 Calle Del Mar, Rancho Santa Margarita, CA 92688Off Market
- $1,185,9005 bd3 ba1.9k sqft11 Calle Del Mar, Rancho Santa Margarita, CA 92688Off Market
A local agent can set up tours, give advice and negotiate with sellers.
Similar homes
- $1,088,0003 bd3 ba1.4k sqft6 Via Menta, Rancho Santa Margarita, CA 92688For Sale
 MLS ID #OC26166874, Ava Huang, Keller Williams Realty Irvine. CRMLS
 - $1,079,0003 bd3 ba1.5k sqft21 Calle Verano, Rancho Santa Margarita, CA 92688For Sale
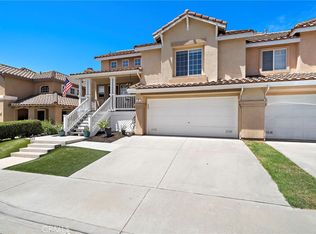 MLS ID #OC26170492, Matthew Hustad, Engel & Voelkers Newport Beach. CRMLS
 - $885,0003 bd3 ba1.1k sqft51 Calle De Los Ninos, Rancho Santa Margarita, CA 92688For Sale
 MLS ID #OC26142251, Christine Stonger, Redfin. CRMLS
 - $999,0003 bd3 ba1.7k sqft35 Via Encanto, Rancho Santa Margarita, CA 92688For Sale
 MLS ID #PW26170734, Gilbert Suniga, First Team Real Estate. CRMLS
 - $999,0003 bd3 ba1.7k sqft33 Fuente, Rancho Santa Margarita, CA 92688For SaleMLS ID #SW26159462, Anthony Campos, Arrive Real Estate. CRMLS
- $1,295,0004 bd3 ba2k sqft22 Lazurite, Rancho Santa Margarita, CA 92688For SaleMLS ID #NP26153475, Nick Anderson, Shorecrest Real Estate, Inc. CRMLS
- $819,0003 bd3 ba1.3k sqft95 Pasto Rico, Rancho Santa Margarita, CA 92688For SaleMLS ID #OC26150843, Juan Moreno, First Team Real Estate. CRMLS
- $874,9003 bd3 ba1.4k sqft41 Via Lampara, Rancho Santa Margarita, CA 92688For SaleMLS ID #OC26111124, Cora Berkery, Coldwell Banker Realty. CRMLS
- $890,0002 bd3 ba1.2k sqft54 Paseo Viento, Rancho Santa Margarita, CA 92688For SaleMLS ID #OC26148993, Marcelo Loyola, RE/MAX Connections. CRMLS
- $967,4504 bd3 ba1.6k sqft44 Pinzon, Rancho Santa Margarita, CA 92688For SaleMLS ID #OC26122121, Larry Gage, Team Gage R E Center. CRMLS
- $884,9003 bd3 ba1.4k sqft2 Paseo Del Sol, Rancho Santa Margarita, CA 92688For SaleMLS ID #OC26053475, Brandon Brown, BayBrook Realty. CRMLS
- $1,400,0004 bd3 ba2.1k sqft42 La Sordina, Rancho Santa Margarita, CA 92688For SaleMLS ID #OC26137113, Laura Hamann, Circa Properties, Inc.. CRMLS
- $1,200,0003 bd3 ba1.8k sqft27616 Sweetbrier Ln, Mission Viejo, CA 92691For SaleMLS ID #OC26162592, Rachel Rilko, Bullock Russell RE Services. CRMLS
- $1,060,0003 bd3 ba1.4k sqft21522 Kenmare Dr, Lake Forest, CA 92630For SaleMLS ID #TR26138581, Xiao Liao, Pinnacle Real Estate Group. CRMLS
- $1,099,9003 bd3 ba1.4k sqft25 Iron Horse Trl, Mission Viejo, CA 92694For SaleMLS ID #OC26086670, Elda Beach, Realty One Group West. CRMLS
- $1,175,0003 bd3 ba1.6k sqft26002 McKenna Ct, Lake Forest, CA 92630For SaleMLS ID #OC26147955, Janna Mooney, Coldwell Banker Realty. CRMLS
- $1,099,0003 bd3 ba1.5k sqft136 Woodcrest Ln, Aliso Viejo, CA 92656For SaleMLS ID #OC26165300, Erik Westrum, Bullock Russell RE Services. CRMLS
- $1,175,0003 bd2 ba1.3k sqft21 Misty Creek Ln, Laguna Hills, CA 92653For SaleMLS ID #OC26172798, Tyler Bowman, Engel & Volkers Dana Point. CRMLS
- $1,056,0003 bd3 ba1.5k sqft25 Amy Way, Ladera Ranch, CA 92694For SaleMLS ID #WS26033052, WENBO LI, HARVEST REALTY DEVELOPMENT. CRMLS
- $1,060,0002 bd3 ba1.8k sqft28302 Alava, Mission Viejo, CA 92692For SaleMLS ID #OC26046370, Debbie Santoro-Stieber, Bullock Russell RE Services. CRMLS
Local buyer's agents are ready to help
