Welcome to this charming home nestled in the desirable Evergreen Ridge neighborhood of Mission Viejo. From the moment you arrive, you'll be captivated by the exceptional curb appeal, with fresh exterior paint, a classic white picket fence, low-maintenance landscaping, and a private front courtyard that offers the perfect spot to enjoy your morning or unwind at the end of the day.
Step inside to discover an open floor plan with high ceilings, abundant natural light, new flooring, and an updated fireplace that serves as a stylish focal point. The living areas feel bright, open, and welcoming. The kitchen features white cabinetry, granite countertops, stainless steel appliances, a newer microwave and stove, under-cabinet lighting, and a cozy breakfast nook. The adjoining living and dining areas flow seamlessly together, creating the perfect setting for gathering with family and friends.
A remodeled powder room adds both style and convenience to the main level. Upstairs are three bedrooms, including the primary suite. The bathrooms feature stylish vanities and contemporary fixtures. Improvements include a new roof, a newer electrical panel, and PEX piping.
Conveniently located near parks, shopping, dining, and award-winning schools, this home offers the perfect blend of comfort, style, and convenience in one of Mission Viejo's most sought-after neighborhoods.
This is more than just a home; it's a place where lasting memories are waiting to be made.
Coming soon 07/30
Listed by: Bullock Russell RE Services • Rachel Rilko • Contact: 619-851-6445
$1,200,000
27616 Sweetbrier Ln, Mission Viejo, CA 92691
3beds
1,803sqft
:
Get pre-qualified$7,681/mo
Single Family Residence
Built in 1987
5,060 Square Feet Lot
$1,141,900 Zestimate®
$666/sqft
$172/mo HOA
What's special
- 2 days |
- 484 |
- 48 |
Zillow last checked:
Listing updated:
Listed by:
Rachel Rilko DRE #02187263 619-851-6445,
Bullock Russell RE Services
Source: CRMLS,MLS#: OC26162592 Originating MLS: California Regional MLS
Originating MLS: California Regional MLSFacts & features
Interior
Bedrooms & bathrooms
- Bedrooms: 3
- Bathrooms: 3
- Full bathrooms: 2
- 1/2 bathrooms: 1
- Main level bathrooms: 1
Rooms
- Room types: Bedroom, Family Room, Kitchen, Laundry, Living Room, Primary Bedroom, Dining Room
Primary bedroom
- Features: Primary Suite
Bedroom
- Features: All Bedrooms Up
Bathroom
- Features: Bathtub, Dual Sinks, Separate Shower
Heating
- Central
Cooling
- Central Air
Appliances
- Included: Built-In Range, Disposal
- Laundry: Inside, Laundry Room
Features
- Breakfast Area, Ceiling Fan(s), Separate/Formal Dining Room, High Ceilings, All Bedrooms Up, Primary Suite
- Doors: Sliding Doors
- Has fireplace: Yes
- Fireplace features: Family Room
- Common walls with other units/homes: No Common Walls
Interior area
- Total interior livable area: 1,803 sqft
Property
Parking
- Total spaces: 2
- Parking features: Garage Faces Front, Garage, On Street
- Attached garage spaces: 2
Features
- Levels: Two
- Stories: 2
- Entry location: Main Level
- Patio & porch: Concrete, Covered, Porch
- Pool features: None
- Has view: Yes
- View description: Neighborhood
Lot
- Size: 5,060 Square Feet
- Features: Back Yard, Front Yard, Garden
Details
- Parcel number: 83748149
- Special conditions: Standard
Construction
Type & style
- Home type: SingleFamily
- Property subtype: Single Family Residence
Materials
- Foundation: Slab
Condition
- Turnkey
- New construction: No
- Year built: 1987
Utilities & green energy
- Sewer: Public Sewer
- Water: Public
- Utilities for property: Cable Connected, Electricity Connected, Natural Gas Connected, Sewer Connected, Water Connected
Community & HOA
Community
- Features: Biking, Curbs, Dog Park, Hiking, Street Lights, Sidewalks
- Subdivision: Evergreen Ridge (Eve)
HOA
- Has HOA: Yes
- Amenities included: Picnic Area, Trail(s)
- HOA fee: $140 monthly
- HOA name: Evergreen Ridge Homeowners Association
- HOA phone: 714-779-1300
- Second HOA fee: $32 monthly
- Second HOA name: Lake Mission Viejo
Location
- Region: Mission Viejo
Financial & listing details
- Price per square foot: $666/sqft
- Tax assessed value: $857,249
- Annual tax amount: $8,820
- Date on market: 7/27/2026
- Listing terms: Cash,Conventional,FHA,Submit
- Exclusions: Ring and cameras, washer, dryer, refrigerator, garage freezer.
Estimated market value
$1,141,900
$1.07M - $1.21M
$4,805/mo
Price history
| Date | Event | Price |
|---|---|---|
| 11/29/2004 | Sold | $615,000+218.7%$341/sqft |
Source: Public Record Report a problem | ||
| 3/30/1994 | Sold | $193,000$107/sqft |
Source: Public Record Report a problem | ||
Public tax history
| Year | Property taxes | Tax assessment |
|---|---|---|
| 2025 | $8,820 +1.8% | $857,249 +2% |
| 2024 | $8,660 +7.3% | $840,441 +6.9% |
| 2023 | $8,074 +1.8% | $786,542 +2% |
| 2022 | $7,930 +2% | $771,120 +2% |
| 2021 | $7,772 +8.5% | $756,000 +8.6% |
| 2020 | $7,167 | $696,000 |
| 2019 | $7,167 +0% | $696,000 |
| 2018 | $7,164 +5.5% | $696,000 +5.6% |
| 2017 | $6,788 | $659,000 +7.5% |
| 2016 | $6,788 +7.1% | $613,000 |
| 2015 | $6,335 +8.8% | $613,000 +9.3% |
| 2014 | $5,821 | $561,052 +21% |
| 2013 | -- | $463,680 |
| 2012 | -- | $463,680 -4% |
| 2011 | -- | $483,000 -2.6% |
| 2010 | -- | $496,000 |
| 2009 | -- | $496,000 -22.5% |
| 2008 | -- | $639,846 |
| 2007 | -- | $639,846 +2% |
| 2006 | -- | $627,300 +2% |
| 2005 | -- | $615,000 +166.7% |
| 2004 | -- | $230,601 +1.9% |
| 2003 | -- | $226,375 +2% |
| 2002 | -- | $221,937 +2% |
| 2001 | $2,266 +1.4% | $217,586 +2% |
| 2000 | $2,234 | $213,320 |
Find assessor info on the county website
Monthly payment
Est. payment
Payment breakdown
Explore the cost of this home by adjusting the details. Changes won't be saved.Climate risks
Neighborhood: 92691
Nearby schools
GreatSchools rating
- 6/10Del Lago Elementary SchoolGrades: K-6Distance: 0.8 mi
- 8/10La Paz Intermediate SchoolGrades: 7-8Distance: 4.2 mi
- 10/10Trabuco Hills High SchoolGrades: 9-12Distance: 0.3 mi
Schools provided by the listing agent
- Elementary: Del Lago
- Middle: La Paz
- High: Trabuco Hills
Source: CRMLS. This data may not be complete. We recommend contacting the local school district to confirm school assignments for this home.
- $1,185,5003 bd3 ba1.8k sqft27622 Sweetbrier Ln, Mission Viejo, CA 92691Off Market

- $1,016,4003 bd2 ba1.5k sqft27612 Sweetbrier Ln, Mission Viejo, CA 92691Off Market
- $991,8002 bd2 ba1.2k sqft27606 Sweetbrier Ln, Mission Viejo, CA 92691Off Market
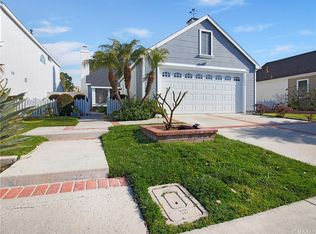
- $1,092,2003 bd2 ba1.4k sqft27602 Sweetbrier Ln, Mission Viejo, CA 92691Off Market
- $1,172,4003 bd2 ba1.8k sqft27611 Sweetbrier Ln, Mission Viejo, CA 92691Off Market
- $1,260,7004 bd3 ba2k sqft27596 Sweetbrier Ln, Mission Viejo, CA 92691Off Market
- $997,2003 bd2 ba1.2k sqft27605 Sweetbrier Ln, Mission Viejo, CA 92691Off Market
- $951,3002 bd2 ba1.2k sqft27642 Sweetbrier Ln, Mission Viejo, CA 92691Off Market
A local agent can set up tours, give advice and negotiate with sellers.
Similar homes
- $1,260,0003 bd3 ba1.6k sqft21195 Cedar Ln, Mission Viejo, CA 92691For Sale
 MLS ID #OC26127806, Chloe Fu, AI REALTY. CRMLS
 - $1,111,0003 bd2 ba1.1k sqft21575 Consejos, Mission Viejo, CA 92691For Sale
 MLS ID #OC26148445, Rob Weiss, Coldwell Banker Realty. CRMLS
 - $1,499,0004 bd3 ba1.9k sqft27616 Soltero, Mission Viejo, CA 92691For Sale
 MLS ID #OC26158829, Stacy Lawrence, Inhabit Collective. CRMLS
 - $1,250,0004 bd3 ba1.8k sqft22122 Cosala, Mission Viejo, CA 92691For Sale
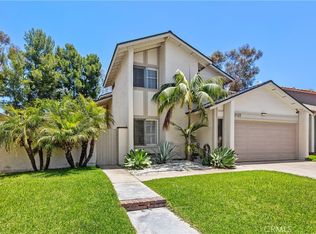 MLS ID #OC26113679, Flora Fatanat, Coldwell Banker Realty. CRMLS
 - $1,237,0004 bd3 ba1.9k sqft28061 Virginia, Mission Viejo, CA 92692For SaleMLS ID #26856473, Lisa Soltesz DRE # 02280080, Opendoor Brokerage Inc.. CLAW
- $1,035,0002 bd2 ba1.2k sqft21092 Cedar Ln, Mission Viejo, CA 92691For SaleMLS ID #PW26114340, Oscar Rosas, T.N.G. Real Estate Consultants. CRMLS
- $1,229,0003 bd3 ba2k sqft21488 Miramar, Mission Viejo, CA 92692For SaleMLS ID #OC26128910, Sandy Mathews, Berkshire Hathaway HomeService. CRMLS
- $1,125,0003 bd3 ba1.6k sqft27792 Arta, Mission Viejo, CA 92692For SaleMLS ID #PW26158710, James Oronoz, Circa Properties, Inc.. CRMLS
- $1,300,0004 bd3 ba2k sqft21865 Jinetes, Mission Viejo, CA 92691For SaleMLS ID #NP26142976, Chad Pape, Coldwell Banker Realty. CRMLS
- $1,199,9004 bd2 ba1.5k sqft26461 Montecito Ln, Mission Viejo, CA 92691For SaleMLS ID #OC26161906, Lance Barker, RE/MAX Select One. CRMLS
- $1,274,0004 bd2 ba1.8k sqft26581 Otay Cir, Mission Viejo, CA 92691For SaleMLS ID #OC26141006, Richard Valance, Seven Gables Real Estate. CRMLS
- $1,100,0003 bd3 ba1.6k sqft21105 Cancun, Mission Viejo, CA 92692For SaleMLS ID #SR26136272, Robert Bazoo, Executive Realty & Finance. CRMLS
- $850,0003 bd3 ba1.2k sqft27841 Persimmon #44, Mission Viejo, CA 92691For SaleMLS ID #OC26118309, Angela Creech, Redfin. CRMLS
- $1,150,0003 bd3 ba1.6k sqft27782 Pollensa, Mission Viejo, CA 92692For SaleMLS ID #OC26156085, Mahtab Kamoosi, Keller Williams OC Coastal Realty. CRMLS
- $--2 bd2 ba1.3k sqft26511 Montecito Ln, Mission Viejo, CA 92691AuctionXome
- $1,339,9002 bd3 ba2.2k sqft21451 Canaria, Mission Viejo, CA 92692For SaleMLS ID #OC26149077, Ellie Park, JC Pacific Corp. CRMLS
- $1,595,0006 bd4 ba2.1k sqft22465 Melida, Mission Viejo, CA 92691For SaleMLS ID #PW26160845, Khang Nguyen, Frontier Realty Inc. CRMLS
- $1,079,0003 bd2 ba1.3k sqft28015 Everette, Mission Viejo, CA 92692For SaleMLS ID #NP26089728, Erica Seigred, Compass. CRMLS
- $999,0003 bd3 ba1.9k sqft413 Knoll Lk, Mission Viejo, CA 92692For SaleMLS ID #OC26156392, Erin Valovich, Coldwell Banker Realty. CRMLS
- $1,199,0003 bd3 ba1.6k sqft26024 Donegal Ln, Lake Forest, CA 92630For SaleMLS ID #OC26143392, Kim Schumacher, First Team Real Estate. CRMLS
Local buyer's agents are ready to help
