QUALITY JM PETERS HOME • NO MELLO-ROOS • CORNER-LOT VILLA IN PALMIA
Welcome to this immaculate JM Peters residence, ideally positioned on an expansive corner lot in the highly
sought-after 55+ community of Palmia. Thoughtfully maintained and beautifully updated, this inviting home
features newer flooring, crisp oversized baseboards, vaulted ceilings, and plantation shutters that fill the
open living and dining areas with natural light. A warm fireplace adds a welcoming touch.
At the heart of the home, the island kitchen opens to a bright breakfast nook overlooking the backyard and
flows seamlessly into the intimate family room—creating an ideal setting for everyday living and
entertaining.
The secluded main-floor primary suite offers direct backyard access and a pristine remodeled en-suite bath,
creating a peaceful private retreat. A versatile second downstairs bedroom can easily serve as an executive
office, den, or guest room. Upstairs, a private loft with its own full bath provides exceptional flexibility for
guests, hobbies, or additional living space.
Practical improvements include full PEX re-piping, providing added peace of mind for years to come.
Step outside into the garden-lover's backyard, where the generous corner lot offers a wonderful canvas for
relaxing, gardening, entertaining, or simply enjoying the Southern California lifestyle.
And Palmia living is truly exceptional. Residents enjoy an impressive array of resort-style amenities,
including pickleball, putting greens, pools, fitness facilities, clubs, and more, along with exclusive privileges
at nearby Lake Mission Viejo.
A beautifully maintained JM Peters home, a premium corner lot, extensive updates, and NO MELLOROOS—this is Palmia living at its best.
For sale
Listed by: Executive Realty & Finance • Robert Bazoo • Contact: 818-430-5987
Price cut: $25K (8/17)
$1,075,000
21105 Cancun, Mission Viejo, CA 92692
3beds
1,635sqft
Single Family Residence
Built in 1990
4,900 Square Feet Lot
$1,066,900 Zestimate®
$657/sqft
$497/mo HOA
What's special
- 77 days
- 984
- 46
Likely to sell faster than
Zillow last checked:
Listing updated:
Listed by:
Robert Bazoo DRE #01872125 818-430-5987,
Executive Realty & Finance,
Joseph Tenerelli DRE #00785795 818-383-0429,
Flintridge Realty
Source: CRMLS,MLS#: SR26136272 Originating MLS: California Regional MLS
Originating MLS: California Regional MLSFacts & features
Interior
Bedrooms & bathrooms
- Bedrooms: 3
- Bathrooms: 3
- Full bathrooms: 3
- Main level bathrooms: 2
- Main level bedrooms: 2
Rooms
- Room types: Bedroom, Family Room, Foyer, Kitchen, Loft, Living Room, Primary Bedroom, Other, Dining Room
Primary bedroom
- Features: Main Level Primary
Bedroom
- Features: Bedroom on Main Level
Bathroom
- Features: Bathtub, Dual Sinks, Separate Shower, Tub Shower
Kitchen
- Features: Kitchen Island, Kitchen/Family Room Combo, Solid Surface Counters
Other
- Features: Walk-In Closet(s)
Heating
- Central
Cooling
- Central Air
Appliances
- Included: Dishwasher, Electric Cooktop, Electric Oven, Electric Range, Disposal, Microwave
- Laundry: In Garage
Features
- Ceiling Fan(s), Cathedral Ceiling(s), Separate/Formal Dining Room, Eat-in Kitchen, High Ceilings, Bedroom on Main Level, Entrance Foyer, Loft, Main Level Primary, Walk-In Closet(s)
- Has fireplace: Yes
- Fireplace features: Living Room
- Common walls with other units/homes: No Common Walls
Interior area
- Total interior livable area: 1,635 sqft
Property
Parking
- Total spaces: 2
- Parking features: Direct Access, Door-Single, Driveway, Garage Faces Front, Garage
- Attached garage spaces: 2
Features
- Levels: Two
- Stories: 2
- Entry location: Front
- Patio & porch: Concrete
- Pool features: Heated, In Ground, Association
- Has spa: Yes
- Spa features: Association, Community, Heated
- Fencing: Block,Stucco Wall
- Has view: Yes
- View description: Peek-A-Boo
- Waterfront features: Lake Privileges
Lot
- Size: 4,900 Square Feet
- Features: 0-1 Unit/Acre, Back Yard, Corner Lot, Front Yard, Sprinklers In Rear, Sprinklers In Front, Level
Details
- Parcel number: 83636215
- Special conditions: Standard
Construction
Type & style
- Home type: SingleFamily
- Property subtype: Single Family Residence
Materials
- Stucco
- Foundation: Slab
- Roof: Tile
Condition
- New construction: No
- Year built: 1990
Utilities & green energy
- Sewer: Public Sewer
- Water: Public
Community & HOA
Community
- Features: Street Lights, Sidewalks, Gated
- Security: Gated Community, Gated with Attendant
- Senior community: Yes
HOA
- Has HOA: Yes
- Amenities included: Bocce Court, Billiard Room, Clubhouse, Sport Court, Fitness Center, Meeting Room, Management, Meeting/Banquet/Party Room, Maintenance Front Yard, Outdoor Cooking Area, Paddle Tennis, Pickleball, Pool, Pets Allowed, Recreation Room, Guard, Spa/Hot Tub, Tennis Court(s), Cable TV
- HOA fee: $497 monthly
- HOA name: PALMIA MASTER ASSOCIATION
- HOA phone: 949-472-5075
Location
- Region: Mission Viejo
Financial & listing details
- Price per square foot: $657/sqft
- Tax assessed value: $963,364
- Date on market: 6/25/2026
- Cumulative days on market: 77 days
- Listing terms: Cash,Cash to New Loan,Conventional,FHA,Submit,VA Loan
Estimated market value
$1,066,900
$1.01M - $1.12M
$4,801/mo
Price history
| Date | Event | Price |
|---|---|---|
| 8/17/2026 | Price change | $1,075,000-2.3%$657/sqft |
Source:  CRMLS #SR26136272 Report a problem CRMLS #SR26136272 Report a problem | ||
| 6/26/2026 | Listed for sale | $1,100,000+23.6%$673/sqft |
Source: CRMLS #SR26136272 Report a problem | ||
| 12/3/2021 | Sold | $890,000+7.4%$544/sqft |
Source: Public Record Report a problem | ||
| 11/7/2021 | Contingent | $829,000$507/sqft |
Source: CRMLS #OC21192307 Report a problem | ||
| 11/1/2021 | Listed for sale | $829,000$507/sqft |
Source: CRMLS #OC21192307 Report a problem | ||
Public tax history
| Year | Property taxes | Tax assessment |
|---|---|---|
| 2026 | -- | $963,364 +2% |
| 2025 | $9,714 +1.8% | $944,475 +2% |
| 2024 | $9,540 +2.4% | $925,956 +2% |
| 2023 | $9,315 -21.3% | $907,800 +2% |
| 2022 | $11,839 +220.4% | $890,000 +143.6% |
| 2021 | $3,695 +0.9% | $365,422 +1% |
| 2020 | $3,662 | $361,676 +2% |
| 2019 | $3,662 +2.1% | $354,585 +2% |
| 2018 | $3,587 +4.1% | $347,633 +2% |
| 2017 | $3,448 | $340,817 +2% |
| 2016 | $3,448 +7.1% | $334,135 +1.5% |
| 2015 | $3,219 -2.2% | $329,116 +2% |
| 2014 | $3,290 | $322,670 +0.5% |
| 2013 | -- | $321,212 +2% |
| 2012 | -- | $314,914 +2% |
| 2011 | -- | $308,740 +0.8% |
| 2010 | -- | $306,433 -0.2% |
| 2009 | -- | $307,162 +2% |
| 2008 | -- | $301,140 +2% |
| 2007 | -- | $295,236 +2% |
| 2006 | -- | $289,448 +2% |
| 2005 | -- | $283,773 +2% |
| 2004 | -- | $278,209 +1.9% |
| 2003 | -- | $273,111 +2% |
| 2002 | -- | $267,756 +2% |
| 2001 | $3,276 +0.6% | $262,506 +2% |
| 2000 | $3,257 | $257,359 |
Find assessor info on the county website
Monthly payment
Est. payment
Payment breakdown
Explore the cost of this home by adjusting the details. Changes won't be saved.Climate risks
Neighborhood: 92692


Similar homes
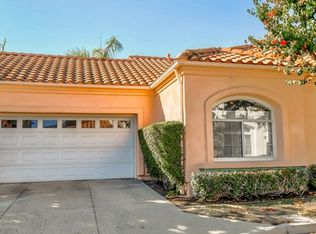
- $1,079,0003 bd2 ba1.3k sqft28015 Everette, Mission Viejo, CA 92692For Sale
 MLS ID #NP26089728, Erica Seigred, Compass. CRMLS
 - $1,025,0002 bd2 ba1.5k sqft28302 Borgona, Mission Viejo, CA 92692For Sale
 MLS ID #OC26161688, Jack Roemer, GoToHome. CRMLS
 - $1,099,0003 bd3 ba1.5k sqft56 Acorn Rdg, Rancho Santa Margarita, CA 92688For Sale
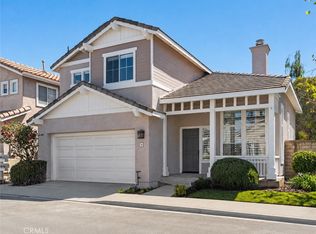 MLS ID #OC26166224, Denise Mellor, First Team Real Estate. CRMLS
 - $990,0003 bd2 ba1.5k sqft27702 Calle Valdes, Mission Viejo, CA 92692For Sale
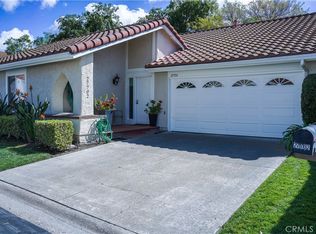 MLS ID #PW26039400, Patricia Brown, Seven Gables Real Estate. CRMLS
Local buyer's agents are ready to help
