3 bd/2.5 bath Pool Home with a view, located in the highly coveted Normandale Heights neighborhood. This beautiful 3-bedroom home plus office sits on a good-sized lot with on one behind you except the Aliso Creek Trails Greenbelt. The kitchen flows into the family room featuring slate flooring, fireplace and a large addition which overlooks the pool and beyond to the Saddleback mountains. Bedrooms include a spacious primary bedroom with en-suite and huge walk-in closet, 2 secondary bedrooms and an extra room that can be used as an office/study area or even a work-out room! The 3-car garage has plenty of storage. Close to the Lake Forest Sports Park, toll road, freeways, shopping, schools and much more.
For sale
Listed by: Berkshire Hathaway HomeService • Kevin Hill • Contact: 949-677-6500
Price cut: $50K (7/15)
$1,448,000
21052 Kensington Ln, Lake Forest, CA 92630
3beds
2,283sqft
:
Get pre-qualified$8,986/mo
Single Family Residence
Built in 1989
6,000 Square Feet Lot
$1,425,700 Zestimate®
$634/sqft
$112/mo HOA
What's special
- 75 days |
- 996 |
- 60 |
Likely to sell faster than
Zillow last checked:
Listing updated:
Listed by:
Kevin Hill DRE #00866218 949-677-6500,
Berkshire Hathaway HomeService
Source: CRMLS,MLS#: OC26085793 Originating MLS: California Regional MLS
Originating MLS: California Regional MLSFacts & features
Interior
Bedrooms & bathrooms
- Bedrooms: 3
- Bathrooms: 3
- Full bathrooms: 2
- 1/2 bathrooms: 1
- Main level bathrooms: 1
Rooms
- Room types: Bedroom, Family Room, Kitchen, Laundry, Living Room, Primary Bathroom, Primary Bedroom, Dining Room
Bedroom
- Features: All Bedrooms Up
Bathroom
- Features: Bathtub, Dual Sinks, Granite Counters, Remodeled, Separate Shower, Tub Shower
Family room
- Features: Separate Family Room
Kitchen
- Features: Granite Counters, Kitchen/Family Room Combo, Remodeled, Updated Kitchen
Heating
- Central
Cooling
- Central Air
Appliances
- Included: 6 Burner Stove, Double Oven, Dishwasher, Gas Range, Microwave
- Laundry: Inside, Laundry Room
Features
- Breakfast Bar, Separate/Formal Dining Room, Granite Counters, Recessed Lighting, All Bedrooms Up
- Flooring: Carpet, Tile, Wood
- Has fireplace: Yes
- Fireplace features: Family Room
- Common walls with other units/homes: No Common Walls
Interior area
- Total interior livable area: 2,283 sqft
Property
Parking
- Total spaces: 3
- Parking features: Direct Access, Driveway, Garage
- Attached garage spaces: 3
Features
- Levels: Two
- Stories: 2
- Entry location: 1
- Patio & porch: Patio
- Has private pool: Yes
- Pool features: Private
- Has spa: Yes
- Spa features: Private
- Has view: Yes
- View description: Park/Greenbelt
Lot
- Size: 6,000 Square Feet
- Features: Back Yard, Front Yard
Details
- Parcel number: 61375111
- Special conditions: Standard
Construction
Type & style
- Home type: SingleFamily
- Property subtype: Single Family Residence
Materials
- Roof: Tile
Condition
- New construction: No
- Year built: 1989
Details
- Builder name: William Lyon
Utilities & green energy
- Sewer: Public Sewer
- Water: Public
- Utilities for property: Sewer Connected
Community & HOA
Community
- Features: Curbs, Storm Drain(s), Street Lights, Sidewalks
- Subdivision: Normandale Heights (Ndh)
HOA
- Has HOA: Yes
- Amenities included: Trail(s)
- HOA fee: $112 monthly
- HOA name: Normadale
- HOA phone: 714-508-9070
Location
- Region: Lake Forest
Financial & listing details
- Price per square foot: $634/sqft
- Tax assessed value: $1,273,449
- Annual tax amount: $13,370
- Date on market: 4/22/2026
- Cumulative days on market: 75 days
- Listing terms: Cash,Cash to New Loan,Conventional
Estimated market value
$1,425,700
$1.35M - $1.50M
$5,322/mo
Price history
| Date | Event | Price |
|---|---|---|
| 7/15/2026 | Price change | $1,448,000-3.3%$634/sqft |
Source:  CRMLS #OC26085793 Report a problem CRMLS #OC26085793 Report a problem | ||
| 6/23/2026 | Listed for sale | $1,498,000$656/sqft |
Source: CRMLS #OC26085793 Report a problem | ||
| 5/20/2026 | Listing removed | $1,498,000$656/sqft |
Source: CRMLS #OC26085793 Report a problem | ||
| 4/22/2026 | Listed for sale | $1,498,000+24.8%$656/sqft |
Source: CRMLS #OC26085793 Report a problem | ||
| 6/18/2024 | Listing removed | -- |
Source: CRMLS #OC24101912 Report a problem | ||
| 5/22/2024 | Listed for rent | $5,400$2/sqft |
Source: CRMLS #OC24101912 Report a problem | ||
| 10/29/2021 | Sold | $1,200,000+0.2%$526/sqft |
Source: Public Record Report a problem | ||
| 9/29/2021 | Pending sale | $1,198,000$525/sqft |
Source: CRMLS #OC21204787 Report a problem | ||
| 9/23/2021 | Listed for sale | $1,198,000+98%$525/sqft |
Source: CRMLS #OC21204787 Report a problem | ||
| 6/28/2011 | Sold | $605,000+1%$265/sqft |
Source: Public Record Report a problem | ||
| 5/29/2011 | Listed for sale | $599,000$262/sqft |
Source: Evergreen Realty & Associates, Inc. #S649215 Report a problem | ||
| 4/6/2011 | Listing removed | $599,000$262/sqft |
Source: Evergreen Realty & Associates, Inc. #S649215 Report a problem | ||
| 3/24/2011 | Price change | $599,000-1.6%$262/sqft |
Source: Evergreen Realty & Associates, Inc. #S649215 Report a problem | ||
| 3/17/2011 | Price change | $609,000-6.2%$267/sqft |
Source: Evergreen Realty & Associates, Inc. #S649215 Report a problem | ||
| 2/26/2011 | Listed for sale | $649,000-32.7%$284/sqft |
Source: Evergreen Realty & Associates, Inc. #S649215 Report a problem | ||
| 12/19/2006 | Sold | $964,500$422/sqft |
Source: Public Record Report a problem | ||
Public tax history
| Year | Property taxes | Tax assessment |
|---|---|---|
| 2025 | $13,370 +1.8% | $1,273,449 +2% |
| 2024 | $13,128 +2.4% | $1,248,480 +2% |
| 2023 | $12,821 -19.9% | $1,224,000 +2% |
| 2022 | $16,011 +115.9% | $1,200,000 +67.6% |
| 2021 | $7,414 +0.9% | $716,081 +1% |
| 2020 | $7,347 | $708,739 +2% |
| 2019 | $7,347 +2.1% | $694,843 +2% |
| 2018 | $7,199 +4% | $681,219 +2% |
| 2017 | $6,921 | $667,862 +2% |
| 2016 | $6,921 +1.7% | $654,767 +1.5% |
| 2015 | $6,806 +3.5% | $644,932 +2% |
| 2014 | $6,576 | $632,299 +4.5% |
| 2013 | -- | $605,000 |
| 2012 | -- | $605,000 -9.3% |
| 2011 | -- | $667,000 -7% |
| 2010 | -- | $717,000 +11.9% |
| 2009 | -- | $641,000 -20.5% |
| 2008 | -- | $806,500 -16.4% |
| 2007 | -- | $964,250 +140.2% |
| 2006 | -- | $401,518 +2% |
| 2005 | -- | $393,646 +2% |
| 2004 | -- | $385,928 +1.9% |
| 2003 | -- | $378,855 +2% |
| 2002 | -- | $371,427 +2% |
| 2001 | $3,816 +1.1% | $364,145 +2% |
| 2000 | $3,774 | $357,005 |
Find assessor info on the county website
Monthly payment
Est. payment
Payment breakdown
Explore the cost of this home by adjusting the details. Changes won't be saved.Climate risks
Neighborhood: 92630
Nearby schools
GreatSchools rating
- 7/10Lake Forest Elementary SchoolGrades: K-6Distance: 1.1 mi
- 6/10Serrano Intermediate SchoolGrades: 7-8Distance: 2.8 mi
- 10/10Trabuco Hills High SchoolGrades: 9-12Distance: 0.5 mi
Schools provided by the listing agent
- Elementary: Lake Forest
- Middle: Serrano
- High: Trabucco Hills
Source: CRMLS. This data may not be complete. We recommend contacting the local school district to confirm school assignments for this home.
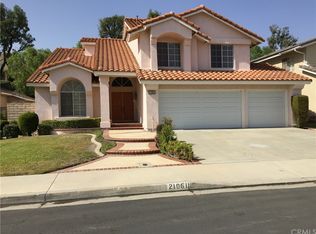
- $1,484,9004 bd2 ba2.4k sqft21061 Kensington Ln, Lake Forest, CA 92630Off Market
- $1,534,1004 bd2 ba2.2k sqft21062 Kensington Ln, Lake Forest, CA 92630Off Market
- $1,581,4003 bd3 ba2.8k sqft21051 Kensington Ln, Lake Forest, CA 92630Off Market
- $1,579,2004 bd3 ba2.6k sqft21071 Kensington Ln, Lake Forest, CA 92630Off Market
- $1,580,7003 bd3 ba2.8k sqft21072 Kensington Ln, Lake Forest, CA 92630Off Market
- $1,718,6004 bd3 ba2.8k sqft21042 Kensington Ln, Lake Forest, CA 92630Off Market
- $1,487,9003 bd2 ba2k sqft21081 Kensington Ln, Lake Forest, CA 92630Off Market
- $1,425,0004 bd2 ba2.2k sqft21041 Kensington Ln, Lake Forest, CA 92630Off Market
A local agent can set up tours, give advice and negotiate with sellers.
Similar homes
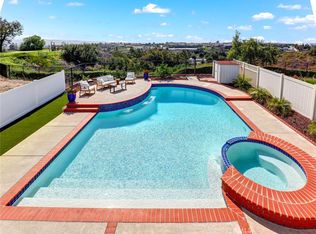
- $1,349,0003 bd3 ba1.6k sqft21095 Skylark Dr, Lake Forest, CA 92630For Sale
 MLS ID #PW26113908, Carrie Surich, ERA North Orange County. CRMLS
 - $1,390,0004 bd3 ba2.2k sqft25072 Castlewood, Lake Forest, CA 92630For Sale
 MLS ID #OC26165255, James Farbaniec, DOMU Real Estate. CRMLS
 - $1,595,0004 bd3 ba2.2k sqft25856 Windsong, Lake Forest, CA 92630For Sale
 MLS ID #PW26166434, Chris Kwon, Real Broker. CRMLS
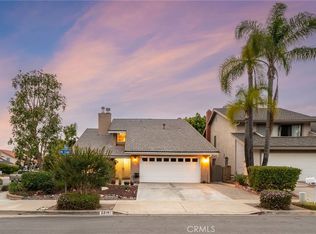
 - $1,399,9994 bd3 ba2.4k sqft22191 Crane St, Lake Forest, CA 92630For Sale
 MLS ID #NP26095889, Alexander Turner, LPT Realty, Inc. CRMLS
 - $1,175,0003 bd3 ba1.6k sqft26002 McKenna Ct, Lake Forest, CA 92630For SaleMLS ID #OC26147955, Janna Mooney, Coldwell Banker Realty. CRMLS
- $1,475,0004 bd3 ba2.8k sqft18 Santa Inez, Rancho Santa Margarita, CA 92688For SaleMLS ID #OC26172838, Eric Babcock, Real Broker. CRMLS
- $1,540,0003 bd3 ba2.2k sqft24662 Toledo Ln, Lake Forest, CA 92630For SaleMLS ID #OC26111208, Paolo Molla, Harcourts Prime Properties. CRMLS
- $1,798,0004 bd3 ba2.5k sqft21956 Drexel Way, Lake Forest, CA 92630For SaleMLS ID #OC26157735, Kevin Hill, Berkshire Hathaway HomeService. CRMLS
- $1,495,0004 bd3 ba2.1k sqft22682 Ledana, Mission Viejo, CA 92691For SaleMLS ID #OC26156229, Christine Young, Realty One Group West. CRMLS
- $1,400,0004 bd3 ba2.5k sqft21 San Gabriel, Rancho Santa Margarita, CA 92688For SaleMLS ID #OC26152648, Pam Fecher, First Team Real Estate. CRMLS
- $1,325,0004 bd3 ba2.6k sqft28572 Brookhill Rd, Trabuco Canyon, CA 92679For SaleMLS ID #TR26069707, Jonathan Minerick, Homecoin.com. CRMLS
- $1,499,0004 bd3 ba2.5k sqft27411 Betanzos, Mission Viejo, CA 92692For SaleMLS ID #OC26162165, Michelle Hill, LPT Realty, Inc. CRMLS
- $1,449,9004 bd3 ba2.3k sqft31772 Via Del Viento, Trabuco Canyon, CA 92679For SaleMLS ID #OC26143927, Justin VanLeeuwen, Landmark Realtors. CRMLS
- $1,590,0005 bd3 ba2.9k sqft28811 Vista Aliso Rd, Trabuco Canyon, CA 92679For SaleMLS ID #OC26137931, Derek Kadan, Prime Property Associates. CRMLS
- $1,499,9004 bd3 ba2.5k sqft24892 Summerwind, Dana Point, CA 92629For SaleMLS ID #OC26173049, Jennifer Toyama, Berkshire Hathaway HomeService. CRMLS
- $1,295,0004 bd3 ba2k sqft22 Lazurite, Rancho Santa Margarita, CA 92688For SaleMLS ID #NP26153475, Nick Anderson, Shorecrest Real Estate, Inc. CRMLS
- $1,699,0004 bd3 ba3.4k sqft28325 Driza, Mission Viejo, CA 92692For SaleMLS ID #OC26154594, Yolanda Diaz, Pacific Sotheby's Int'l Realty. CRMLS
- $1,199,9003 bd3 ba1.6k sqft4 El Vaquero, Rancho Santa Margarita, CA 92688For SaleMLS ID #OC26157139, Cameron Davis, Selling OC Real Estate. CRMLS
- $1,279,9003 bd3 ba1.6k sqft30 Moccasin Trl, Trabuco Canyon, CA 92679For SaleMLS ID #OC26147258, Beau Beardslee, First Team Real Estate. CRMLS
- $995,0002 bd2 ba1.4k sqft21488 Marana, Mission Viejo, CA 92692For SaleMLS ID #LG26139393, Ronald Pickett, Coldwell Banker Realty. CRMLS
Local buyer's agents are ready to help
