Welcome to this beautifully updated home nestled at the end of a quiet cul-de-sac in the prestigious guard-gated community of Rancho Cielo. Offering 4 bedrooms and 2.5 bathrooms, this move-in ready residence combines tasteful upgrades, a functional floor plan, and an exceptional location within one of the area's most desirable neighborhoods.
The remodeled kitchen is the heart of the home, featuring quality finishes, ample cabinetry, and an open layout that flows seamlessly into the living and dining spaces, making it ideal for everyday living and entertaining. Remodeled bathrooms showcase modern finishes and thoughtful design, while luxury vinyl flooring throughout the main living areas, new carpet, and newer dual-pane windows create a fresh, inviting atmosphere. Additional upgrades include a newer HVAC system and newer water heater, providing comfort and peace of mind for years to come.
Upstairs, the spacious primary suite offers a private retreat complete with its own viewing deck overlooking the backyard—an ideal place to enjoy your morning coffee or unwind at the end of the day. Three additional bedrooms provide flexibility for family, guests, or a home office.
Step outside to a generously sized backyard designed for relaxation and entertaining. The tranquil water feature creates a peaceful setting, while also offering plenty of room for dining, play, gardening, or simply enjoying Southern California's year-round climate.
Located within walking distance to award-winning schools, shopping, and the outstanding Rancho Cielo community amenities, residents enjoy access to a resort-style pool, pickleball and tennis courts, playground, sport court, and scenic walking and hiking trails. The private guard-gated entrance adds an extra level of security and exclusivity, making Rancho Cielo one of the most sought-after communities in the area.
For sale
Listed by: Landmark Realtors • Justin VanLeeuwen • Contact: 949-874-1488
$1,499,900
31772 Via Del Viento, Trabuco Canyon, CA 92679
4beds
2,361sqft
:
Get pre-qualified$9,628/mo
Single Family Residence
Built in 1991
5,500 Square Feet Lot
$1,472,500 Zestimate®
$635/sqft
$335/mo HOA
What's special
- 26 days |
- 918 |
- 59 |
Likely to sell faster than
Zillow last checked:
Listing updated:
Listed by:
Justin VanLeeuwen DRE #01247728 949-874-1488,
Landmark Realtors,
Patti VanLeeuwen DRE #00525621 949-470-7878,
Landmark Realtors
Source: CRMLS,MLS#: OC26143927 Originating MLS: California Regional MLS
Originating MLS: California Regional MLSFacts & features
Interior
Bedrooms & bathrooms
- Bedrooms: 4
- Bathrooms: 3
- Full bathrooms: 2
- 1/2 bathrooms: 1
- Main level bathrooms: 1
Rooms
- Room types: Bedroom, Family Room, Living Room, Primary Bedroom, Other, Dining Room
Primary bedroom
- Features: Primary Suite
Bedroom
- Features: All Bedrooms Up
Bathroom
- Features: Bathtub, Closet, Dual Sinks, Remodeled, Separate Shower, Tub Shower
Kitchen
- Features: Quartz Counters
Other
- Features: Walk-In Closet(s)
Heating
- Central
Cooling
- Central Air
Appliances
- Included: Dishwasher, Electric Oven, Gas Range, Microwave
- Laundry: Inside
Features
- Balcony, Breakfast Area, Block Walls, Ceiling Fan(s), Cathedral Ceiling(s), Dry Bar, Separate/Formal Dining Room, All Bedrooms Up, Primary Suite, Walk-In Closet(s)
- Flooring: Carpet, Tile, Vinyl
- Windows: Blinds, Screens
- Has fireplace: Yes
- Fireplace features: Family Room
- Common walls with other units/homes: No Common Walls
Interior area
- Total interior livable area: 2,361 sqft
Property
Parking
- Total spaces: 3
- Parking features: Direct Access, Driveway, Garage
- Attached garage spaces: 3
Accessibility
- Accessibility features: None
Features
- Levels: Two
- Stories: 2
- Entry location: 1
- Patio & porch: Concrete, Covered
- Pool features: Association
- Has spa: Yes
- Spa features: Association
- Fencing: Block,Wrought Iron
- Has view: Yes
- View description: Hills, Mountain(s)
Lot
- Size: 5,500 Square Feet
- Features: 0-1 Unit/Acre, Cul-De-Sac, Sprinkler System, Yard
Details
- Parcel number: 83349107
- Special conditions: Standard
Construction
Type & style
- Home type: SingleFamily
- Property subtype: Single Family Residence
Materials
- Stucco
- Foundation: Slab
- Roof: Concrete
Condition
- Turnkey
- New construction: No
- Year built: 1991
Utilities & green energy
- Electric: 220 Volts
- Sewer: Public Sewer
- Water: Public
- Utilities for property: Cable Connected, Electricity Connected, Natural Gas Connected, Phone Connected, Sewer Connected, Water Connected
Community & HOA
Community
- Features: Park, Street Lights, Sidewalks
- Security: Gated with Attendant, 24 Hour Security
- Subdivision: Rancho Cielo
HOA
- Has HOA: Yes
- Amenities included: Sport Court, Playground, Pickleball, Pool, Spa/Hot Tub, Tennis Court(s), Trail(s)
- HOA fee: $335 monthly
- HOA name: Rancho Cielo
- HOA phone: 949-855-1800
Location
- Region: Trabuco Canyon
Financial & listing details
- Price per square foot: $635/sqft
- Tax assessed value: $1,080,134
- Annual tax amount: $11,108
- Date on market: 7/2/2026
- Cumulative days on market: 27 days
- Listing terms: Cash,Cash to New Loan,Conventional,FHA,VA Loan
- Road surface type: Paved
Estimated market value
$1,472,500
$1.40M - $1.55M
$5,086/mo
Price history
| Date | Event | Price |
|---|---|---|
| 7/2/2026 | Listed for sale | $1,499,900+93.5%$635/sqft |
Source:  CRMLS #OC26143927 Report a problem CRMLS #OC26143927 Report a problem | ||
| 5/23/2005 | Sold | $775,000+211.2%$328/sqft |
Source: Public Record Report a problem | ||
| 2/28/1997 | Sold | $249,000$105/sqft |
Source: Public Record Report a problem | ||
Public tax history
| Year | Property taxes | Tax assessment |
|---|---|---|
| 2025 | $11,108 +1.9% | $1,080,134 +2% |
| 2024 | $10,906 +20.8% | $1,058,955 +20.4% |
| 2023 | $9,028 +1.8% | $879,740 +2% |
| 2022 | $8,867 +2% | $862,491 +2% |
| 2021 | $8,691 -0.1% | $845,580 |
| 2020 | $8,703 | $845,580 +2% |
| 2019 | $8,703 +2.9% | $829,000 |
| 2018 | $8,457 +7.8% | $829,000 +7.8% |
| 2017 | $7,846 | $769,000 |
| 2016 | $7,846 -0.3% | $769,000 +9.1% |
| 2015 | $7,870 -2.2% | $705,000 |
| 2014 | $8,046 | $705,000 +15.6% |
| 2013 | -- | $609,600 |
| 2012 | -- | $609,600 -4% |
| 2011 | -- | $635,000 |
| 2010 | -- | $635,000 +14.6% |
| 2009 | -- | $554,000 -21.9% |
| 2008 | -- | $709,000 -12.1% |
| 2007 | -- | $806,205 +2% |
| 2006 | -- | $790,398 +171.7% |
| 2005 | -- | $290,939 +2% |
| 2004 | -- | $285,235 +1.9% |
| 2003 | -- | $280,008 +2% |
| 2002 | -- | $274,518 +2% |
| 2001 | $5,579 +2.8% | $269,136 +2% |
| 2000 | $5,427 | $263,859 |
Find assessor info on the county website
Monthly payment
Est. payment
Payment breakdown
Explore the cost of this home by adjusting the details. Changes won't be saved.Climate risks
Neighborhood: 92679
Nearby schools
GreatSchools rating
- 7/10Robinson Elementary SchoolGrades: K-6Distance: 0.5 mi
- 7/10Rancho Santa Margarita Intermediate SchoolGrades: 7-8Distance: 0.7 mi
- 10/10Mission Viejo High SchoolGrades: 9-12Distance: 6.3 mi
- $1,440,0004 bd2 ba2.8k sqft31771 Via Del Viento, Trabuco Canyon, CA 92679Off Market
- $1,711,6004 bd3 ba3k sqft31782 Via Del Viento, Trabuco Canyon, CA 92679Off Market

- $1,738,9005 bd3 ba2.8k sqft31781 Via Del Viento, Trabuco Canyon, CA 92679Off Market
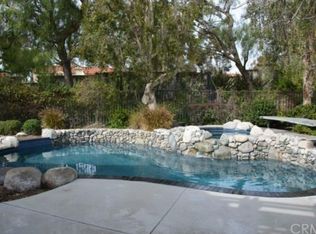
- $1,796,1004 bd3 ba2.5k sqft31786 Via Del Viento, Trabuco Canyon, CA 92679Off Market
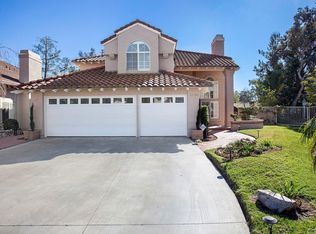
- $1,710,9005 bd3 ba2.9k sqft31785 Via Del Viento, Trabuco Canyon, CA 92679Off Market
- $1,474,1004 bd2 ba2.3k sqft31792 Via Del Viento, Trabuco Canyon, CA 92679Off Market
- $1,448,4004 bd3 ba2.4k sqft31791 Via Del Viento, Trabuco Canyon, CA 92679Off Market
- $1,625,3004 bd3 ba2.5k sqft31802 Via Del Viento, Trabuco Canyon, CA 92679Off Market
A local agent can set up tours, give advice and negotiate with sellers.
Similar homes
- $1,675,0006 bd3 ba3.1k sqft21232 Meander Ln, Trabuco Canyon, CA 92679For Sale
 MLS ID #OC26056658, Nellie Nungaray, Realty One Group West. CRMLS
 - $1,495,0004 bd3 ba2k sqft34 Reata, Rancho Santa Margarita, CA 92688For Sale
 MLS ID #OC26049053, Brian Freder Beziat, Coldwell Banker-Campbell Rltrs. CRMLS
 - $1,799,0004 bd3 ba2.9k sqft9 Raleigh Ct, Coto De Caza, CA 92679For Sale
 MLS ID #DW26102910, Jacqueline Soto, eHomes. CRMLS
 - $1,190,0004 bd3 ba2.2k sqft19566 Dorado Dr, Trabuco Canyon, CA 92679For Sale
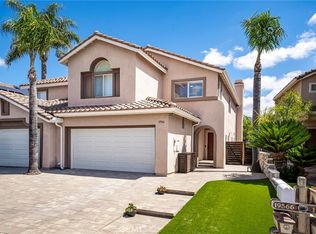 MLS ID #OC26083988, Christine Demerjian, RE/MAX TerraSol. CRMLS
 - $1,518,0004 bd3 ba1.9k sqft23992 Via La Coruna, Mission Viejo, CA 92691For SaleMLS ID #OC26125244, Mark Zhong, Real Broker. CRMLS
- $1,458,8884 bd3 ba2.4k sqft24 Calabria Ln, Foothill Ranch, CA 92610For SaleMLS ID #OC26101325, Rocio Wagner, Realty One Group West. CRMLS
- $1,450,0004 bd3 ba2.7k sqft24511 Venus, Mission Viejo, CA 92691For SaleMLS ID #OC26120279, Jerry Del Mauro, 1% Listing Broker. CRMLS
- $1,399,9994 bd3 ba2.4k sqft22191 Crane St, Lake Forest, CA 92630For SaleMLS ID #NP26095889, Alexander Turner, LPT Realty, Inc. CRMLS
- $1,175,0003 bd3 ba1.7k sqft21056 Champlain, Lake Forest, CA 92630For SaleMLS ID #OC26159787, Doug Merlino, Beach Pointe Properties Inc. CRMLS
- $1,499,0005 bd3 ba2.3k sqft3792 Claremont St, Irvine, CA 92614For SaleMLS ID #PW26127510, Frank Martinez, eXp Realty of California Inc. CRMLS
- $1,550,0004 bd3 ba2.6k sqft8805 E Crestview Ln, Anaheim, CA 92808For SaleMLS ID #PW26158684, Wendy Rawley, First Team Real Estate. CRMLS
- $1,580,0004 bd3 ba2k sqft169 Violet Bloom, Irvine, CA 92618For SaleMLS ID #OC26069222, Lucy Miao, Harvest Realty Development. CRMLS
- $1,499,9993 bd3 ba1.7k sqft38 Eaglecreek, Irvine, CA 92618For SaleMLS ID #AR26107928, Dharshini Venkateswaran, COMPASS. CRMLS
- $1,690,0003 bd3 ba2k sqft49 Pinewood, Irvine, CA 92604For SaleMLS ID #NP26136109, Josef Szigeti, Douglas Elliman Of California. CRMLS
- $1,550,0004 bd2 ba1.7k sqft7 Atlanta, Irvine, CA 92620For SaleMLS ID #OC26153977, Janice Konkol, First Team Real Estate. CRMLS
- $1,195,0003 bd3 ba1.7k sqft122 Wild Rose, Lake Forest, CA 92630For SaleMLS ID #SR26092090, Vonsale Jackson, Jason Mitchell Real Estate CA. CRMLS
- $1,600,0003 bd3 ba1.9k sqft23701 Arjay Way, Laguna Niguel, CA 92677For SaleMLS ID #IG26141693, Monique Jansen, Move Home Realty. CRMLS
- $1,199,0003 bd3 ba1.6k sqft26024 Donegal Ln, Lake Forest, CA 92630For SaleMLS ID #OC26143392, Jacqueline Stashik, First Team Real Estate. CRMLS
- $1,740,0004 bd3 ba2.2k sqft25721 Weston Dr, Laguna Niguel, CA 92677For SaleMLS ID #OC26094717, Farshad Alijani, HomeSmart, Evergreen Realty. CRMLS
- $1,350,0003 bd2 ba1.8k sqft27557 Paseo Talavera, San Juan Capistrano, CA 92675For SaleMLS ID #OC26069492, Mary Ann Azzolina, Compass. CRMLS
Local buyer's agents are ready to help
