Recently upgraded single-level home situated on a quiet cul-de-sac in the highly sought-after Northwood High School District! This popular floor plan offers four bedrooms, with one currently configured as a built-in office, plus a fully enclosed atrium that provides additional living and entertaining space beyond the original 1,707 square feet. The home features lots of newly installed LVP flooring—no carpet—along with newer vinyl windows and sliding doors, plantation shutters, wide baseboards, and fresh two-tone designer paint. The remodeled kitchen is designed for both everyday living and entertaining, showcasing an expansive wall of pantry storage, a center island with breakfast bar seating, granite countertops, an upgraded gas cooktop, a high-powered vented range hood, stainless steel appliances (including the refrigerator), and abundant workspace. The spacious family room opens seamlessly to the low-maintenance backyard, where you'll find two patio areas, mature fruit trees, and raised garden planters—perfect for relaxing or hosting family and friends. The versatile fourth bedroom serves as an ideal home office with custom-built-in cabinetry, a desk, and a wall unit. Both bathrooms have been tastefully remodeled with dual-sink vanities, granite countertops, and contemporary finishes. Additional highlights include generous overhead storage in the attached garage. Residents enjoy outstanding community amenities, including an association pool and two lighted tennis courts just two short blocks away, and all for just $65.00/month. Ideally located within walking distance of award-winning schools, shopping, parks, and public transportation, this move-in-ready home offers the perfect blend of comfort, convenience, and timeless style. So with only $65.00 in association dues and NO Mello-Roos, the affordability factor is there!
For sale
Listed by: First Team Real Estate • Janice Konkol • Contact: 714-624-3052
Price cut: $60K (9/9)
$1,490,000
7 Atlanta, Irvine, CA 92620
4beds
1,707sqft
Single Family Residence
Built in 1978
5,328 Square Feet Lot
$1,507,500 Zestimate®
$873/sqft
$65/mo HOA
What's special
- 69 days
- 1,015
- 56
Likely to sell faster than
Zillow last checked:
Listing updated:
Listed by:
Janice Konkol DRE #00815860 714-624-3052,
First Team Real Estate,
Bridget Salampessy-Simon DRE #01825341 949-289-2628,
Boutique Property Management Group
Source: CRMLS,MLS#: OC26153977 Originating MLS: California Regional MLS
Originating MLS: California Regional MLSFacts & features
Interior
Bedrooms & bathrooms
- Bedrooms: 4
- Bathrooms: 2
- Full bathrooms: 2
- Main level bathrooms: 2
- Main level bedrooms: 4
Rooms
- Room types: Bedroom, Converted Bedroom, Entry/Foyer, Family Room, Kitchen, Living Room, Primary Bathroom, Primary Bedroom, Other, Dining Room
Primary bedroom
- Features: Main Level Primary
Bedroom
- Features: All Bedrooms Down
Bedroom
- Features: Bedroom on Main Level
Bathroom
- Features: Bathroom Exhaust Fan, Bathtub, Dual Sinks, Full Bath on Main Level, Granite Counters, Linen Closet, Remodeled, Separate Shower, Tub Shower, Upgraded
Other
- Features: Dressing Area
Kitchen
- Features: Granite Counters, Kitchen Island, Kitchen/Family Room Combo, Remodeled, Updated Kitchen
Other
- Features: Walk-In Closet(s)
Heating
- Forced Air, Natural Gas
Cooling
- Central Air
Appliances
- Included: Built-In Range, Dishwasher, Electric Oven, Gas Cooktop, Disposal, Gas Water Heater, Microwave, Refrigerator, Range Hood, Self Cleaning Oven, Vented Exhaust Fan, Water To Refrigerator, Water Heater, Water Purifier
- Laundry: Washer Hookup, Gas Dryer Hookup, In Garage
Features
- Breakfast Bar, Ceiling Fan(s), Cathedral Ceiling(s), Separate/Formal Dining Room, Granite Counters, High Ceilings, Open Floorplan, Pantry, Recessed Lighting, Unfurnished, All Bedrooms Down, Bedroom on Main Level, Dressing Area, Main Level Primary, Primary Suite, Walk-In Closet(s)
- Flooring: Laminate, See Remarks
- Doors: Mirrored Closet Door(s), Sliding Doors
- Windows: Double Pane Windows, Insulated Windows, Plantation Shutters, Screens, Shutters
- Has fireplace: Yes
- Fireplace features: Gas Starter, Living Room
- Common walls with other units/homes: No Common Walls
Interior area
- Total interior livable area: 1,707 sqft
Property
Parking
- Total spaces: 2
- Parking features: Concrete, Direct Access, Driveway Level, Door-Single, Garage Faces Front, Garage, Garage Door Opener, Private, Side By Side
- Attached garage spaces: 2
Accessibility
- Accessibility features: Accessible Entrance
Features
- Levels: One
- Stories: 1
- Entry location: 1
- Patio & porch: Rear Porch, Concrete, Covered, Patio, Wrap Around
- Pool features: Association
- Spa features: None
- Fencing: Average Condition,Block,Stucco Wall,Wood
Lot
- Size: 5,328 Square Feet
- Features: Back Yard, Cul-De-Sac, Front Yard, Sprinklers In Rear, Sprinklers In Front, Lawn, Landscaped, Level, Near Park, Near Public Transit, Rectangular Lot, Sprinklers Timer, Sprinklers On Side, Sprinkler System, Street Level, Yard, Zero Lot Line
Details
- Parcel number: 52921164
- Special conditions: Standard
Construction
Type & style
- Home type: SingleFamily
- Architectural style: Cape Cod,Patio Home
- Property subtype: Single Family Residence
Materials
- Drywall, Frame, Stucco
- Foundation: Slab
- Roof: Concrete
Condition
- New construction: No
- Year built: 1978
Details
- Builder model: Plan C
- Builder name: Beard Construction
Utilities & green energy
- Electric: Electricity - On Property, Standard
- Sewer: Public Sewer, Sewer Tap Paid
- Water: Public
- Utilities for property: Cable Connected, Electricity Connected, Natural Gas Connected, Phone Connected, Sewer Connected, Underground Utilities, Water Connected
Community & HOA
Community
- Features: Curbs, Gutter(s), Storm Drain(s), Street Lights, Suburban, Sidewalks, Park
- Security: Carbon Monoxide Detector(s), Smoke Detector(s)
- Subdivision: Northwood Park (Pk)
HOA
- Has HOA: Yes
- Amenities included: Pool, Tennis Court(s)
- HOA fee: $65 monthly
- HOA name: Northwood Park Homeowners Association
- HOA phone: 626-967-7921
Location
- Region: Irvine
Financial & listing details
- Price per square foot: $873/sqft
- Tax assessed value: $953,901
- Date on market: 7/17/2026
- Cumulative days on market: 69 days
- Listing terms: Cash,Cash to New Loan,Conventional
- Inclusions: refrigerator
- Road surface type: Paved
Estimated market value
$1,507,500
$1.43M - $1.58M
$5,020/mo
Price history
| Date | Event | Price |
|---|---|---|
| 9/9/2026 | Price change | $1,490,000-3.9%$873/sqft |
Source:  CRMLS #OC26153977 Report a problem CRMLS #OC26153977 Report a problem | ||
| 7/18/2026 | Listed for sale | $1,550,000+96.2%$908/sqft |
Source: CRMLS #OC26153977 Report a problem | ||
| 6/16/2019 | Listing removed | $3,450$2/sqft |
Source: First Team Real Estate #OC19122549 Report a problem | ||
| 6/6/2019 | Price change | $3,450-4.2%$2/sqft |
Source: First Team Real Estate #OC19122549 Report a problem | ||
| 5/26/2019 | Listed for rent | $3,600$2/sqft |
Source: First Team Real Estate #OC19122549 Report a problem | ||
| 6/1/2016 | Sold | $790,000-6%$463/sqft |
Source: Public Record Report a problem | ||
| 5/5/2016 | Pending sale | $840,000$492/sqft |
Source: HomeSmart, Evergreen Realty #OC16076241 Report a problem | ||
| 4/13/2016 | Listed for sale | $840,000+66.3%$492/sqft |
Source: HomeSmart, Evergreen Realty #OC16076241 Report a problem | ||
| 11/7/2003 | Sold | $505,000-70.7%$296/sqft |
Source: Public Record Report a problem | ||
| 10/9/2001 | Sold | $1,725,000$1,011/sqft |
Source: Public Record Report a problem | ||
Public tax history
| Year | Property taxes | Tax assessment |
|---|---|---|
| 2026 | -- | $953,901 +2% |
| 2025 | $9,838 +2.1% | $935,198 +2% |
| 2024 | $9,632 +2.7% | $916,861 +2% |
| 2023 | $9,383 +1.9% | $898,884 +2% |
| 2022 | $9,206 +2.3% | $881,259 +2% |
| 2021 | $8,995 +0.6% | $863,980 +1% |
| 2020 | $8,945 | $855,121 +2% |
| 2019 | $8,945 +2.3% | $838,354 +2% |
| 2018 | $8,745 +3.9% | $821,916 +2% |
| 2017 | $8,413 | $805,800 +32.9% |
| 2016 | $8,413 +34.3% | $606,525 +1.5% |
| 2015 | $6,267 +3.5% | $597,415 +2% |
| 2014 | $6,054 | $585,713 +0.5% |
| 2013 | -- | $583,066 +2% |
| 2012 | -- | $571,634 +2% |
| 2011 | -- | $560,426 +0.8% |
| 2010 | -- | $556,238 +1.8% |
| 2009 | -- | $546,628 |
| 2008 | -- | $546,628 +2% |
| 2007 | -- | $535,910 +2% |
| 2006 | -- | $525,402 +2% |
| 2005 | -- | $515,100 +2% |
| 2004 | -- | $505,000 +111.8% |
| 2003 | -- | $238,393 +2% |
| 2002 | -- | $233,719 +3.6% |
| 2001 | $2,262 +1.4% | $225,489 +2% |
| 2000 | $2,231 | $221,068 |
Find assessor info on the county website
Monthly payment
Est. payment
Payment breakdown
Explore the cost of this home by adjusting the details. Changes won't be saved.Climate risks
Neighborhood: Northwood
Nearby schools
Schools provided by the listing agent
- Elementary: Brywood
- Middle: Sierra Vista
- High: Northwood
Source: CRMLS. This data may not be complete. We recommend contacting the local school district to confirm school assignments for this home.

Similar homes
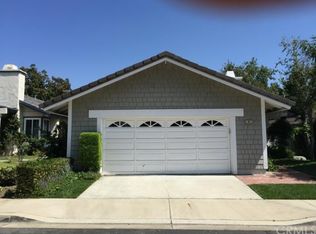
- $1,695,0004 bd3 ba2.3k sqft5 Deer Crk, Irvine, CA 92604For Sale
 MLS ID #IV26203849, JULIENNE CARLSON, LEGACY REALTY INC.. CRMLS
 - $1,720,0003 bd3 ba1.7k sqft167 Overbrook, Irvine, CA 92620For Sale
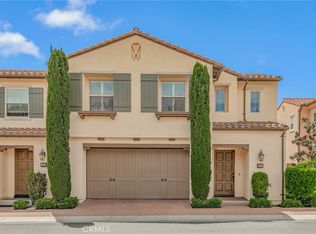 MLS ID #OC26067997, David Tsui, IRN Realty. CRMLS
 - $1,299,0003 bd3 ba1.6k sqft127 Stage, Irvine, CA 92618For Sale
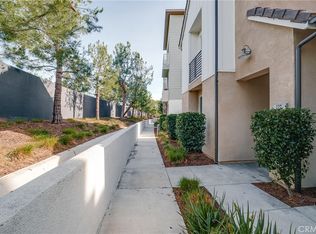 MLS ID #OC26206115, Butchi Reddy Yalamuri, YALA REALTY & ASSOCIATES. CRMLS
 - $1,649,0004 bd3 ba2.4k sqft1132 Foothill Blvd, North Tustin, CA 92705For Sale
 MLS ID #PW26175100, Cecilia Cano, Seven Gables Real Estate. CRMLS
