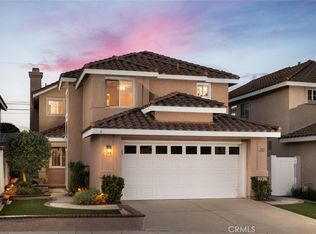
Tucked behind the gates of California Crossing, this is the kind of home you picture when you imagine Tustin living: private, quiet, and all yours. Quiet cul-de-sac, mature landscaping, a front porch built for lingering, and a location that puts you minutes from The District, Old Town Tustin, and top-rated schools. Step through the door and the space opens up immediately, with vaulted ceilings and a wall of windows pulling in light that makes the whole downstairs feel bigger and brighter than you'd expect.
The kitchen is the real showstopper. Cherry cabinetry, quartz counters, a full stainless appliance package with a built-in oven and microwave, and an island big enough to gather the whole crew around for bar seating. There's even a dedicated wine tasting nook with a built-in rack. The kitchen spills straight into a family room with a fireplace and its own wine fridge, then out through sliders to the backyard. The flow here is effortless. A laundry room with built-in cabinetry keeps everyday life organized.
Upstairs, a catwalk overlooks the space below, adding to the open, airy feel of the home. The primary suite doesn't hold back either. Vaulted ceilings, a big walk-in closet, and a spa-style bathroom with a soaking tub and a glass walk-in shower. Three additional bedrooms share a beautifully updated dual-vanity hall bathroom, so there's room for everyone.
But the backyard is where this place really earns its keep. A custom stacked-stone bar with a built-in BBQ, a sunken fire pit with curved stone seating, a pergola-covered patio, and turf that stays green year-round. It's set up for weekend hangs, not just a nice view out the window. This is a home that's ready to move into and just as ready to entertain in. Come see it for yourself.
For sale
Listed by: Compass • Alan Malkin • Contact: 714-931-4684
$1,450,000
13881 Berrington Ct, Santa Ana, CA 92705
4beds
1,968sqft
:
Get pre-qualified$9,083/mo
Single Family Residence
Built in 1995
3,325 Square Feet Lot
$1,424,400 Zestimate®
$737/sqft
$100/mo HOA
What's special
- 5 days |
- 530 |
- 33 |
Likely to sell faster than
Zillow last checked:
Listing updated:
Listed by:
Alan Malkin DRE #01964988 714-931-4684,
Compass
Source: CRMLS,MLS#: PW26160943 Originating MLS: California Regional MLS
Originating MLS: California Regional MLSFacts & features
Interior
Bedrooms & bathrooms
- Bedrooms: 4
- Bathrooms: 3
- Full bathrooms: 2
- 1/2 bathrooms: 1
- Main level bathrooms: 1
Rooms
- Room types: Bedroom
Bedroom
- Features: All Bedrooms Up
Bathroom
- Features: Bathtub, Dual Sinks
Kitchen
- Features: Quartz Counters
Heating
- Central
Cooling
- Central Air
Appliances
- Included: Barbecue
- Laundry: Inside
Features
- Built-in Features, Eat-in Kitchen, Open Floorplan, Recessed Lighting, All Bedrooms Up
- Flooring: See Remarks
- Doors: Insulated Doors
- Windows: Double Pane Windows
- Has fireplace: Yes
- Fireplace features: Family Room
- Common walls with other units/homes: No Common Walls
Interior area
- Total interior livable area: 1,968 sqft
Property
Parking
- Total spaces: 2
- Parking features: Direct Access, Driveway, Garage Faces Front, Garage
- Attached garage spaces: 2
Features
- Levels: Two
- Stories: 2
- Entry location: Front
- Patio & porch: Covered, Front Porch, Stone
- Exterior features: Barbecue
- Pool features: None
- Spa features: None
- Fencing: Excellent Condition
- Has view: Yes
- View description: Neighborhood
Lot
- Size: 3,325 Square Feet
- Features: Cul-De-Sac
Details
- Parcel number: 39562128
- Special conditions: Standard
Construction
Type & style
- Home type: SingleFamily
- Architectural style: See Remarks
- Property subtype: Single Family Residence
Materials
- Concrete
- Foundation: Slab
- Roof: Tile
Condition
- Turnkey
- New construction: No
- Year built: 1995
Utilities & green energy
- Electric: 220 Volts in Garage
- Sewer: Public Sewer
- Water: Public
- Utilities for property: Electricity Connected
Community & HOA
Community
- Features: Suburban
- Security: Security Gate
- Subdivision: North Tustin Custom (Ntc)
HOA
- Has HOA: Yes
- Amenities included: Controlled Access, Security
- HOA fee: $100 monthly
- HOA name: California Crossing at 17th St.
- HOA phone: 949-276-3099
Location
- Region: Santa Ana
Financial & listing details
- Price per square foot: $737/sqft
- Tax assessed value: $551,132
- Annual tax amount: $6,494
- Date on market: 7/23/2026
- Cumulative days on market: 6 days
- Listing terms: Cash to New Loan,Conventional
Estimated market value
$1,424,400
$1.35M - $1.50M
$5,083/mo
Price history
| Date | Event | Price |
|---|---|---|
| 7/23/2026 | Listed for sale | $1,450,000+291.9%$737/sqft |
Source:  CRMLS #PW26160943 Report a problem CRMLS #PW26160943 Report a problem | ||
| 8/14/2001 | Sold | $370,000+54.2%$188/sqft |
Source: Public Record Report a problem | ||
| 7/7/1995 | Sold | $240,000$122/sqft |
Source: Public Record Report a problem | ||
Public tax history
| Year | Property taxes | Tax assessment |
|---|---|---|
| 2025 | $6,494 +4.7% | $551,132 +2% |
| 2024 | $6,204 +2.5% | $540,326 +2% |
| 2023 | $6,051 +1.6% | $529,732 +2% |
| 2022 | $5,957 +2.1% | $519,346 +2% |
| 2021 | $5,837 +0.5% | $509,163 +1% |
| 2020 | $5,806 | $503,943 +2% |
| 2019 | $5,806 +2.5% | $494,062 +2% |
| 2018 | $5,665 +3.5% | $484,375 +2% |
| 2017 | $5,474 | $474,878 +2% |
| 2016 | $5,474 +1.8% | $465,567 +1.5% |
| 2015 | $5,376 +1.5% | $458,574 +2% |
| 2014 | $5,298 | $449,592 +1.3% |
| 2013 | -- | $443,872 +2% |
| 2012 | -- | $435,169 +2% |
| 2011 | -- | $426,637 +0.8% |
| 2010 | -- | $423,449 -0.2% |
| 2009 | -- | $424,456 +2% |
| 2008 | -- | $416,134 +2% |
| 2007 | -- | $407,975 +2% |
| 2006 | -- | $399,976 +2% |
| 2005 | -- | $392,134 +2% |
| 2004 | -- | $384,446 +1.9% |
| 2003 | -- | $377,400 +2% |
| 2002 | -- | $370,000 +39.9% |
| 2001 | $2,687 +2.1% | $264,484 +2% |
| 2000 | $2,630 | $259,299 |
Find assessor info on the county website
Monthly payment
Est. payment
Payment breakdown
Explore the cost of this home by adjusting the details. Changes won't be saved.Climate risks
Neighborhood: 92705
Nearby schools
GreatSchools rating
- 8/10Arroyo Elementary SchoolGrades: K-5Distance: 1.1 mi
- 7/10Hewes Middle SchoolGrades: 6-8Distance: 0.7 mi
- 9/10Foothill High SchoolGrades: 9-12Distance: 0.6 mi
Schools provided by the listing agent
- Elementary: Arroyo
- Middle: Hewes
- High: Foothill
Source: CRMLS. This data may not be complete. We recommend contacting the local school district to confirm school assignments for this home.
- $1,143,2003 bd4 ba1.5k sqft13885 Berrington Ct, Santa Ana, CA 92705Off Market
- $1,290,0003 bd3 ba1.6k sqft13882 Berrington Ct, Santa Ana, CA 92705Sold
- $1,202,8003 bd3 ba1.7k sqft13886 Berrington Ct, Santa Ana, CA 92705Off Market
- $1,180,2003 bd2 ba1.6k sqft13891 Berrington Ct, Santa Ana, CA 92705Off Market
- $1,173,7003 bd2 ba1.8k sqft13901 Berrington Ct, Santa Ana, CA 92705Off Market
- $1,538,1003 bd2 ba2k sqft18812 Lomar Ln, Santa Ana, CA 92705Off Market
- $1,188,2003 bd2 ba1.5k sqft13892 Berrington Ct, Santa Ana, CA 92705Off Market
- $1,310,8004 bd2 ba1.9k sqft13905 Berrington Ct, Santa Ana, CA 92705Off Market
A local agent can set up tours, give advice and negotiate with sellers.
Similar homes
- $1,425,0004 bd4 ba2.2k sqft221 Landmark Ln, Tustin, CA 92782For Sale
 MLS ID #NP26150293, Dee Shiohama, Berkshire Hathaway HomeService. CRMLS
 - $1,379,0004 bd3 ba1.9k sqft2909 S Diamond St, Santa Ana, CA 92704For Sale
 MLS ID #OC26148449, Beau Beardslee, First Team Real Estate. CRMLS
 - $1,690,0003 bd3 ba2k sqft49 Pinewood, Irvine, CA 92604For Sale
 MLS ID #NP26136109, Josef Szigeti, Douglas Elliman Of California. CRMLS
 - $1,550,0004 bd3 ba2.6k sqft8805 E Crestview Ln, Anaheim, CA 92808For Sale
 MLS ID #PW26158684, Wendy Rawley, First Team Real Estate. CRMLS
 - $1,250,0003 bd3 ba1.5k sqft2051 Pueblo, Tustin, CA 92782For SaleMLS ID #OC26122700, Christopher Phipps, Realty One Group West. CRMLS
- $1,580,0004 bd3 ba2k sqft169 Violet Bloom, Irvine, CA 92618For SaleMLS ID #OC26069222, Lucy Miao, Harvest Realty Development. CRMLS
- $1,458,8884 bd3 ba2.4k sqft24 Calabria Ln, Foothill Ranch, CA 92610For SaleMLS ID #OC26101325, Rocio Wagner, Realty One Group West. CRMLS
- $1,575,0005 bd3 ba2.5k sqft20095 Berkeley Way, Yorba Linda, CA 92886For SaleMLS ID #PW26148164, Rommy Poling, First Team Real Estate. CRMLS
- $1,460,0004 bd3 ba2.2k sqft2524 Hartford Ave, Fullerton, CA 92835For SaleMLS ID #OC26125752, Dana Canfield, Redfin. CRMLS
- $1,550,0004 bd3 ba2.6k sqft1011 S Mountcrest Ct, Anaheim, CA 92808For SaleMLS ID #OC26124579, Elizabeth Do, Keller Williams Realty. CRMLS
- $1,299,0004 bd3 ba2.2k sqft2460 Valley View Dr, Chino Hills, CA 91709For SaleMLS ID #CV26160615, Chaoyan Wang, PINNACLE REAL ESTATE GROUP. CRMLS
- $1,089,0003 bd3 ba1.5k sqft11061 Orchard Pl, Garden Grove, CA 92840For SaleMLS ID #OC26157840, Lily Campbell, First Team Real Estate. CRMLS
- $1,290,0004 bd3 ba1.7k sqft16119 Ridgeview Ln, La Mirada, CA 90638For SaleMLS ID #PW26159409, Mary Oh, T.N.G. Real Estate Consultants. CRMLS
- $1,175,0003 bd3 ba1.7k sqft21056 Champlain, Lake Forest, CA 92630For SaleMLS ID #OC26159787, Doug Merlino, Beach Pointe Properties Inc. CRMLS
- $1,525,0003 bd4 ba2.2k sqft10909 Cielo Ct, Cypress, CA 90720For SaleMLS ID #PW26110685, Angel&Pat Hernandez, Synergy Real Estate. CRMLS
- $1,250,0004 bd3 ba2.4k sqft2792 Chad Zeller Cir, Corona, CA 92882For SaleMLS ID #OC26159252, Christopher Phipps, Realty One Group West. CRMLS
- $830,0003 bd3 ba1.6k sqft5536 E Vista Del Este, Anaheim, CA 92807For SaleMLS ID #PW26156682, Jodi Mikkelson, Freedom First Properties. CRMLS
- $1,399,9994 bd3 ba2.4k sqft22191 Crane St, Lake Forest, CA 92630For SaleMLS ID #NP26095889, Alexander Turner, LPT Realty, Inc. CRMLS
- $1,499,0005 bd3 ba2.8k sqft32055 Camino Del Cielo, Trabuco Canyon, CA 92679For SaleMLS ID #OC26147407, Peter Perez, Coastline Properties. CRMLS
- $2,149,0004 bd3 ba2.2k sqft15 Bel Spgs, Irvine, CA 92602For SaleMLS ID #OC26119132, Maryam Amiri, Redfin. CRMLS
Local buyer's agents are ready to help
