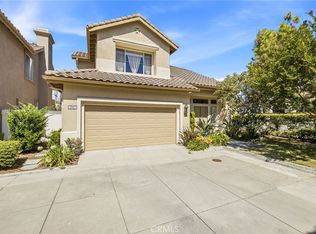
Welcome to 2051 Pueblo, a 3-bedroom, 2.5-bathroom home offering approximately 1,598 square feet in the desirable Shadow Brook community of Tustin Ranch. The home features engineered hardwood flooring in the living and dining areas, a fireplace, newer Milgard dual-pane windows, and a newer zoned HVAC system with separate upstairs and downstairs controls. The kitchen includes Café appliances and an Electrolux refrigerator, while an LG washer and dryer are also included.
Outside, enjoy a private backyard and a two-car attached garage with a newer epoxy floor, plus a full driveway with room for two additional vehicles.
Shadow Brook offers a low monthly HOA with a community pool, spa, and front lawn maintenance. The location provides convenient access to The Market Place, Costco, shopping, dining, parks, and major transportation routes.
Located within the Tustin Unified School District and assigned to highly regarded Beckman High School, 2051 Pueblo combines a Tustin Ranch location, functional floor plan, private outdoor space, and thoughtful upgrades in one complete package.
For sale
Listed by: Realty One Group West • Christopher Phipps • Contact: 714-206-1479
Price cut: $15K (8/24)
$1,235,000
2051 Pueblo, Tustin, CA 92782
3beds
1,598sqft
Single Family Residence
Built in 1988
4,200 Square Feet Lot
$1,202,900 Zestimate®
$773/sqft
$160/mo HOA
What's special
- 125 days
- 1,767
- 86
Zillow last checked:
Listing updated:
Listed by:
Christopher Phipps DRE #01504980 714-206-1479,
Realty One Group West
Source: CRMLS,MLS#: OC26181158 Originating MLS: California Regional MLS
Originating MLS: California Regional MLSFacts & features
Interior
Bedrooms & bathrooms
- Bedrooms: 3
- Bathrooms: 3
- Full bathrooms: 2
- 1/2 bathrooms: 1
- Main level bathrooms: 1
Rooms
- Room types: Bedroom, Family Room, Kitchen, Living Room, Primary Bathroom, Primary Bedroom, Other
Primary bedroom
- Features: Primary Suite
Bedroom
- Features: All Bedrooms Up
Bathroom
- Features: Bathtub, Tub Shower
Kitchen
- Features: Granite Counters
Other
- Features: Walk-In Closet(s)
Heating
- Central, Zoned
Cooling
- Central Air, Gas, Zoned
Appliances
- Included: Electric Oven, Gas Cooktop, Microwave, Refrigerator, Water Heater
- Laundry: Inside, In Kitchen
Features
- Cathedral Ceiling(s), Granite Counters, High Ceilings, Open Floorplan, Pantry, Recessed Lighting, Storage, All Bedrooms Up, Primary Suite, Walk-In Closet(s)
- Flooring: Carpet, Tile, Wood
- Has fireplace: Yes
- Fireplace features: Living Room
- Common walls with other units/homes: No Common Walls
Interior area
- Total interior livable area: 1,598 sqft
Property
Parking
- Total spaces: 4
- Parking features: Driveway, Garage Faces Front
- Attached garage spaces: 2
- Uncovered spaces: 2
Features
- Levels: Two
- Stories: 2
- Entry location: 1
- Patio & porch: Rear Porch, Concrete, Front Porch, Wrap Around
- Pool features: Association, Community
- Has spa: Yes
- Spa features: Association, Community
- Fencing: Masonry,Wood
- Has view: Yes
- View description: Neighborhood
Lot
- Size: 4,200 Square Feet
- Features: 6-10 Units/Acre
Details
- Parcel number: 50020549
- Special conditions: Standard
Construction
Type & style
- Home type: SingleFamily
- Architectural style: Traditional
- Property subtype: Single Family Residence
Materials
- Drywall, Glass, Concrete, Stucco
- Roof: Clay
Condition
- New construction: No
- Year built: 1988
Utilities & green energy
- Sewer: Public Sewer
- Water: Public
- Utilities for property: Cable Available, Electricity Connected, Natural Gas Connected, Phone Available, Sewer Connected, Water Connected
Community & HOA
Community
- Features: Biking, Foothills, Hiking, Park, Street Lights, Suburban, Sidewalks, Pool
- Subdivision: Shadow Brook (Sb)
HOA
- Has HOA: Yes
- Amenities included: Maintenance Front Yard
- HOA fee: $160 monthly
- HOA name: Shadowbrook
- HOA phone: 714-508-9070
Location
- Region: Tustin
Financial & listing details
- Price per square foot: $773/sqft
- Tax assessed value: $364,060
- Date on market: 8/18/2026
- Cumulative days on market: 126 days
- Listing terms: Cash to New Loan,Conventional,FHA,Fannie Mae,Freddie Mac,VA Loan
- Inclusions: Fridge, Washer & Dryer, Furniture
- Road surface type: Paved
Estimated market value
$1,202,900
$1.14M - $1.26M
$4,628/mo
Price history
| Date | Event | Price |
|---|---|---|
| 8/24/2026 | Price change | $1,235,000-1.2%$773/sqft |
Source:  CRMLS #OC26181158 Report a problem CRMLS #OC26181158 Report a problem | ||
| 8/18/2026 | Listed for sale | $1,250,000+495.2%$782/sqft |
Source: CRMLS #OC26181158 Report a problem | ||
| 9/14/1993 | Sold | $210,000$131/sqft |
Source: Public Record Report a problem | ||
Public tax history
| Year | Property taxes | Tax assessment |
|---|---|---|
| 2026 | -- | $364,060 +2% |
| 2025 | $3,986 +4.6% | $356,922 +2% |
| 2024 | $3,812 +2.3% | $349,924 +2% |
| 2023 | $3,727 +1.4% | $343,063 +2% |
| 2022 | $3,676 +2.3% | $336,337 +2% |
| 2021 | $3,595 +0.5% | $329,743 +1% |
| 2020 | $3,575 | $326,362 +2% |
| 2019 | $3,575 +2.7% | $319,963 +2% |
| 2018 | $3,480 +3.7% | $313,690 +2% |
| 2017 | $3,355 | $307,540 +2% |
| 2016 | $3,355 +1.9% | $301,510 +1.5% |
| 2015 | $3,292 +4% | $296,982 +2% |
| 2014 | $3,166 | $291,165 +0.5% |
| 2013 | -- | $289,850 +2% |
| 2012 | -- | $284,167 +2% |
| 2011 | -- | $278,596 +0.8% |
| 2010 | -- | $276,514 -0.2% |
| 2009 | -- | $277,172 +2% |
| 2008 | -- | $271,738 +2% |
| 2007 | -- | $266,410 +2% |
| 2006 | -- | $261,187 +2% |
| 2005 | -- | $256,066 +2% |
| 2004 | -- | $251,046 +1.9% |
| 2003 | -- | $246,445 +2% |
| 2002 | -- | $241,613 +2% |
| 2001 | $3,338 +1.6% | $236,876 +2% |
| 2000 | $3,286 | $232,232 |
Find assessor info on the county website
Monthly payment
Est. payment
Payment breakdown
Explore the cost of this home by adjusting the details. Changes won't be saved.Climate risks
Neighborhood: 92782
Nearby schools
Schools provided by the listing agent
- Elementary: Tustin
- Middle: Cabrillo
- High: Beckman
Source: CRMLS. This data may not be complete. We recommend contacting the local school district to confirm school assignments for this home.

Similar homes
- $1,475,0003 bd3 ba2k sqft13362 Portal, Tustin, CA 92782For Sale
 MLS ID #PW26184054, Jon Perez, First Team Real Estate. CRMLS
 - $1,030,0003 bd3 ba1.6k sqft2410 Mira Monte Ct, Tustin, CA 92782For Sale By Owner

- $1,549,8884 bd3 ba1.9k sqft12920 Mackenzie Dr, Tustin, CA 92782For Sale
 MLS ID #OC26129714, Nancy Aynehchi, First Team Real Estate. CRMLS
 - $1,388,8884 bd3 ba2k sqft15563 Jasmine Pl, Tustin, CA 92782For Sale
 MLS ID #OC26192012, Sara Manalac, StarFire Real Estate Corp.. CRMLS
Local buyer's agents are ready to help
