Skip main navigation
Sold for $1,520,000
  • Listed by: Realty One Group West • Christopher Phipps • Contact: 949-783-2400
    Bought with: LPT Realty, Inc
    $1,520,000

    2061 Pueblo, Tustin, CA 92782

    4beds
    2,177sqft
    Single Family Residence
    Built in 1990
    4,200 Square Feet Lot
    $1,520,800 Zestimate®
    $698/sqft
    $5,561 Estimated rent

    Home value

    $1,520,800

    $1.41M - $1.64M

    $5,561/mo

    Zestimate® history
    Loading
    Loading...

    Owner options

    List your home for rent

    $5,561/mo

    Rent Zestimate®

    Find your next renter with Zillow Rental Manager. Plus, with online applications, you can quickly screen prospective tenants – for free.

    Learn more

    $5,561/mo

    Rent Zestimate®

    Refinance and save

    $9,820/mo

    Est. payment

    Refinancing to a lower rate could help reduce your monthly payments and save thousands over the life of the loan.

    See today's rates

    $9,820/mo

    Est. payment

    Explore your selling options

    Work with a Zillow partner agent

    Leverage their expertise and Zillow's premium Showcase listings to get your home seen by more buyers.

    Get started

    List with your own agent

    Get your home in front of millions of buyers by listing it on Zillow.

    Learn how to do it

    Sell it yourself

    Take full control of how buyers see your home on Zillow by listing For Sale by Owner (FSBO).

    List your home

    What's special

    Private backyard retreatElegant quartz countertopsClassic wood shaker cabinetry
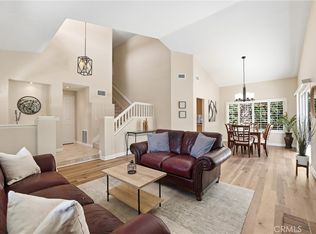
    Welcome to 2061 Pueblo, nestled in the highly desirable Shadow Brook community of Tustin Ranch. This beautifully maintained 4-bedroom, 2.5-bath home offers 2,208 square feet of comfortable living space on a 4,200 square foot lot — blending thoughtful upgrades with an unbeatable location. The kitchen was tastefully renovated in 2018 with classic wood shaker cabinetry and elegant quartz countertops, creating a timeless and functional space for everyday living and entertaining. Major system upgrades provide peace of mind, including dual-pane windows installed in 2022, 50 Gallon Water Heater in 2022, new furnace in 2009, a new air conditioning condensor in 2025, new carpet in 2025, and fresh interior and exterior paint completed in 2025 — making this home truly move-in ready. Step outside and enjoy your private backyard retreat featuring your own private hot tub/spa (replastered in 2018), perfect for relaxing evenings or weekend gatherings. Located in the heart of Tustin Ranch, Shadow Brook offers a low monthly HOA with resort-style amenities including a community pool, spa, and front lawn maintenance. Just minutes from Tustin Marketplace, Costco, grocery stores, dining, and everyday conveniences — this location checks every box. The home is also zoned for award-winning Tustin Unified schools, including highly regarded Beckman High School. 2061 Pueblo is not just a home — it’s a lifestyle opportunity in one of Tustin’s most sought-after neighborhoods.

    Zillow last checked:

    Listing updated:

    Listed by:

    Christopher Phipps DRE #01504980 714-206-1479,

    Realty One Group West

    Bought with:

    JULIE LAI, DRE #02174804

    LPT Realty, Inc

    Source: CRMLS,MLS#: OC26042221MLS LogoOriginating MLS: California Regional MLS

    Facts & features

    Interior

    Bedrooms & bathrooms
    • Bedrooms: 4
    • Bathrooms: 3
    • Full bathrooms: 2
    • 1/2 bathrooms: 1
    • Main level bathrooms: 1
    Rooms
    • Room types: Atrium, Bedroom, Den, Entry/Foyer, Family Room, Foyer, Kitchen, Laundry, Living Room, Primary Bathroom, Primary Bedroom, Other
    Bedroom
    • Features: All Bedrooms Up
    Bathroom
    • Features: Bathtub, Closet, Dual Sinks, Soaking Tub, Separate Shower, Tub Shower
    Family room
    • Features: Separate Family Room
    Kitchen
    • Features: Butler's Pantry, Quartz Counters, Remodeled, Self-closing Cabinet Doors, Self-closing Drawers, Updated Kitchen
    Other
    • Features: Walk-In Closet(s)
    Heating
    • Central
    Cooling
    • Central Air
    Appliances
    • Included: Dishwasher, Gas Range, Refrigerator, Water Heater
    • Laundry: Electric Dryer Hookup, Gas Dryer Hookup, Inside, Laundry Closet
    Features
    • High Ceilings, Quartz Counters, Two Story Ceilings, All Bedrooms Up, Atrium, Entrance Foyer, Primary Suite, Walk-In Closet(s)
    • Flooring: Carpet, Tile
    • Windows: Double Pane Windows
    • Has fireplace: Yes
    • Fireplace features: Family Room
    • Common walls with other units/homes: No Common Walls
    Interior area
    • Total interior livable area: 2,177 sqft

    Property

    Parking
    • Total spaces: 2
    • Parking features: Door-Multi, Driveway Up Slope From Street, Garage Faces Front, Garage, Off Street, On Street
    • Attached garage spaces: 2
    Accessibility
    • Accessibility features: None
    Features
    • Levels: Two
    • Stories: 2
    • Entry location: 1
    • Patio & porch: Rear Porch, Concrete, Front Porch, Patio
    • Pool features: Community, Association
    • Has spa: Yes
    • Spa features: Association, Community, Heated, In Ground, Private
    • Fencing: Wood
    • Has view: Yes
    • View description: Neighborhood
    Lot
    • Size: 4,200 Square Feet
    • Features: Front Yard, Garden, Sprinklers In Rear, Sprinklers In Front, Lawn, Landscaped, Level
    Details
    • Parcel number: 50020548
    • Special conditions: Standard

    Construction

    Type & style
    • Home type: SingleFamily
    • Architectural style: Traditional
    • Property subtype: Single Family Residence
    Materials
    • Stucco
    • Foundation: Slab
    • Roof: Concrete,Tile
    Condition
    • Termite Clearance,Turnkey
    • New construction: No
    • Year built: 1990

    Utilities & green energy

    • Sewer: Public Sewer
    • Water: Public
    • Utilities for property: Cable Connected, Electricity Connected, Natural Gas Connected, Phone Connected, Sewer Connected, Water Connected

    Community & HOA

    Community
    • Features: Biking, Dog Park, Foothills, Hiking, Mountainous, Park, Preserve/Public Land, Street Lights, Suburban, Sidewalks, Pool
    • Security: Prewired, Security System, Carbon Monoxide Detector(s), Smoke Detector(s)
    • Subdivision: Shadow Brook (Sb)
    HOA
    • Has HOA: Yes
    • Amenities included: Pool
    • HOA fee: $160 monthly
    • HOA name: Shadowbrook
    • HOA phone: 714-508-9070
    Location
    • Region: Tustin

    Financial & listing details

    • Price per square foot: $698/sqft
    • Tax assessed value: $426,633
    • Annual tax amount: $4,748
    • Date on market: 3/4/2026
    • Cumulative days on market: 57 days
    • Listing terms: Cash,Cash to New Loan,Conventional,FHA,Fannie Mae,VA Loan
    • Inclusions: Refrigerator, Washer & Dryer

    Price history

    DateEventPrice
    6/15/2026Sold$1,520,000-2.3%$698/sqft
    Source: CRMLS #OC26042221 Report a problem
    5/28/2026Pending sale$1,555,000$714/sqft
    Source: CRMLS #OC26042221 Report a problem
    4/30/2026Contingent$1,555,000$714/sqft
    Source: CRMLS #OC26042221 Report a problem
    4/20/2026Price change$1,555,000-2.8%$714/sqft
    Source: CRMLS #OC26042221 Report a problem
    3/29/2026Price change$1,599,888-0.9%$735/sqft
    Source: CRMLS #OC26042221 Report a problem
    3/20/2026Price change$1,615,000-0.6%$742/sqft
    Source: CRMLS #OC26042221 Report a problem
    3/4/2026Listed for sale$1,625,000+539.8%$746/sqft
    Source: CRMLS #OC26042221 Report a problem
    10/28/1994Sold$254,000$117/sqft
    Source: Public Record Report a problem

    Public tax history

    YearProperty taxesTax assessment
    2025$4,748 +4.5%$426,633 +2%
    2024$4,542 +2.3%$418,268 +2%
    2023$4,441 +1.4%$410,067 +2%
    2022$4,381 +2.3%$402,027 +2%
    2021$4,285 +0.5%$394,145 +1%
    2020$4,262 $390,104 +2%
    2019$4,262 +2.7%$382,455 +2%
    2018$4,150 +3.7%$374,956 +2%
    2017$4,001 $367,604 +2%
    2016$4,001 +1.9%$360,397 +1.5%
    2015$3,926 +3.9%$354,984 +2%
    2014$3,778 $348,031 +0.5%
    2013-- $346,459 +2%
    2012-- $339,666 +2%
    2011-- $333,006 +0.8%
    2010-- $330,518 -0.2%
    2009-- $331,304 +2%
    2008-- $324,808 +2%
    2007-- $318,440 +2%
    2006-- $312,197 +2%
    2005-- $306,076 +2%
    2004-- $300,075 +1.9%
    2003-- $294,576 +2%
    2002-- $288,800 +2%
    2001$3,804 +1.6%$283,138 +2%
    2000$3,744 $277,587
    Find assessor info on the county website

    Neighborhood: 92782

    Nearby schools

    GreatSchools rating
    Schools provided by the listing agent
    • Elementary: Tustin Ranch
    • Middle: Pioneer
    • High: Beckman

    Source: CRMLS. This data may not be complete. We recommend contacting the local school district to confirm school assignments for this home.

    Get a cash offer in 3 minutes
    Find out how much your home could sell for in as little as 3 minutes with a no-obligation cash offer.
    Estimated market value
    $1,520,800
    Get a cash offer in 3 minutes
    Find out how much your home could sell for in as little as 3 minutes with a no-obligation cash offer.
    Estimated market value
    $1,520,800