Welcome to 2792 Chad Zeller Lane, an exceptional single-story Lennar home in the highly sought-after gated Sierra Bella community in Corona. Built in 2020 and situated on an oversized 9,148-square-foot corner lot, this beautifully upgraded residence offers 4 bedrooms, 2.5 bathrooms, and 2,496 square feet of thoughtfully designed living space. Designed for effortless living and entertaining, the open-concept floor plan features soaring 9-foot ceilings, upgraded wood-look ceramic tile flooring, abundant natural light, and an expansive Great Room that flows seamlessly into the dining area and gourmet kitchen. The heart of the home is a chef-inspired kitchen featuring white shaker cabinetry, granite countertops, an oversized island with seating for four, a walk-in pantry, and a premium suite of GE Monogram Wi-Fi-enabled appliances, including a built-in flush refrigerator, gas cooktop, dual wall ovens, and a 5-in-1 Advantium microwave/convection oven. Whether preparing dinner or entertaining guests, this kitchen was designed to impress. The private primary suite is thoughtfully separated from the secondary bedrooms, creating a true owner's retreat with a spacious bedroom, spa-inspired bath featuring dual vanities, a soaking tub, walk-in shower, and an oversized walk-in closet. Three additional bedrooms provide flexibility for family, guests, or a home office, while the dedicated laundry room includes a utility sink and built-in cabinetry. Technology and efficiency are built into the home with Cat6 hardwired networking, ceiling-mounted Wi-Fi access points, a tankless water heater, and solar for energy savings. Outside, the oversized corner lot offers a spacious backyard, an above-ground pool, and an expansive side yard already configured for a future spa or hot tub. The side yard also offers potential RV access, a rare feature in newer communities. Residents of Sierra Bella enjoy a gated neighborhood with outstanding amenities, including a park, basketball court, barbecue area, picnic spaces, playground, walking paths, and open greenbelts. Located near shopping, dining, parks, top-rated schools, and convenient freeway access, this move-in-ready home offers the ideal combination of modern construction, premium upgrades, and an exceptional location. If you've been searching for a newer single-story home in Corona with an oversized corner lot, smart-home technology, a gourmet kitchen, and room to entertain, 2792 Chad Zeller Lane is one you won't want to miss.
For sale
Listed by: Realty One Group West • Christopher Phipps • Contact: 714-206-1479
Price cut: $51K (8/6)
$1,199,000
2792 Chad Zeller Cir, Corona, CA 92882
4beds
2,496sqft
:
Get pre-qualified$7,981/mo
Single Family Residence
Built in 2020
9,148 Square Feet Lot
$1,187,800 Zestimate®
$480/sqft
$325/mo HOA
What's special
- 18 days |
- 1,153 |
- 26 |
Likely to sell faster than
Zillow last checked:
Listing updated:
Listed by:
Christopher Phipps DRE #01504980 714-206-1479,
Realty One Group West
Source: CRMLS,MLS#: OC26159252 Originating MLS: California Regional MLS
Originating MLS: California Regional MLSFacts & features
Interior
Bedrooms & bathrooms
- Bedrooms: 4
- Bathrooms: 3
- Full bathrooms: 2
- 1/2 bathrooms: 1
- Main level bathrooms: 2
- Main level bedrooms: 4
Rooms
- Room types: Bedroom, Entry/Foyer, Family Room, Foyer, Great Room, Kitchen, Laundry, Primary Bathroom, Primary Bedroom, Pantry, Dining Room
Primary bedroom
- Features: Primary Suite
Primary bedroom
- Features: Main Level Primary
Bedroom
- Features: Bedroom on Main Level
Bathroom
- Features: Dual Sinks, Low Flow Plumbing Fixtures, Quartz Counters, Separate Shower, Tub Shower, Vanity, Walk-In Shower
Kitchen
- Features: Granite Counters, Kitchen Island, Kitchen/Family Room Combo, Pots & Pan Drawers, Walk-In Pantry
Pantry
- Features: Walk-In Pantry
Heating
- Central
Cooling
- Central Air
Appliances
- Included: Dishwasher, Gas Range, Tankless Water Heater
- Laundry: Washer Hookup, Gas Dryer Hookup, Inside
Features
- Breakfast Bar, Breakfast Area, Separate/Formal Dining Room, Eat-in Kitchen, All Bedrooms Down, Bedroom on Main Level, Entrance Foyer, Main Level Primary, Primary Suite, Walk-In Pantry
- Flooring: Carpet, Tile
- Windows: Double Pane Windows
- Has fireplace: Yes
- Fireplace features: Living Room
- Common walls with other units/homes: No Common Walls
Interior area
- Total interior livable area: 2,496 sqft
Video & virtual tour
Property
Parking
- Total spaces: 4
- Parking features: Door-Multi, Driveway, Garage Faces Front, Garage, On Street
- Attached garage spaces: 2
- Uncovered spaces: 2
Features
- Levels: One
- Stories: 1
- Entry location: 1
- Patio & porch: Rear Porch, Concrete, Covered, Enclosed, Front Porch
- Has private pool: Yes
- Pool features: Above Ground, Private
- Spa features: None
- Fencing: Block,Wrought Iron
- Has view: Yes
- View description: City Lights, Park/Greenbelt, Mountain(s), Neighborhood, Valley
Lot
- Size: 9,148 Square Feet
- Features: 2-5 Units/Acre, 6-10 Units/Acre, Sprinklers In Rear, Sprinklers In Front, Sprinklers On Side, Sprinkler System, Sloped Up
Details
- Parcel number: 101500015
- Special conditions: Standard
Construction
Type & style
- Home type: SingleFamily
- Architectural style: Contemporary,Spanish
- Property subtype: Single Family Residence
Materials
- Drywall, Concrete, Stucco
- Foundation: Slab
- Roof: Concrete,Tile
Condition
- Turnkey
- New construction: No
- Year built: 2020
Utilities & green energy
- Electric: Photovoltaics Third-Party Owned
- Sewer: Public Sewer
- Water: Public
- Utilities for property: Cable Available, Electricity Connected, Natural Gas Connected, Phone Available, Sewer Connected, Water Connected
Community & HOA
Community
- Features: Biking, Foothills, Hiking, Mountainous, Storm Drain(s), Suburban, Sidewalks, Gated
- Security: Carbon Monoxide Detector(s), Gated Community, Smoke Detector(s)
- Subdivision: Sierra Bella
HOA
- Has HOA: Yes
- Amenities included: Sport Court, Outdoor Cooking Area, Picnic Area, Playground
- HOA fee: $325 monthly
- HOA name: Sierra Bella
- HOA phone: 949-833-2600
Location
- Region: Corona
Financial & listing details
- Price per square foot: $480/sqft
- Tax assessed value: $784,916
- Annual tax amount: $14,420
- Date on market: 7/23/2026
- Cumulative days on market: 18 days
- Listing terms: Cash,Cash to New Loan,Conventional,FHA,Fannie Mae,VA Loan
- Road surface type: Paved
Estimated market value
$1,187,800
$1.13M - $1.25M
$4,205/mo
Price history
| Date | Event | Price |
|---|---|---|
| 8/6/2026 | Price change | $1,199,000-4.1%$480/sqft |
Source:  CRMLS #OC26159252 Report a problem CRMLS #OC26159252 Report a problem | ||
| 7/23/2026 | Listed for sale | $1,250,000+72.3%$501/sqft |
Source: CRMLS #OC26159252 Report a problem | ||
| 1/7/2021 | Sold | $725,500$291/sqft |
Source: Public Record Report a problem | ||
Public tax history
| Year | Property taxes | Tax assessment |
|---|---|---|
| 2025 | $14,420 -0.5% | $784,916 +2% |
| 2024 | $14,486 +1.3% | $769,527 +2% |
| 2023 | $14,301 +1.6% | $754,439 +2% |
| 2022 | $14,079 +9.3% | $739,647 +17.3% |
| 2021 | $12,878 +603.3% | $630,500 +286.3% |
| 2020 | $1,831 | $163,200 +2% |
| 2019 | -- | $160,000 |
Find assessor info on the county website
Monthly payment
Est. payment
Payment breakdown
Explore the cost of this home by adjusting the details. Changes won't be saved.Climate risks
Neighborhood: Sierra del Oro
Nearby schools
GreatSchools rating
- 8/10Prado View Elementary SchoolGrades: K-6Distance: 0.7 mi
- 7/10Cesar Chavez AcademyGrades: K-8Distance: 1.1 mi
- 6/10Corona High SchoolGrades: 9-12Distance: 2.3 mi
Schools provided by the listing agent
- Elementary: Prado View
- Middle: Cesar Chavez
- High: Corona
Source: CRMLS. This data may not be complete. We recommend contacting the local school district to confirm school assignments for this home.
- $1,285,0004 bd4 ba3k sqft2776 Chad Zeller Ln, Corona, CA 92882Sold
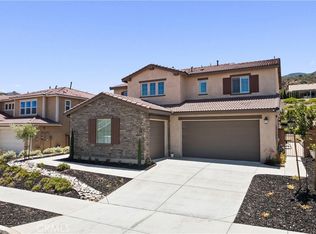
- $1,433,7005 bd4 ba3.6k sqft2808 Chad Zeller Cir, Corona, CA 92882Off Market
- $1,241,7005 bd4 ba3.4k sqft2768 Chad Zeller Ln, Corona, CA 92882Off Market
- $1,081,7003 bd2 ba2.3k sqft2793 Santa Fiora Dr, Corona, CA 92882Off Market
- $1,295,5004 bd3 ba3k sqft2791 Chad Zeller Ln, Corona, CA 92882Off Market
- $1,101,8004 bd2 ba2.7k sqft2785 Santa Fiora Dr, Corona, CA 92882Off Market
- $1,373,0005 bd4 ba3.4k sqft2781 Chad Zeller Ln, Corona, CA 92882Off Market
- $1,350,0004 bd4 ba3k sqft2771 Chad Zeller Ln, Corona, CA 92882Sold
A local agent can set up tours, give advice and negotiate with sellers.
Similar homes
- $1,050,0003 bd3 ba2.3k sqft2690 Santa Fiora Dr, Corona, CA 92882For Sale
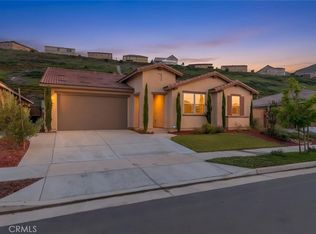 MLS ID #IG26126044, Oscar Tortola, Oscar Tortola Group Real Estate Services. CRMLS
 - $1,180,0004 bd4 ba3.5k sqft3276 Huntfield St, Corona, CA 92882For Sale
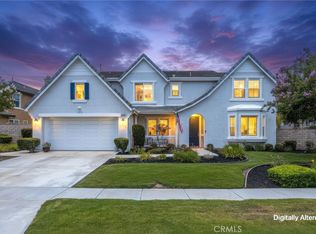 MLS ID #IG26120512, Diana Renee, Keller Williams Realty. CRMLS
 - $1,549,0004 bd3 ba2.7k sqft1882 Pele Way, Corona, CA 92882For Sale
 MLS ID #IG26125707, Kelly McLaren, Keller Williams Realty. CRMLS
 - $1,650,0004 bd4 ba2.8k sqft2521 Chad Zeller Ln, Corona, CA 92882For Sale
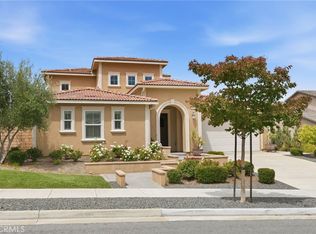 MLS ID #OC26116716, PRADINYA SHASTRI, REDFIN. CRMLS
 - $1,699,0005 bd3 ba3.4k sqft1886 Pele Way, Corona, CA 92882For SaleMLS ID #OC26159780, Erica Tang, Redfin. CRMLS
- $838,0003 bd3 ba2.2k sqft2550 Hudson Ave, Corona, CA 92881For SaleMLS ID #IG26165525, Nancy Risse, Elevate Real Estate Agency. CRMLS
- $1,198,8884 bd3 ba2k sqft206 N Kennebec Dr, Anaheim, CA 92807For SaleMLS ID #OC26163278, Edward Hendrik, Circa Properties, Inc.. CRMLS
- $1,099,0004 bd3 ba2.2k sqft4330 Avocado Grove Ln, Yorba Linda, CA 92886For SaleMLS ID #PW26146092, Edith Israel, Coldwell Banker Realty. CRMLS
- $1,199,9993 bd3 ba2.1k sqft1115 N Vecino Ln, Placentia, CA 92870For SaleMLS ID #TR26159933, Jessica Lee, Circa Properties, Inc.. CRMLS
- $949,0004 bd3 ba2.8k sqft6826 Meander Way, Jurupa Valley, CA 91752For SaleMLS ID #IG26171875, Chuanbin Xue, Realty ONE Group West. CRMLS
- $1,079,0005 bd3 ba3.1k sqft1806 Riverstone St, Corona, CA 92883For SaleMLS ID #OC26146720, Gabriel Eric Schmidt, Redfin. CRMLS
- $1,299,0005 bd4 ba3.5k sqft15366 Cayuse Ct, Riverside, CA 92506For SaleMLS ID #SW26168056, Cathie Kong, Allison James Estates & Homes. CRMLS
- $897,7774 bd3 ba2.6k sqft2269 Stelamar Way, Corona, CA 92883For SaleMLS ID #PW26160838, Michelle Brown, The Westwood Real Estate Group. CRMLS
- $980,0005 bd4 ba3.1k sqft8729 Candlewood St, Chino, CA 91708For SaleMLS ID #TR26171119, Yanna Yu, Infinite Sun Realty. CRMLS
- $1,214,0006 bd4 ba3.6k sqft12330 Columbia Ln, Mira Loma, CA 91752For SaleMLS ID #PW26154798, Rene Diaz, eXp Realty of California Inc. CRMLS
- $988,0004 bd3 ba2.5k sqft2659 E Mabel Ln, Ontario, CA 91762For SaleMLS ID #TR26167551, David Chen, Star Max Realty. CRMLS
- $935,0004 bd4 ba2.7k sqft8825 Celebration St, Chino, CA 91708For SaleMLS ID #PW26160388, Czarina Estrada, 20/20 Realtors & Associate. CRMLS
- $1,159,9004 bd4 ba2.6k sqft15762 Kingston Rd, Chino Hills, CA 91709For SaleMLS ID #CV26120597, Christian Fuentes, RE/MAX TOP PRODUCERS. CRMLS
- $1,685,8004 bd3 ba2.3k sqft5265 Marynell Dr, Yorba Linda, CA 92886For SaleMLS ID #PW26160813, Karen Iwakoshi, Real Broker. CRMLS
- $925,0005 bd4 ba3.3k sqft25659 Foxglove Ln, Corona, CA 92883For SaleMLS ID #IG26166895, Danyell Gill, Realty ONE Group West. CRMLS
Local buyer's agents are ready to help
