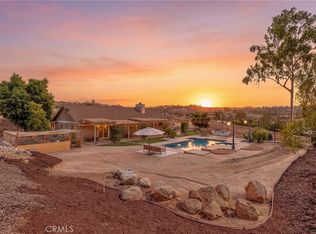
2 HOMES IN ONE! An extraordinary estate where timeless Craftsman architecture meets sophisticated modern living. Nestled on approximately 1.56 acres in the sought after Hunter’s Crossing community of Woodcrest, this beautifully remodeled residence spans about 3557 square feet. The exterior showcases classic Craftsman character, while the interior features a fresh, contemporary aesthetic with new upgraded flooring, recessed lighting, modern designer fixtures, and elegant finishes throughout. From the moment you enter, you’re greeted by soaring ceilings in the entry and living room, creating a bright, open feel. The main residence features four bedrooms, including a convenient downstairs bedroom that works beautifully as a private office. At the heart of the home is a stunning, fully remodeled kitchen with modern appliances. generous counter space, self-closing drawers and, a charming breakfast nook, that opens to the inviting family room, an ideal gathering space. Just off the kitchen, a versatile bonus room or den features French doors opening to a covered patio overlooking the sparkling pool. The luxurious primary suite is a private retreat with a spa-inspired bath featuring quartz countertops, a soaking tub, & a stunning walk-in shower. An exceptional feature is the rare oversized attached ADU. Larger than a typical ADU, it includes a private entrance, full kitchen, living room, private laundry, covered patio and spacious living area which is ideal for multigenerational living, guests or rental potential. The den within the ADU also provides direct access to the backyard and side yard, enhancing privacy and flexibility. Designed for effortless indoor-outdoor living, multiple access points from the main residence and ADU open to the backyard, connecting to the pool, spa, and dual covered patios. As an equestrian property, it also offers potential RV parking, an extra-long driveway with abundant parking, a spacious three-car garage and a storage shed conveniently located near the ADU. For long-term value and efficiency, the owned approximately $52,000 new solar system with dual backup batteries & an EV charger helps significantly offset monthly electric bills while providing added peace of mind during power outages. Located within a highly rated school district & just minutes from shopping, dining, parks and commuter routes, this property blends luxury, flexibility, & energy independence. Don’t miss the opportunity to own one of Woodcrest’s true standouts
For sale
Listed by: Allison James Estates & Homes • Cathie Kong • Contact: 951-234-2161
Price cut: $49K (8/25)
$1,250,000
15366 Cayuse Ct, Riverside, CA 92506
5beds
3,557sqft
Single Family Residence
Built in 1986
1.56 Acres Lot
$1,232,000 Zestimate®
$351/sqft
$-- HOA
What's special
- 42 days
- 2,837
- 188
Likely to sell faster than
Zillow last checked:
Listing updated:
Listed by:
Cathie Kong DRE #02042384 951-234-2161,
Allison James Estates & Homes
Source: CRMLS,MLS#: SW26168056 Originating MLS: California Regional MLS
Originating MLS: California Regional MLSFacts & features
Interior
Bedrooms & bathrooms
- Bedrooms: 5
- Bathrooms: 4
- Full bathrooms: 4
- Main level bathrooms: 2
- Main level bedrooms: 2
Rooms
- Room types: Bedroom, Den, Family Room, Guest Quarters, Laundry, Living Room, Primary Bathroom, Primary Bedroom, Other
Primary bedroom
- Features: Primary Suite
Bedroom
- Features: Bedroom on Main Level
Bathroom
- Features: Bathroom Exhaust Fan, Bathtub, Quartz Counters, Remodeled, Soaking Tub, Separate Shower, Tub Shower, Upgraded, Walk-In Shower
Kitchen
- Features: Kitchen/Family Room Combo, Quartz Counters, Remodeled, Self-closing Drawers, Updated Kitchen
Other
- Features: Walk-In Closet(s)
Heating
- Central
Cooling
- Central Air
Appliances
- Included: Dishwasher, Gas Cooktop, Gas Oven, Microwave, Range Hood
- Laundry: Electric Dryer Hookup, Gas Dryer Hookup, Laundry Room
Features
- Breakfast Area, Eat-in Kitchen, In-Law Floorplan, Quartz Counters, Bedroom on Main Level, Primary Suite, Walk-In Closet(s)
- Flooring: Laminate
- Doors: Panel Doors, Sliding Doors
- Windows: Blinds, Bay Window(s), Double Pane Windows
- Has fireplace: Yes
- Fireplace features: Living Room
- Common walls with other units/homes: No Common Walls
Interior area
- Total interior livable area: 3,557 sqft
Property
Parking
- Total spaces: 3
- Parking features: Door-Multi, Direct Access, Driveway, Electric Vehicle Charging Station(s), Garage Faces Front, Garage, On Site, Oversized, Paved, RV Potential
- Attached garage spaces: 3
Features
- Levels: Two
- Stories: 2
- Entry location: Front
- Patio & porch: Covered, Patio
- Has private pool: Yes
- Pool features: Private, Solar Heat
- Has view: Yes
- View description: Creek/Stream
- Has water view: Yes
- Water view: Creek/Stream
Lot
- Size: 1.56 Acres
- Features: Horse Property, Lot Over 40000 Sqft, Street Level
Details
- Additional structures: Guest House Detached, Shed(s)
- Parcel number: 245522009
- Special conditions: Standard
- Horses can be raised: Yes
Construction
Type & style
- Home type: SingleFamily
- Property subtype: Single Family Residence
Materials
- Wood Siding
- Foundation: Slab
- Roof: Tile
Condition
- Updated/Remodeled
- New construction: No
- Year built: 1986
Utilities & green energy
- Electric: Electricity - On Property, Photovoltaics Seller Owned
- Sewer: Septic Tank
- Water: Public
- Utilities for property: Electricity Connected, Natural Gas Connected, Sewer Connected, Water Connected
Community & HOA
Community
- Features: Ravine
Location
- Region: Riverside
Financial & listing details
- Price per square foot: $351/sqft
- Tax assessed value: $530,625
- Date on market: 8/4/2026
- Cumulative days on market: 42 days
- Listing terms: Cash,Cash to Existing Loan,Cash to New Loan,Conventional,1031 Exchange,Submit,VA Loan
Estimated market value
$1,232,000
$1.17M - $1.29M
$4,893/mo
Price history
| Date | Event | Price |
|---|---|---|
| 8/25/2026 | Price change | $1,250,000-3.8%$351/sqft |
Source:  CRMLS #SW26168056 Report a problem CRMLS #SW26168056 Report a problem | ||
| 8/4/2026 | Listed for sale | $1,299,000+1249.6%$365/sqft |
Source: CRMLS #SW26168056 Report a problem | ||
| 3/24/1997 | Sold | $96,250-56.6%$27/sqft |
Source: Public Record Report a problem | ||
| 7/23/1996 | Sold | $221,920$62/sqft |
Source: Public Record Report a problem | ||
Public tax history
| Year | Property taxes | Tax assessment |
|---|---|---|
| 2026 | -- | $530,625 +2% |
| 2025 | $5,826 +3.4% | $520,221 +2% |
| 2024 | $5,634 +0.7% | $510,022 +2% |
| 2023 | $5,593 +2% | $500,022 +2% |
| 2022 | $5,484 +3.3% | $490,218 +2% |
| 2021 | $5,309 +0.8% | $480,607 +1% |
| 2020 | $5,267 +2% | $475,680 +2% |
| 2019 | $5,166 +2.1% | $466,354 +2% |
| 2018 | $5,061 +1.9% | $457,211 +2% |
| 2017 | $4,969 | $448,247 +2% |
| 2016 | $4,969 +8.5% | $439,459 +1.5% |
| 2015 | $4,580 +1% | $432,860 +2% |
| 2014 | $4,536 | $424,382 +0.5% |
| 2013 | -- | $422,466 +2% |
| 2012 | -- | $414,184 +2% |
| 2011 | -- | $406,064 +0.8% |
| 2010 | -- | $403,031 -0.2% |
| 2009 | -- | $403,990 +2% |
| 2008 | -- | $396,070 +17.5% |
| 2007 | -- | $337,005 +46.9% |
| 2006 | -- | $229,417 +2% |
| 2005 | -- | $224,919 +3.9% |
| 2003 | -- | $216,470 +2% |
| 2002 | -- | $212,227 +2% |
| 2001 | $2,159 +1.8% | $208,066 +2% |
| 2000 | $2,120 | $203,987 |
Find assessor info on the county website
Monthly payment
Est. payment
Payment breakdown
Explore the cost of this home by adjusting the details. Changes won't be saved.Climate risks
Neighborhood: Woodcrest
Nearby schools
Schools provided by the listing agent
- Elementary: Woodcrest
- High: Martin Luther King
Source: CRMLS. This data may not be complete. We recommend contacting the local school district to confirm school assignments for this home.
Similar homes
- $1,299,0005 bd4 ba3.3k sqft1238 Matterhorn Dr, Riverside, CA 92506For Sale
 MLS ID #IV26145943, RACHAEL NOL, NEST REAL ESTATE. CRMLS
 - $1,124,9993 bd2 ba1.7k sqft15091 Golden Star Ave, Riverside, CA 92506For Sale
 MLS ID #CV26152115, Ashley Hernandez, Elevate Real Estate Agency. CRMLS
 - $1,150,0005 bd4 ba3.4k sqft6125 Clarendon Ct, Riverside, CA 92506For Sale
 MLS ID #IV26149825, JESSE STREETER, JESSE STREETER REAL ESTATE. CRMLS
 - $950,0004 bd2 ba1.9k sqft8015 Gopher Gulch Rd, Riverside, CA 92506For Sale
 MLS ID #IG26192759, Guillermo Altamirano, Oscar Tortola Group Real Estate Services. CRMLS
Local buyer's agents are ready to help
