CANYON CREST-ALESSANDRO HEIGHTS-Perfectly captured in this very beautiful neighborhood, this elegant home shines brightly in the heart of Riverside living. Tucked away on a tranquil cul-de-sac in the highly sought-after 92506 zip code, this is a masterclass in comfort and style. The experience begins before you even step inside, thanks to a classy front patio deck that’s just waiting for your morning coffee and a set of Adirondack chairs.
A bright, airy floor plan that feels both expansive and intimate, freshly updated with a crisp coat of interior paint and plush, real wood flooring, newer carpeting underfoot. The center of the home is a stunning kitchen that would make any chef swoon, now featuring sleek new quartz countertops and premium appliances. Throughout the entire home, brand-new windows invite the California sun to pour in, creating a warm, golden glow across every room while offering improved energy efficiency.
The primary suite serves as a true sanctuary, anchored by a complete top-to-bottom remodel of the en suite bathroom. It’s a spa-like retreat featuring high-end stone, designer tile, and premium fixtures that turn your daily routine into a luxury experience. Each additional bedroom is generously sized, providing versatility for a home office, a creative studio, or guest quarters.
If you love to entertain, the backyard is your new favorite destination. The sparkling salt water pool and lush greenery including turf plus trees filled with avocado, peach, olive, grapefruit, pomegrante, orange and lemon is ready for year-round enjoyment. Kept in pristine condition including items such as a brand-new pool vacuum, gorgeous patios, and a gas fire pit. Whether you’re hosting a weekend barbecue under the stars or simply enjoying the privacy of your own retreat, this outdoor space is designed for relaxation.
Located just moments away from the vibrant dining, shopping, and local culture that makes Riverside so special, this home offers a lifestyle of convenience and modern upgrades. Come enjoy the backdrop for your next great chapter.
For sale
Listed by: COMPASS • COLLEEN GRIGGS • Contact: 951-312-5206
$939,000
2182 Ranchwood Pl, Riverside, CA 92506
4beds
2,360sqft
Single Family Residence
Built in 1974
10,454 Square Feet Lot
$925,700 Zestimate®
$398/sqft
$-- HOA
What's special
- 24 days
- 1,482
- 95
Likely to sell faster than
Zillow last checked:
Listing updated:
Listed by:
COLLEEN GRIGGS DRE #02101599 951-312-5206,
COMPASS
Source: CRMLS,MLS#: IV26184099 Originating MLS: California Regional MLS
Originating MLS: California Regional MLSFacts & features
Interior
Bedrooms & bathrooms
- Bedrooms: 4
- Bathrooms: 3
- Full bathrooms: 2
- 1/2 bathrooms: 1
- Main level bathrooms: 1
Rooms
- Room types: Bedroom, Den, Entry/Foyer, Family Room, Kitchen, Laundry, Living Room, Primary Bathroom, Primary Bedroom, Other, Dining Room
Bedroom
- Features: All Bedrooms Up
Bathroom
- Features: Bathroom Exhaust Fan, Bathtub, Dual Sinks, Linen Closet, Quartz Counters, Remodeled, Soaking Tub, Tub Shower, Upgraded, Vanity
Family room
- Features: Separate Family Room
Kitchen
- Features: Built-in Trash/Recycling, Kitchen/Family Room Combo, Quartz Counters
Other
- Features: Walk-In Closet(s)
Heating
- Central, Fireplace(s)
Cooling
- Central Air
Appliances
- Included: Dishwasher, Disposal, Gas Oven, Gas Range, Gas Water Heater, Microwave, Range Hood, Vented Exhaust Fan, Water Heater, Dryer, Washer
- Laundry: Washer Hookup, Gas Dryer Hookup, Inside, Laundry Room
Features
- Beamed Ceilings, Breakfast Bar, Built-in Features, Balcony, Block Walls, Ceiling Fan(s), Dry Bar, Separate/Formal Dining Room, Eat-in Kitchen, High Ceilings, Multiple Staircases, Quartz Counters, All Bedrooms Up, Primary Suite, Walk-In Closet(s)
- Flooring: Carpet, Tile, Wood
- Windows: Double Pane Windows, Shutters
- Has fireplace: Yes
- Fireplace features: Dining Room, Gas, Living Room, Masonry, Wood Burning
- Common walls with other units/homes: No Common Walls
Interior area
- Total interior livable area: 2,360 sqft
Property
Parking
- Total spaces: 6
- Parking features: Boat, Concrete, Door-Multi, Direct Access, Driveway, Garage Faces Front, Garage, Golf Cart Garage, Garage Door Opener, Oversized, RV Access/Parking
- Attached garage spaces: 3
- Uncovered spaces: 3
Accessibility
- Accessibility features: Accessible Electrical and Environmental Controls, Parking, Accessible Doors
Features
- Levels: Two
- Stories: 2
- Entry location: front
- Patio & porch: Rear Porch, Concrete, Front Porch, Open, Patio, Porch, Wood
- Exterior features: Lighting, Rain Gutters, Fire Pit
- Has private pool: Yes
- Pool features: In Ground, Private
- Has spa: Yes
- Spa features: In Ground, Private
- Fencing: Block,Masonry,Security,Wood
- Has view: Yes
- View description: City Lights, Hills, Mountain(s), Pool, Trees/Woods
Lot
- Size: 10,454 Square Feet
- Features: 0-1 Unit/Acre, Back Yard, Cul-De-Sac, Sprinklers In Rear, Sprinklers In Front, Sprinklers Timer, Sprinkler System, Street Level, Yard
Details
- Additional structures: Shed(s)
- Parcel number: 243072022
- Special conditions: Standard
Construction
Type & style
- Home type: SingleFamily
- Architectural style: Traditional
- Property subtype: Single Family Residence
Materials
- Drywall, Other, Wood Siding
- Foundation: Slab
- Roof: Asphalt
Condition
- Turnkey
- New construction: No
- Year built: 1974
Utilities & green energy
- Electric: Standard
- Sewer: Public Sewer
- Water: Public
- Utilities for property: Cable Available, Electricity Connected, Natural Gas Connected, Sewer Connected, Water Connected
Community & HOA
Community
- Features: Biking, Curbs, Foothills, Golf, Gutter(s), Hiking, Park, Ravine, Storm Drain(s), Street Lights, Sidewalks
- Security: Security System, Carbon Monoxide Detector(s), Fire Detection System, Smoke Detector(s)
Location
- Region: Riverside
Financial & listing details
- Price per square foot: $398/sqft
- Tax assessed value: $838,354
- Date on market: 8/21/2026
- Cumulative days on market: 24 days
- Listing terms: Cash,Cash to New Loan,Conventional,1031 Exchange,VA Loan
- Road surface type: Paved
Estimated market value
$925,700
$879,000 - $972,000
$3,741/mo
Price history
| Date | Event | Price |
|---|---|---|
| 8/22/2026 | Listed for sale | $939,000+18.9%$398/sqft |
Source:  CRMLS #IV26184099 Report a problem CRMLS #IV26184099 Report a problem | ||
| 11/18/2022 | Sold | $790,000-1.2%$335/sqft |
Source: Public Record Report a problem | ||
| 10/25/2022 | Pending sale | $799,900$339/sqft |
Source: CRMLS #IV22222582 Report a problem | ||
| 10/25/2022 | Contingent | $799,900$339/sqft |
Source: CRMLS #IV22222582 Report a problem | ||
| 10/14/2022 | Listed for sale | $799,900+77.8%$339/sqft |
Source: CRMLS #IV22222582 Report a problem | ||
| 12/1/2015 | Sold | $450,000-1.1%$191/sqft |
Source: Public Record Report a problem | ||
| 11/13/2015 | Pending sale | $454,999$193/sqft |
Source: Keller Williams Realty #IG15210004 Report a problem | ||
| 9/23/2015 | Listed for sale | $454,999+33.8%$193/sqft |
Source: Keller Williams Realty #IG15210004 Report a problem | ||
| 3/8/2013 | Sold | $340,000+0%$144/sqft |
Source: Public Record Report a problem | ||
| 1/9/2013 | Price change | $339,900-2.9%$144/sqft |
Source: Coldwell Banker Armstrong Properties #IV12126629 Report a problem | ||
| 11/7/2012 | Price change | $349,900-5.4%$148/sqft |
Source: Coldwell Banker Armstrong Properties #IV12126629 Report a problem | ||
| 10/14/2012 | Listed for sale | $369,900$157/sqft |
Source: Coldwell Banker Armstrong Properties #IV12126629 Report a problem | ||
Public tax history
| Year | Property taxes | Tax assessment |
|---|---|---|
| 2026 | -- | $838,354 +2% |
| 2025 | $9,187 +3.4% | $821,916 +2% |
| 2024 | $8,884 +0.4% | $805,800 +2% |
| 2023 | $8,845 +58.7% | $790,000 +57.4% |
| 2022 | $5,572 +1.4% | $501,979 +2% |
| 2021 | $5,495 +0.8% | $492,137 +1% |
| 2020 | $5,453 +1.9% | $487,092 +2% |
| 2019 | $5,349 +2% | $477,542 +2% |
| 2018 | $5,243 +1.8% | $468,180 +2% |
| 2017 | $5,148 | $459,000 +2% |
| 2016 | $5,148 +38% | $450,000 +29.2% |
| 2015 | $3,731 +1% | $348,263 +2% |
| 2014 | $3,694 | $341,443 +197.5% |
| 2013 | -- | $114,766 +2% |
| 2012 | -- | $112,517 +2% |
| 2011 | -- | $110,312 +0.8% |
| 2010 | -- | $109,489 -0.2% |
| 2009 | -- | $109,751 +2% |
| 2008 | -- | $107,600 +2% |
| 2007 | -- | $105,491 +2% |
| 2006 | -- | $103,423 +2% |
| 2005 | -- | $101,396 +3.9% |
| 2003 | -- | $97,589 +2% |
| 2002 | -- | $95,677 +2% |
| 2001 | $922 +1.9% | $93,802 +2% |
| 2000 | $904 | $91,963 |
Find assessor info on the county website
Monthly payment
Est. payment
Payment breakdown
Explore the cost of this home by adjusting the details. Changes won't be saved.Climate risks
Neighborhood: Canyon Crest
Nearby schools
Schools provided by the listing agent
- Elementary: Castle View
- Middle: Gage
- High: Polytechnic
Source: CRMLS. This data may not be complete. We recommend contacting the local school district to confirm school assignments for this home.
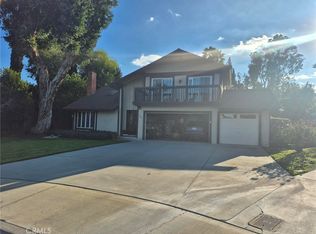
Similar homes
- $849,9004 bd2 ba3.1k sqft2158 Ranchwood Pl, Riverside, CA 92506For Sale
 MLS ID #IG26165343, Brian Boyd, Boyd Real Estate. CRMLS
 - $978,0005 bd3 ba3.2k sqft2350 Shadow Hill Dr, Riverside, CA 92506For Sale
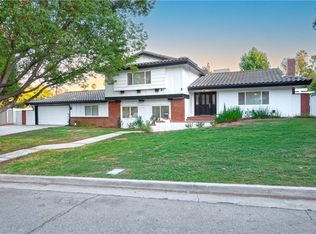 MLS ID #IV26163675, KRISTY SARTORIUS, Vista Sotheby's International Realty. CRMLS
 - $925,0003 bd3 ba1.8k sqft6526 Marlo Way, Riverside, CA 92506For Sale
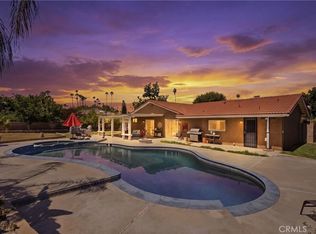 MLS ID #IG26173816, Keniece Perscell, LPT Realty, Inc. CRMLS
 - $780,0004 bd3 ba1.8k sqft2128 Oak Crest Dr, Riverside, CA 92506For Sale
 MLS ID #TR26168414, Jennie Leung, Pinnacle Real Estate Group. CRMLS
Local buyer's agents are ready to help
