ALESSANDRO HEIGHTS - SUNSET RIDGE
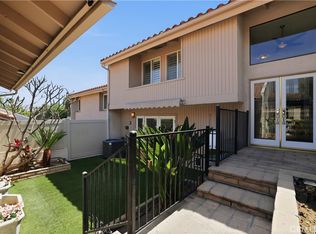
Perched along the rolling ridges of Hawarden Hill, this exceptionally well-appointed residence offers a rare blend of late mid-century contemporary design and sophisticated modern updates. The experience begins at the secure, gate-guarded entrance, where a private hillside drive leads you to this thoughtfully remodeled home.
Inside, the layout embraces a soft contemporary aesthetic, featuring a sunken living room anchored by a fireplace, a formal dining room, and an expanded kitchen designed for those who love to cook and entertain. The upper level houses three bedrooms, including a primary suite that serves as a true retreat. It features a private balcony overlooking the arroyo, a walk-in closet, and an ensuite bath with double sinks and a spacious shower.
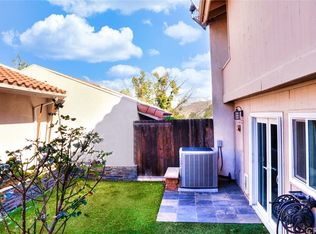
Outdoor living is a central theme here, with two distinct private areas to enjoy. The front courtyard provides a secluded space for al fresco dining, while the covered back patio and yard offer a peaceful vantage point to take in the natural open space and seasonal stream. The southeast-facing orientation is a major plus, providing beautiful morning light while protecting the home from the intense afternoon sun.
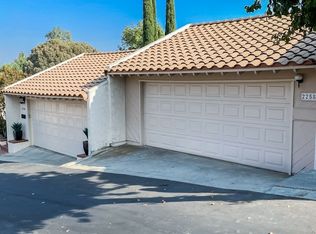
Practicality meets comfort with an indoor laundry room and an oversized two-car garage equipped with built-in storage and attic access. The community itself feels like a resort, offering two separate pools and spas, a tennis court, and an expansive grass park area.
Located within easy reach of the University of California Riverside, Downtown, and a variety of premier shopping and recreation facilities, this home represents a competively valued standout opportunity in one of Riverside’s most desirable hillside enclaves!
For sale
Listed by: COMPASS • BRAD ALEWINE • Contact: 951-347-8832
$559,900
2252 El Capitan Dr, Riverside, CA 92506
3beds
1,789sqft
Townhouse
Built in 1972
-- sqft lot
$557,300 Zestimate®
$313/sqft
$460/mo HOA
What's special
- 9 days
- 520
- 30
Likely to sell faster than
Zillow last checked:
Listing updated:
Listed by:
BRAD ALEWINE DRE #01104973 951-347-8832,
COMPASS
Source: CRMLS,MLS#: IV26200543 Originating MLS: California Regional MLS
Originating MLS: California Regional MLSFacts & features
Interior
Bedrooms & bathrooms
- Bedrooms: 3
- Bathrooms: 3
- Full bathrooms: 2
- 1/2 bathrooms: 1
- Main level bathrooms: 1
Rooms
- Room types: Bedroom, Entry/Foyer, Kitchen, Laundry, Living Room, Primary Bathroom, Primary Bedroom, Utility Room, Dining Room
Primary bedroom
- Features: Primary Suite
Bedroom
- Features: All Bedrooms Up
Bathroom
- Features: Bathtub, Dual Sinks, Enclosed Toilet, Granite Counters, Linen Closet, Stone Counters, Remodeled, Separate Shower, Upgraded, Vanity
Other
- Features: Dressing Area
Heating
- Central, Forced Air, Natural Gas
Cooling
- Central Air, Electric
Appliances
- Included: Dishwasher, Exhaust Fan, Electric Oven, Electric Range, Free-Standing Range, Gas Water Heater, Microwave, Refrigerator, Water To Refrigerator, Water Heater
- Laundry: Electric Dryer Hookup, Gas Dryer Hookup, Inside, Laundry Room
Features
- Wet Bar, Breakfast Bar, Built-in Features, Balcony, Separate/Formal Dining Room, Granite Counters, Open Floorplan, Pantry, Stone Counters, Recessed Lighting, Sunken Living Room, All Bedrooms Up, Dressing Area, Primary Suite, Utility Room
- Flooring: Carpet, Tile, Vinyl
- Windows: Blinds
- Has fireplace: Yes
- Fireplace features: Gas, Gas Starter, Living Room, Masonry
- Common walls with other units/homes: 1 Common Wall,End Unit,No One Above,No One Below
Interior area
- Total interior livable area: 1,789 sqft
Video & virtual tour
Property
Parking
- Total spaces: 2
- Parking features: Door-Single, Garage Faces Front, Garage, Garage Door Opener, Guest, Private, Storage
- Garage spaces: 2
Features
- Levels: Two
- Stories: 2
- Entry location: first livel
- Patio & porch: Front Porch, Open, Patio
- Pool features: Fenced, Filtered, Gunite, Heated, Association
- Has spa: Yes
- Spa features: Association, Gunite, Heated, In Ground, Permits
- Fencing: Wrought Iron
- Has view: Yes
- View description: Park/Greenbelt, Hills, Creek/Stream
- Has water view: Yes
- Water view: Creek/Stream
Lot
- Features: 6-10 Units/Acre, Corner Lot, Cul-De-Sac, Sprinklers In Rear, Sprinklers In Front, Landscaped, Secluded, Sprinklers Timer, Sprinkler System, Walkstreet, Yard
Details
- Parcel number: 243040049
- Special conditions: Standard
Construction
Type & style
- Home type: Townhouse
- Architectural style: Contemporary
- Property subtype: Townhouse
- Attached to another structure: Yes
Materials
- Drywall, Frame, Stucco, Copper Plumbing
- Foundation: Slab
- Roof: Concrete,Spanish Tile
Condition
- Updated/Remodeled,Turnkey
- New construction: No
- Year built: 1972
Utilities & green energy
- Electric: Electricity - On Property
- Sewer: Public Sewer
- Water: Public
- Utilities for property: Cable Connected, Electricity Connected, Natural Gas Connected, Phone Connected, Sewer Connected, Underground Utilities, Water Connected
Community & HOA
Community
- Features: Curbs, Storm Drain(s), Street Lights, Suburban, Gated
- Security: Security System, Gated Community, Smoke Detector(s)
HOA
- Has HOA: Yes
- Amenities included: Controlled Access, Maintenance Grounds, Management, Pool, Pets Allowed, Spa/Hot Tub, Tennis Court(s)
- HOA fee: $460 monthly
- HOA name: Sunset Ridge
- HOA phone: 951-682-5454
Location
- Region: Riverside
Financial & listing details
- Price per square foot: $313/sqft
- Tax assessed value: $362,538
- Date on market: 9/13/2026
- Cumulative days on market: 9 days
- Listing terms: Cash,Cash to New Loan,Conventional
- Road surface type: Paved
Estimated market value
$557,300
$529,000 - $585,000
$3,213/mo
Price history
| Date | Event | Price |
|---|---|---|
| 9/13/2026 | Listed for sale | $559,900+72.3%$313/sqft |
Source:  CRMLS #IV26200543 Report a problem CRMLS #IV26200543 Report a problem | ||
| 1/22/2020 | Sold | $325,000-13.3%$182/sqft |
Source: Public Record Report a problem | ||
| 8/5/2005 | Sold | $375,000$210/sqft |
Source: Public Record Report a problem | ||
Public tax history
| Year | Property taxes | Tax assessment |
|---|---|---|
| 2026 | -- | $362,538 +2% |
| 2025 | $4,002 +3.4% | $355,430 +2% |
| 2024 | $3,871 +0.4% | $348,462 +2% |
| 2023 | $3,854 +1.9% | $341,630 +2% |
| 2022 | $3,783 +1.2% | $334,932 +2% |
| 2021 | $3,739 -11.5% | $328,366 -13.2% |
| 2020 | $4,226 +3% | $378,134 +3% |
| 2019 | $4,105 +4% | $367,120 +4% |
| 2018 | $3,947 +7.5% | $353,000 +7.6% |
| 2017 | $3,673 | $328,000 |
| 2016 | $3,673 +4.7% | $328,000 |
| 2015 | $3,506 -0.4% | $328,000 +0.6% |
| 2014 | $3,520 | $326,000 +19% |
| 2013 | -- | $274,000 +23.4% |
| 2012 | -- | $222,000 -9% |
| 2011 | -- | $244,000 +4.7% |
| 2010 | -- | $233,000 -1.3% |
| 2009 | -- | $236,000 -34.8% |
| 2008 | -- | $362,000 -5.4% |
| 2007 | -- | $382,500 +2% |
| 2006 | -- | $375,000 +404.8% |
| 2005 | -- | $74,294 +3.9% |
| 2003 | -- | $71,505 +2% |
| 2002 | -- | $70,103 +2% |
| 2001 | $666 +2% | $68,730 +2% |
| 2000 | $653 | $67,384 |
Find assessor info on the county website
Monthly payment
Est. payment
Payment breakdown
Explore the cost of this home by adjusting the details. Changes won't be saved.Climate risks
Neighborhood: Canyon Crest
Similar homes
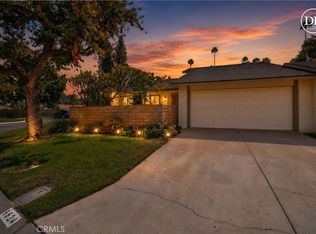
- $569,0003 bd2 ba1.5k sqft6624 Banyan Pl, Riverside, CA 92506For Sale
 MLS ID #IV26196713, JOY MANSFIELD, WESTCOE REALTORS INC. CRMLS
 - $628,0003 bd3 ba1.7k sqft2235 El Capitan Dr, Riverside, CA 92506For Sale
 MLS ID #IV26112936, VINOD DESAR, BERKSHIRE HATHAWAY HOMESERVICES CALIFORNIA REALTY. CRMLS
 - $549,0003 bd3 ba1.5k sqft6567 Carioca Ln, Riverside, CA 92506For Sale
 MLS ID #IG26120948, Shirley Rodriguez, First Team Real Estate. CRMLS
 - $559,0003 bd3 ba2.1k sqft7088 Seville Way, Riverside, CA 92504For Sale
 MLS ID #SW26054385, Hank Greer, Reliable Realty Inc.. CRMLS
