If your idea of a good home includes a quiet cul-de-sac, a backyard spa, newer updates, and LOW HOA, you’ll want to put this one on your list. This 3-bedroom single-story home checks the boxes where it counts, with comfortable living spaces, practical updates, and a backyard made for unwinding.
The living room welcomes you in with a cozy fireplace, while durable LVP flooring runs throughout the home, complete with a lifetime warranty. The kitchen features plenty of storage, giving you room for the cookware you actually use and, naturally, the appliances you swore you needed. The remodeled bathroom adds a fresh, updated feel, while the primary suite gives you your own full bath, walk-in closet, and direct access to the back yard.
Outside, the Alumawood-covered patio creates a comfortable spot to relax or entertain, and the above-ground spa is ready for those evenings when you decide a little soaking is exactly what the day ordered. New exterior paint adds fresh curb appeal, while newer HVAC, windows, water heater, and roof mean some of the big-ticket updates are already checked off the list.
The location keeps things convenient, too. You're just minutes from the 91 Freeway and Corona Hills Shopping Center, with shopping, dining, and commuting routes all within easy reach. The home is also located in the highly sought-after Alvord School District. Welcome Home!
For sale
Listed by: KW College Park • Robert Thompson • Contact: 951-314-0607
$629,000
12772 Tehama Cir, Riverside, CA 92503
3beds
1,235sqft
Single Family Residence
Built in 1987
4,792 Square Feet Lot
$628,000 Zestimate®
$509/sqft
$60/mo HOA
What's special
- 26 days
- 1,464
- 127
Likely to sell faster than
Zillow last checked:
Listing updated:
Listed by:
Robert Thompson DRE #01416290 951-314-0607,
KW College Park,
Christy Thompson DRE #01236288 951-532-1889,
KW College Park
Source: CRMLS,MLS#: IG26206280 Originating MLS: California Regional MLS
Facts & features
Interior
Bedrooms & bathrooms
- Bedrooms: 3
- Bathrooms: 2
- Full bathrooms: 2
- Main level bathrooms: 2
- Main level bedrooms: 3
Rooms
- Room types: Bedroom, Kitchen, Living Room, Primary Bathroom, Primary Bedroom, Other
Bedroom
- Features: All Bedrooms Down
Bathroom
- Features: Bathtub, Dual Sinks, Linen Closet, Remodeled, Separate Shower, Tub Shower, Vanity, Walk-In Shower
Kitchen
- Features: Kitchenette, Pots & Pan Drawers
Other
- Features: Walk-In Closet(s)
Heating
- Central, Forced Air, Fireplace(s)
Cooling
- Central Air
Appliances
- Included: Dishwasher, Free-Standing Range, Disposal, Gas Oven, Gas Range, Microwave, Water Heater
- Laundry: Washer Hookup, In Garage, See Remarks
Features
- Built-in Features, Ceiling Fan(s), Granite Counters, Recessed Lighting, Unfurnished, All Bedrooms Down, Walk-In Closet(s)
- Flooring: Carpet, Tile, Vinyl
- Doors: Sliding Doors
- Has fireplace: Yes
- Fireplace features: Living Room
- Common walls with other units/homes: No Common Walls
Interior area
- Total interior livable area: 1,235 sqft
Video & virtual tour
Property
Parking
- Total spaces: 2
- Parking features: Concrete, Door-Multi, Direct Access, Driveway, Garage Faces Front, Garage, Garage Door Opener
- Attached garage spaces: 2
Features
- Levels: One
- Stories: 1
- Entry location: 1
- Patio & porch: Concrete, Covered, Deck, Front Porch, Patio, See Remarks
- Exterior features: Lighting
- Pool features: None
- Has spa: Yes
- Spa features: Above Ground, See Remarks
- Fencing: Block,Wood
- Has view: Yes
- View description: Neighborhood
Lot
- Size: 4,792 Square Feet
- Features: 0-1 Unit/Acre, Back Yard, Cul-De-Sac, Front Yard, Landscaped
Details
- Parcel number: 135332020
- Special conditions: Standard
Construction
Type & style
- Home type: SingleFamily
- Architectural style: Patio Home
- Property subtype: Single Family Residence
Materials
- Roof: Tile
Condition
- Turnkey
- New construction: No
- Year built: 1987
Utilities & green energy
- Electric: Standard
- Sewer: Public Sewer
- Water: Public
- Utilities for property: Cable Connected, Electricity Connected, Natural Gas Connected, Phone Connected, Sewer Connected, Water Connected
Community & HOA
Community
- Features: Biking, Curbs, Hiking, Park, Storm Drain(s), Street Lights, Sidewalks
- Security: Carbon Monoxide Detector(s), Smoke Detector(s)
HOA
- Has HOA: Yes
- Amenities included: Call for Rules, Sport Court, Outdoor Cooking Area, Barbecue, Playground, Pets Allowed
- HOA fee: $60 monthly
- HOA name: Home Gardens
Location
- Region: Riverside
Financial & listing details
- Price per square foot: $509/sqft
- Tax assessed value: $222,385
- Date on market: 10/1/2026
- Cumulative days on market: 27 days
- Listing terms: Cash,Cash to New Loan,Conventional,Contract,FHA,Submit,VA Loan
Estimated market value
$628,000
$597,000 - $659,000
$3,079/mo
Price history
| Date | Event | Price |
|---|---|---|
| 10/2/2026 | Listed for sale | $629,000+383.8%$509/sqft |
Source:  CRMLS #IG26206280 Report a problem | ||
| 4/29/1994 | Sold | $130,000$105/sqft |
Source: Public Record Report a problem | ||
Public tax history
| Year | Property taxes | Tax assessment |
|---|---|---|
| 2026 | -- | $222,385 +2% |
| 2025 | $3,420 +4.1% | $218,025 +2% |
| 2024 | $3,286 +2.7% | $213,751 +2% |
| 2023 | $3,200 +5.8% | $209,561 +2% |
| 2022 | $3,025 +2.4% | $205,453 +2% |
| 2021 | $2,955 +2% | $201,426 +1% |
| 2020 | $2,898 +1.2% | $199,362 +2% |
| 2019 | $2,862 +1.6% | $195,454 +2% |
| 2018 | $2,816 +2.1% | $191,622 +2% |
| 2017 | $2,758 | $187,865 +2% |
| 2016 | $2,758 +5% | $184,182 +1.5% |
| 2015 | $2,627 +1.3% | $181,417 +2% |
| 2014 | $2,592 | $177,865 +0.5% |
| 2013 | -- | $177,062 +2% |
| 2012 | -- | $173,592 +2% |
| 2011 | -- | $170,189 +0.8% |
| 2010 | -- | $168,919 -0.2% |
| 2009 | -- | $169,323 +2% |
| 2008 | -- | $166,004 +2% |
| 2007 | -- | $162,750 +2% |
| 2006 | -- | $159,560 +2% |
| 2005 | -- | $156,432 +3.9% |
| 2003 | -- | $150,558 +2% |
| 2002 | -- | $147,607 +2% |
| 2001 | $1,832 +6.3% | $144,714 +7.2% |
| 2000 | $1,724 | $135,000 |
Find assessor info on the county website
Monthly payment
Est. payment
Payment breakdown
Explore the cost of this home by adjusting the details. Changes won't be saved.Climate risks
Neighborhood: 92503
Nearby schools
Schools provided by the listing agent
- Elementary: Lake Hills
- High: Hillcrest
Source: CRMLS. This data may not be complete. We recommend contacting the local school district to confirm school assignments for this home.

Similar homes
- $619,9993 bd2 ba1.1k sqft9229 Delano Dr, Riverside, CA 92503For Sale
 MLS ID #IV26226864, CLAUDIA VARGAS, Claudia Vargas, Broker. CRMLS
- $599,0003 bd3 ba1.5k sqft11415 Brookscape Ln, Riverside, CA 92505For Sale
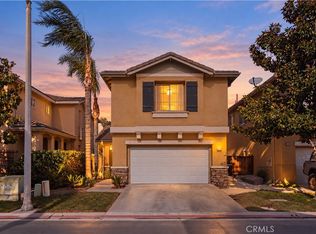 MLS ID #IV26227821, ADAM SCHWARZ, EXP REALTY OF CALIFORNIA INC. CRMLS
- $730,0003 bd3 ba1.3k sqft2373 Lily Ct, Corona, CA 92879For Sale
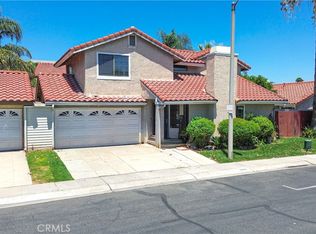 MLS ID #TR26167846, Gloria Borillo, Century 21 Masters. CRMLS
- $680,0003 bd2 ba1.4k sqft10760 Starlight Ct, Riverside, CA 92505For Sale
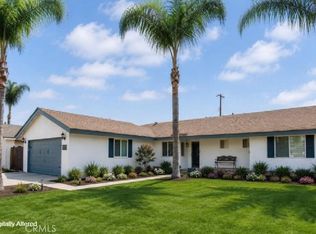 MLS ID #OC26186661, SHERI COMEAU, REDFIN. CRMLS
