Immaculately maintained and remodeled, this beautiful home is ideally located in the desirable La Sierra neighborhood. Offering comfort, functionality, and convenience, the property features wonderful curb appeal with a private corner lot and ample parking. Inside, a tasteful design with laminate wood flooring complements the bright, open layout. Recent improvements include a newer water heater, HVAC system, plumbing, interior and exterior paint, and roof certification, providing added peace of mind.
The spacious living room features a cozy fireplace and flows seamlessly into the dining area and kitchen, creating a welcoming space for everyday living and entertaining. The thoughtfully designed, modernized kitchen is equipped with a center island, abundant cabinetry, stainless steel appliances, and a pantry. A door from the dining area opens to a large patio, spacious backyard, and storage shed, providing excellent space for outdoor dining and relaxation.
The home offers three bedrooms and two bathrooms, including a generous primary suite with a mirrored-door closet and an en-suite bathroom featuring a spa shower. Conveniently located near schools, the 91 Freeway, and shopping at Galleria at Tyler, the property also provides easy access to Northgate Gonzalez Market, Costco, Walmart, and Kaiser Permanente. With its desirable location, thoughtful updates, and versatile living spaces, this home presents an excellent opportunity in Riverside.
For sale
Listed by: REDFIN • SHERI COMEAU • 951-472-2842
$740,000
10760 Starlight Ct, Riverside, CA 92505
3beds
1,428sqft
Single Family Residence
Built in 1963
7,405 Square Feet Lot
$735,500 Zestimate®
$518/sqft
$-- HOA
What's special
- 11 days
- 177
- 12
Zillow last checked:
Listing updated:
Listed by:
SHERI COMEAU DRE #02002230 951-472-2842,
REDFIN
Source: CRMLS,MLS#: OC26186661 Originating MLS: California Regional MLS
Originating MLS: California Regional MLSFacts & features
Interior
Bedrooms & bathrooms
- Bedrooms: 3
- Bathrooms: 2
- Full bathrooms: 2
- Main level bathrooms: 2
- Main level bedrooms: 3
Rooms
- Room types: Kitchen, Living Room, Primary Bathroom, Primary Bedroom
Bathroom
- Features: Bathtub, Remodeled, Separate Shower, Tub Shower, Walk-In Shower
Kitchen
- Features: Kitchen Island, Kitchen/Family Room Combo, Pots & Pan Drawers, Quartz Counters, Remodeled, Updated Kitchen
Heating
- Forced Air
Cooling
- Central Air
Appliances
- Included: Dishwasher, Gas Oven, Gas Range, Microwave
- Laundry: In Garage
Features
- Breakfast Bar, Ceiling Fan(s), Open Floorplan, Recessed Lighting, Storage, Unfurnished
- Flooring: See Remarks
- Windows: Blinds, Double Pane Windows
- Has fireplace: Yes
- Fireplace features: Living Room
- Common walls with other units/homes: No Common Walls
Interior area
- Total interior livable area: 1,428 sqft
Property
Parking
- Total spaces: 4
- Parking features: Concrete, Door-Single, Driveway, Garage Faces Front, Garage, Paved
- Attached garage spaces: 2
- Uncovered spaces: 2
Accessibility
- Accessibility features: Safe Emergency Egress from Home, No Stairs
Features
- Levels: One
- Stories: 1
- Entry location: 1
- Pool features: None
- Spa features: None
- Fencing: Block,Privacy
Lot
- Size: 7,405 Square Feet
- Features: Back Yard, Cul-De-Sac, Front Yard, Street Level
Details
- Additional structures: Shed(s)
- Parcel number: 143313012
- Special conditions: Standard
Construction
Type & style
- Home type: SingleFamily
- Architectural style: Ranch
- Property subtype: Single Family Residence
Materials
- Roof: Composition
Condition
- New construction: No
- Year built: 1963
Utilities & green energy
- Electric: Electricity - On Property
- Sewer: Public Sewer
- Water: Public
- Utilities for property: Electricity Available, Electricity Connected
Community & HOA
Community
- Features: Curbs, Suburban, Sidewalks
Location
- Region: Riverside
Financial & listing details
- Price per square foot: $518/sqft
- Tax assessed value: $632,399
- Date on market: 9/15/2026
- Cumulative days on market: 11 days
- Listing terms: Cash,Cash to Existing Loan,Cash to New Loan,Conventional,Contract,FHA,VA Loan
- Road surface type: Paved
Estimated market value
$735,500
$699,000 - $772,000
$3,170/mo
Price history
| Date | Event | Price |
|---|---|---|
| 9/16/2026 | Listed for sale | $740,000+19.4%$518/sqft |
Source:  CRMLS #OC26186661 Report a problem CRMLS #OC26186661 Report a problem | ||
| 8/16/2025 | Listing removed | $3,800$3/sqft |
Source: Zillow Rentals Report a problem | ||
| 8/11/2025 | Price change | $3,800-3.8%$3/sqft |
Source: Zillow Rentals Report a problem | ||
| 6/17/2025 | Price change | $3,950-9.2%$3/sqft |
Source: Zillow Rentals Report a problem | ||
| 4/30/2025 | Listed for rent | $4,350$3/sqft |
Source: Zillow Rentals Report a problem | ||
| 11/8/2024 | Sold | $620,000+0.8%$434/sqft |
Source: CRMLS #IG24160532 Report a problem | ||
| 10/26/2024 | Pending sale | $615,000$431/sqft |
Source: CRMLS #IG24160532 Report a problem | ||
| 10/4/2024 | Contingent | $615,000$431/sqft |
Source: CRMLS #IG24160532 Report a problem | ||
| 8/16/2024 | Listed for sale | $615,000+69.5%$431/sqft |
Source: CRMLS #IG24160532 Report a problem | ||
| 8/21/2017 | Sold | $362,727+1.6%$254/sqft |
Source: Public Record Report a problem | ||
| 7/27/2017 | Pending sale | $357,000$250/sqft |
Source: Keller Williams Realty #IG17160576 Report a problem | ||
| 7/21/2017 | Price change | $357,000-3.3%$250/sqft |
Source: Keller Williams Realty #IG17160576 Report a problem | ||
| 7/14/2017 | Price change | $369,000+3.4%$258/sqft |
Source: Keller Williams Realty #IG17160576 Report a problem | ||
| 6/27/2017 | Listed for sale | $357,000$250/sqft |
Source: PREMIERE HOMES #IV17108647 Report a problem | ||
| 6/20/2017 | Pending sale | $357,000$250/sqft |
Source: PREMIERE HOMES #IV17108647 Report a problem | ||
| 6/10/2017 | Listed for sale | $357,000$250/sqft |
Source: PREMIERE HOMES #IV17108647 Report a problem | ||
| 5/26/2017 | Pending sale | $357,000$250/sqft |
Source: PREMIERE HOMES #IV17108647 Report a problem | ||
| 5/17/2017 | Listed for sale | $357,000+217.3%$250/sqft |
Source: PREMIERE HOMES #IV17108647 Report a problem | ||
| 7/25/2008 | Sold | $112,500-66.1%$79/sqft |
Source: Public Record Report a problem | ||
| 9/20/2007 | Sold | $331,500+8.3%$232/sqft |
Source: Public Record Report a problem | ||
| 8/24/2004 | Sold | $306,000+24.1%$214/sqft |
Source: Public Record Report a problem | ||
| 10/10/2003 | Sold | $246,500+43.3%$173/sqft |
Source: Public Record Report a problem | ||
| 5/2/2002 | Sold | $172,000+37.6%$120/sqft |
Source: Public Record Report a problem | ||
| 2/28/2002 | Sold | $125,000$88/sqft |
Source: Public Record Report a problem | ||
Public tax history
| Year | Property taxes | Tax assessment |
|---|---|---|
| 2026 | -- | $632,399 +2% |
| 2025 | $7,681 +54.4% | $620,000 +53.1% |
| 2024 | $4,974 +1.6% | $404,927 +2% |
| 2023 | $4,898 +6.4% | $396,988 +2% |
| 2022 | $4,603 +1.6% | $389,205 +2% |
| 2021 | $4,529 +1.6% | $381,574 +1% |
| 2020 | $4,457 | $377,663 +2% |
| 2019 | -- | $370,259 +2% |
| 2018 | $4,338 +44.2% | $363,000 +45.4% |
| 2017 | $3,009 | $249,646 +2% |
| 2016 | $3,009 +3.2% | $244,752 +1.5% |
| 2015 | $2,916 +0.3% | $241,077 +2% |
| 2014 | $2,906 | $236,356 +29.2% |
| 2013 | -- | $183,000 -5.7% |
| 2012 | -- | $194,000 -7.2% |
| 2011 | -- | $209,000 +51.4% |
| 2010 | -- | $138,000 -22.5% |
| 2009 | -- | $178,000 -45.2% |
| 2008 | -- | $324,728 +2% |
| 2007 | -- | $318,362 +2% |
| 2006 | -- | $312,120 +2% |
| 2005 | -- | $306,000 +74.4% |
| 2003 | -- | $175,440 +242.4% |
| 2002 | -- | $51,234 +2% |
| 2001 | $540 +1.5% | $50,230 +2% |
| 2000 | $532 | $49,246 |
Find assessor info on the county website
Monthly payment
Est. payment
Payment breakdown
Explore the cost of this home by adjusting the details. Changes won't be saved.Climate risks
Neighborhood: La Sierra
Similar homes
- $695,0005 bd2 ba1.6k sqft3935 Burge St, Riverside, CA 92505For Sale
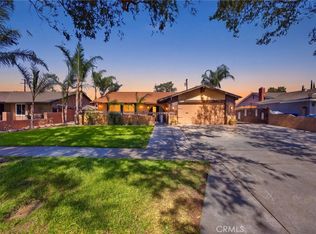 MLS ID #IV26189598, ED ALEJANDRE, LPT Realty Inc.. CRMLS
 - $614,9503 bd2 ba1.4k sqft5560 Cleta Dr, Riverside, CA 92505For Sale
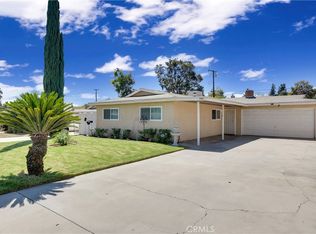 MLS ID #TR26200372, Albert Marin, Re/Max Top Producers. CRMLS
 - $729,9993 bd3 ba2k sqft11246 Coolwater Dr, Riverside, CA 92505For Sale
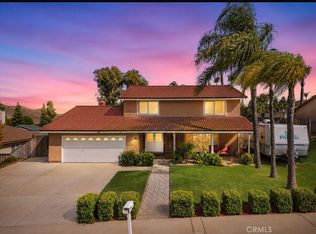 MLS ID #IV26163054, RICKY HALLAM, COLDWELL BANKER REALTY. CRMLS
 - $650,0003 bd2 ba1.1k sqft8268 Garfield St, Riverside, CA 92504For Sale
 MLS ID #CV26177511, Jesse Boggs, Champions Real Estate. CRMLS
