There is a reason Alessandro Heights remains one of Riverside’s most sought-after neighborhoods, and this Whitegate Avenue residence offers an exceptional opportunity to enjoy its coveted setting. Thoughtfully positioned for privacy, comfort, and effortless indoor-outdoor living, this single-story home welcomes you with an entry that draws the eye through the interior to the backyard retreat and sparkling pool beyond. Beautiful engineered wood floors add warmth and sophistication to the living and dining rooms, while expansive windows bring natural light throughout. The sunken living room serves as an elegant gathering space, with front-facing windows overlooking the water-wise landscaped front yard. Just beyond, the adjacent dining room opens to a covered patio, creating an inviting setting for al fresco dinners as the sun sets over the west garden. The kitchen flows into the family room and a charming window seat offering a quiet place to enjoy morning coffee. A large fireplace anchors the family room, and there is a sliding door that extends the living space to the Alumawood™ covered patio. Down the hall, four bedrooms and two bathrooms provide a flexible floor plan suited for guest accommodations, a refined home office, or a creative studio. The spacious primary suite offers a private retreat with a fireplace and direct access to a secluded patio beside the pool. The ensuite bath features a jetted tub, double vanities, and a generous closet. Outdoors, the property is designed for elevated Southern California living, with a tiered pool and spa, expansive covered patio, garden space, and a mature collection of fruit trees including orange, avocado, kumquat, lemon, and fig. On the north side of the home, a large gate provides secure RV parking access, adding both convenience and versatility to this distinguished Riverside property.
For sale
Listed by: COLDWELL BANKER REALTY • CHARLOTTE MCKENZIE • 951-237-2044
$940,000
7548 Whitegate Ave, Riverside, CA 92506
4beds
2,088sqft
Single Family Residence
Built in 1981
0.53 Acres Lot
$930,500 Zestimate®
$450/sqft
$-- HOA
What's special
- 5 days
- 625
- 40
Likely to sell faster than
Zillow last checked:
Listing updated:
Listed by:
CHARLOTTE MCKENZIE DRE #01721257 951-237-2044,
COLDWELL BANKER REALTY,
ROBERT MC KENZIE DRE #02049571 951-682-1133,
COLDWELL BANKER REALTY
Source: CRMLS,MLS#: IV26237430 Originating MLS: California Regional MLS
Facts & features
Interior
Bedrooms & bathrooms
- Bedrooms: 4
- Bathrooms: 2
- Full bathrooms: 2
- Main level bathrooms: 2
- Main level bedrooms: 4
Rooms
- Room types: Bedroom, Family Room, Kitchen, Living Room, Primary Bedroom, Other, Dining Room
Primary bedroom
- Features: Main Level Primary
Bedroom
- Features: All Bedrooms Down
Bedroom
- Features: Bedroom on Main Level
Bathroom
- Features: Bathtub, Dual Sinks, Soaking Tub, Separate Shower, Tub Shower, Vanity
Family room
- Features: Separate Family Room
Kitchen
- Features: Kitchen/Family Room Combo, Solid Surface Counters
Other
- Features: Walk-In Closet(s)
Heating
- Central
Cooling
- Central Air
Appliances
- Included: Dishwasher, Gas Cooktop, Gas Oven, Microwave
- Laundry: In Garage
Features
- Breakfast Bar, Ceiling Fan(s), Separate/Formal Dining Room, High Ceilings, Open Floorplan, Solid Surface Counters, All Bedrooms Down, Bedroom on Main Level, Main Level Primary, Walk-In Closet(s)
- Flooring: Tile, Wood
- Has fireplace: Yes
- Fireplace features: Family Room, Gas, Primary Bedroom
- Common walls with other units/homes: No Common Walls
Interior area
- Total interior livable area: 2,088 sqft
Property
Parking
- Total spaces: 3
- Parking features: Concrete, Door-Multi, Direct Access, Driveway, Garage Faces Front, Garage, RV Access/Parking
- Attached garage spaces: 3
Accessibility
- Accessibility features: Safe Emergency Egress from Home
Features
- Levels: One
- Stories: 1
- Entry location: Ground
- Patio & porch: Concrete, Covered, Patio
- Has private pool: Yes
- Pool features: In Ground, Private
- Has spa: Yes
- Spa features: In Ground, Private
- Fencing: Block
- Has view: Yes
- View description: Neighborhood
Lot
- Size: 0.53 Acres
- Features: Back Yard, Desert Back, Desert Front, Drip Irrigation/Bubblers, Front Yard, Garden, Landscaped, Rectangular Lot, Sprinklers Timer, Sprinkler System, Yard
Details
- Parcel number: 242240002
- Special conditions: Standard
Construction
Type & style
- Home type: SingleFamily
- Architectural style: Contemporary
- Property subtype: Single Family Residence
Materials
- Stucco
- Foundation: Slab
- Roof: Concrete,Tile
Condition
- Repairs Cosmetic
- New construction: No
- Year built: 1981
Utilities & green energy
- Sewer: Public Sewer
- Water: Public
- Utilities for property: Electricity Connected, Natural Gas Connected, Phone Connected, Sewer Connected, Water Connected
Community & HOA
Community
- Features: Biking, Curbs, Gutter(s), Street Lights, Urban
Location
- Region: Riverside
Financial & listing details
- Price per square foot: $450/sqft
- Tax assessed value: $346,873
- Date on market: 11/6/2026
- Cumulative days on market: 6 days
- Listing terms: Cash,Cash to New Loan,Conventional,FHA,Fannie Mae,VA Loan
- Road surface type: Paved
Estimated market value
$930,500
$884,000 - $977,000
$4,042/mo
Price history
| Date | Event | Price |
|---|---|---|
| 11/6/2026 | Listed for sale | $940,000+133.8%$450/sqft |
Source:  CRMLS #IV26237430 Report a problem | ||
| 6/26/1997 | Sold | $402,000$193/sqft |
Source: Public Record Report a problem | ||
Public tax history
| Year | Property taxes | Tax assessment |
|---|---|---|
| 2026 | -- | $346,873 +2% |
| 2025 | $3,840 +3.4% | $340,073 +2% |
| 2024 | $3,715 +0.4% | $333,406 +2% |
| 2023 | $3,699 +1.9% | $326,869 +2% |
| 2022 | $3,631 +1.2% | $320,461 +2% |
| 2021 | $3,589 +0.8% | $314,179 +1% |
| 2020 | $3,562 +1.9% | $310,958 +2% |
| 2019 | $3,495 +2% | $304,862 +2% |
| 2018 | $3,428 +1.8% | $298,886 +2% |
| 2017 | $3,367 | $293,027 +2% |
| 2016 | $3,367 +8.4% | $287,282 +1.5% |
| 2015 | $3,107 +0.9% | $282,968 +2% |
| 2014 | $3,078 | $277,427 +0.5% |
| 2013 | -- | $276,176 +2% |
| 2012 | -- | $270,762 +2% |
| 2011 | -- | $265,454 +0.8% |
| 2010 | -- | $263,472 -0.2% |
| 2009 | -- | $264,100 +2% |
| 2008 | -- | $258,923 +2% |
| 2007 | -- | $253,847 +2% |
| 2006 | -- | $248,870 +2% |
| 2005 | -- | $243,991 +3.9% |
| 2003 | -- | $234,826 +2% |
| 2002 | -- | $230,222 +2% |
| 2001 | $2,322 +1.8% | $225,709 +2% |
| 2000 | $2,280 | $221,284 |
Find assessor info on the county website
Monthly payment
Est. payment
Payment breakdown
Explore the cost of this home by adjusting the details. Changes won't be saved.Climate risks
Neighborhood: Alessandro Heights
Nearby schools
Schools provided by the listing agent
- Elementary: Washington
- Middle: Gage
- High: Polytechnic
Source: CRMLS. This data may not be complete. We recommend contacting the local school district to confirm school assignments for this home.


Similar homes
- $1,099,0004 bd4 ba3k sqft2110 Hathaway Pl, Riverside, CA 92506For Sale
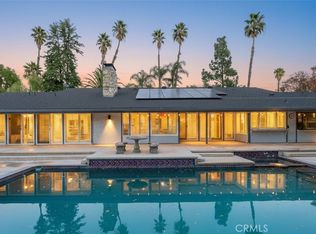 MLS ID #IV26237294, BRAD ALEWINE, COMPASS. CRMLS
- $924,9004 bd3 ba2.3k sqft2182 Ranchwood Pl, Riverside, CA 92506For Sale
 MLS ID #IV26184099, COLLEEN GRIGGS, COMPASS. CRMLS
- $979,0005 bd2 ba2.6k sqft5383 Cornwall Ave, Riverside, CA 92506For Sale
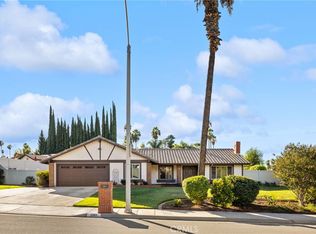 MLS ID #IV26228329, BRAD ALEWINE, COMPASS. CRMLS
- $850,0003 bd3 ba1.8k sqft6526 Marlo Way, Riverside, CA 92506For Sale
 MLS ID #IG26173816, Keniece Perscell, Distinct Concierge Real Estate. CRMLS
