Welcome to this spacious 4-bedroom, 3-bathroom, two-story home offering approximately 1,853 square feet of living space in Riverside's desirable Orangecrest neighborhood!
The thoughtfully arranged floor plan features a cozy fireplace and a versatile downstairs bedroom, conveniently located near a bathroom with a walk-in shower. Whether used as a bedroom, home office, or den, this flexible space offers options to suit a variety of needs.
Recent improvements include fresh interior paint, new carpeting, exterior pressure washing, and freshly painted trim and fascia. The home also features an attached two-car garage and a backyard with space for outdoor entertaining, relaxation, or personal touches.
Conveniently located near parks, schools, shopping, dining, and everyday amenities, this property combines a great location with the opportunity to make it your own.
Don't miss your chance to call Orangecrest home!
For sale
Listed by: HOTT Homes, inc. • Carmela La Torre • 951-344-8841
$645,000
19921 Silvercrest Ln, Riverside, CA 92508
4beds
1,853sqft
Single Family Residence
Built in 1991
4,792 Square Feet Lot
$641,400 Zestimate®
$348/sqft
$-- HOA
What's special
- 1 day
- 227
- 11
Zillow last checked:
Listing updated:
Listed by:
Carmela La Torre DRE #02188246 951-344-8841,
HOTT Homes, inc.
Source: CRMLS,MLS#: CV26224305 Originating MLS: California Regional MLS
Facts & features
Interior
Bedrooms & bathrooms
- Bedrooms: 4
- Bathrooms: 3
- Full bathrooms: 3
- Main level bathrooms: 1
- Main level bedrooms: 1
Rooms
- Room types: Bedroom, Kitchen, Living Room, Primary Bathroom, Primary Bedroom, Office
Primary bedroom
- Features: Primary Suite
Bedroom
- Features: Bedroom on Main Level
Bathroom
- Features: Bathtub, Dual Sinks, Full Bath on Main Level, Separate Shower, Tub Shower, Walk-In Shower
Kitchen
- Features: Tile Counters
Heating
- Central
Cooling
- Central Air
Appliances
- Included: Dishwasher, Freezer, Disposal, Gas Oven, Refrigerator, Water Heater, Dryer, Washer
- Laundry: In Garage
Features
- Breakfast Bar, Built-in Features, Ceiling Fan(s), Crown Molding, High Ceilings, Tile Counters, Bedroom on Main Level, Primary Suite
- Flooring: Carpet, Laminate
- Has fireplace: Yes
- Fireplace features: Family Room
- Common walls with other units/homes: No Common Walls
Interior area
- Total interior livable area: 1,853 sqft
Property
Parking
- Total spaces: 2
- Parking features: Direct Access, Driveway, Garage Faces Front, Garage
- Attached garage spaces: 2
Features
- Levels: Two
- Stories: 2
- Entry location: Level 1
- Patio & porch: Concrete, Open, Patio
- Pool features: None
- Fencing: Vinyl,Wood
- Has view: Yes
- View description: Neighborhood
Lot
- Size: 4,792 Square Feet
- Features: Back Yard, Front Yard, Sprinklers In Rear, Sprinklers In Front, Near Park, Sprinkler System
Details
- Parcel number: 284173003
- Special conditions: Standard,Trust
Construction
Type & style
- Home type: SingleFamily
- Property subtype: Single Family Residence
Materials
- Roof: Spanish Tile
Condition
- New construction: No
- Year built: 1991
Utilities & green energy
- Sewer: Public Sewer
- Water: Public
- Utilities for property: Cable Available, Electricity Connected, Sewer Connected, Water Connected
Community & HOA
Community
- Features: Curbs, Street Lights, Suburban, Sidewalks, Park
- Security: Carbon Monoxide Detector(s), Smoke Detector(s)
Location
- Region: Riverside
Financial & listing details
- Price per square foot: $348/sqft
- Tax assessed value: $303,465
- Date on market: 11/1/2026
- Cumulative days on market: 1 day
- Listing terms: Cash,Conventional,1031 Exchange,FHA
- Inclusions: Refrigerator, Stove/oven, Dishwasher, Washer/Dryer
- Road surface type: Paved
Estimated market value
$641,400
$609,000 - $673,000
$3,392/mo
Price history
| Date | Event | Price |
|---|---|---|
| 11/1/2026 | Listed for sale | $645,000+179.8%$348/sqft |
Source:  CRMLS #CV26224305 Report a problem | ||
| 4/15/2010 | Sold | $230,500-3.9%$124/sqft |
Source: Public Record Report a problem | ||
| 12/5/2009 | Listed for sale | $239,900+29%$129/sqft |
Source: American Alliance Real Estate Services #I09127599 Report a problem | ||
| 8/15/2001 | Sold | $186,000$100/sqft |
Source: Public Record Report a problem | ||
Public tax history
| Year | Property taxes | Tax assessment |
|---|---|---|
| 2026 | -- | $303,465 +2% |
| 2025 | $3,357 +3.4% | $297,516 +2% |
| 2024 | $3,247 +0.4% | $291,683 +2% |
| 2023 | $3,233 +1.9% | $285,965 +2% |
| 2022 | $3,173 +1.1% | $280,359 +2% |
| 2021 | $3,138 +0.7% | $274,863 +1% |
| 2020 | $3,114 +1.9% | $272,046 +2% |
| 2019 | $3,056 +2% | $266,713 +2% |
| 2018 | $2,997 +1.8% | $261,484 +2% |
| 2017 | $2,945 | $256,357 +2% |
| 2016 | $2,945 +8.4% | $251,331 +1.5% |
| 2015 | $2,718 -2% | $247,558 +2% |
| 2014 | $2,774 | $242,710 +1.1% |
| 2013 | -- | $240,000 +6.2% |
| 2012 | -- | $226,000 -2.7% |
| 2011 | -- | $232,235 +9.1% |
| 2010 | -- | $212,864 -0.2% |
| 2009 | -- | $213,372 +2% |
| 2008 | -- | $209,189 +2% |
| 2007 | -- | $205,088 +2% |
| 2006 | -- | $201,067 +2% |
| 2005 | -- | $197,126 +3.9% |
| 2003 | -- | $189,720 +2% |
| 2002 | -- | $186,000 |
Find assessor info on the county website
Monthly payment
Est. payment
Payment breakdown
Explore the cost of this home by adjusting the details. Changes won't be saved.Climate risks
Neighborhood: Orangecrest
Nearby schools
Schools provided by the listing agent
- Elementary: Benjamin Franklin
- Middle: Amelia
- High: Martin Luther King
Source: CRMLS. This data may not be complete. We recommend contacting the local school district to confirm school assignments for this home.
Similar homes
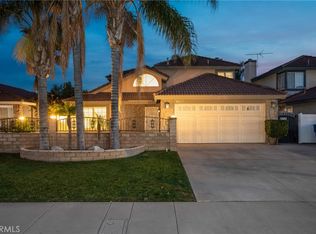
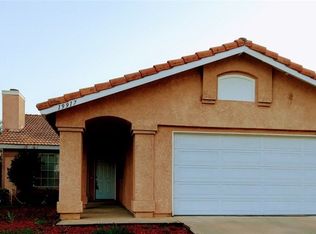
- $675,0003 bd2 ba1.3k sqft19715 Westerly Dr, Riverside, CA 92508For Sale
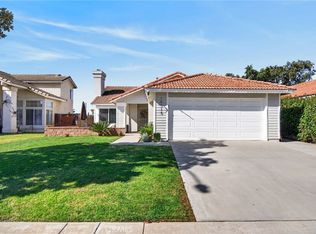 MLS ID #IV26229577, MILES TURNER, Tower Agency. CRMLS
- $649,9003 bd2 ba1.5k sqft19424 Krameria Ave, Riverside, CA 92508For Sale
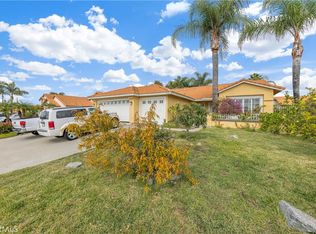 MLS ID #IG26234614, Norma Valencia, Norco Realty. CRMLS
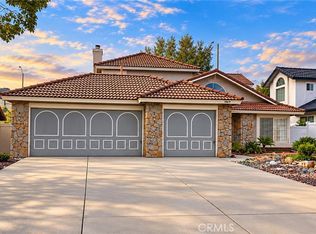
- $650,0004 bd3 ba2.2k sqft20579 Bloomfield Rd, Riverside, CA 92508For Sale
 MLS ID #IV26225834, KENDRA HARTSELL, RE/MAX HORIZON. CRMLS
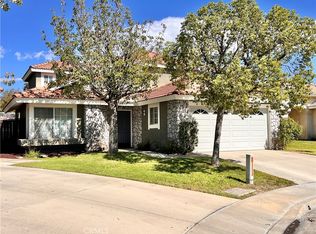
- $670,0004 bd3 ba1.8k sqft19115 Vintage Woods Dr, Riverside, CA 92508For Sale
 MLS ID #IV26218597, BRITTNEY JEANSON, Vista Sotheby's International Realty. CRMLS
