***NEW price, best value for a 4bd with a POOL*** 2-1 rate buy down available...Resort-style living in Riverside's desirable Creekside community! This beautifully updated 4-bedroom, 3-bath home offers approximately 2,340 square feet with a flexible two-story floor plan and an incredible private backyard designed for year-round entertaining. Step inside to soaring ceilings and an impressive living and dining area filled with natural light. The main level includes a bedroom and full bathroom, providing excellent flexibility for guests, multigenerational living, or a home office. The spacious family room flows directly into the updated kitchen featuring white cabinetry, stone counters, stainless steel appliances, a large center island, and casual dining area overlooking the backyard. Upstairs, the generous primary suite offers a spacious bath with dual sinks, walk-in shower and ample closet space. Additional bedrooms and a large bonus room provide plenty of flexibility for a media room, playroom, gym, or second home office. The backyard is the showstopper. A private pool and spa anchor a resort-inspired outdoor setting complete with a built-in BBQ, outdoor fireplace/fire pit, expansive patio areas and a large retractable shade cover—creating multiple spaces to relax, entertain and enjoy Southern California living. Additional highlights include an indoor laundry room, attached two-car garage, mature landscaping and access to the established Creekside community. With a versatile floor plan, updated interior and a backyard built for entertaining, 19154 White Dove Lane is ready to enjoy inside and out.
For sale
Listed by: Tower Agency • JAMES MONKS • Contact: 951-640-7469
Price cut: $55K (10/21)
$695,000
19154 White Dove Ln, Riverside, CA 92508
4beds
2,340sqft
Single Family Residence
Built in 1994
4,792 Square Feet Lot
$697,200 Zestimate®
$297/sqft
$213/mo HOA
What's special
- 53 days
- 2,332
- 211
Likely to sell faster than
Zillow last checked:
Listing updated:
Listed by:
JAMES MONKS DRE #01247818 951-640-7469,
Tower Agency
Source: CRMLS,MLS#: IV26187219 Originating MLS: California Regional MLS
Originating MLS: California Regional MLSFacts & features
Interior
Bedrooms & bathrooms
- Bedrooms: 4
- Bathrooms: 3
- Full bathrooms: 3
- Main level bathrooms: 3
- Main level bedrooms: 4
Rooms
- Room types: Bonus Room, Bedroom, Family Room, Kitchen, Living Room, Primary Bathroom, Primary Bedroom, Other, Dining Room
Bedroom
- Features: Bedroom on Main Level
Bathroom
- Features: Bathtub, Dual Sinks, Stone Counters, Remodeled, Separate Shower, Tub Shower, Walk-In Shower
Kitchen
- Features: Granite Counters, Kitchen Island, Kitchen/Family Room Combo, Stone Counters
Other
- Features: Walk-In Closet(s)
Heating
- Central
Cooling
- Central Air
Appliances
- Included: Built-In Range, Barbecue, Dishwasher, Microwave
- Laundry: Inside, Laundry Room
Features
- Ceiling Fan(s), Separate/Formal Dining Room, Eat-in Kitchen, High Ceilings, Open Floorplan, Recessed Lighting, Two Story Ceilings, Bedroom on Main Level, Walk-In Closet(s)
- Flooring: Carpet, Laminate, Tile
- Has fireplace: Yes
- Fireplace features: Family Room, Outside
- Common walls with other units/homes: No Common Walls
Interior area
- Total interior livable area: 2,340 sqft
Property
Parking
- Total spaces: 4
- Parking features: Driveway, Garage
- Attached garage spaces: 2
- Uncovered spaces: 2
Features
- Levels: Two
- Stories: 2
- Entry location: 1
- Patio & porch: Concrete, Covered, Patio
- Has private pool: Yes
- Pool features: In Ground, Private
- Has spa: Yes
- Spa features: In Ground, Private
- Has view: Yes
- View description: Mountain(s)
Lot
- Size: 4,792 Square Feet
- Features: 0-1 Unit/Acre, Back Yard, Front Yard, Landscaped, Sprinkler System, Yard
Details
- Parcel number: 276143012
- Special conditions: Standard
Construction
Type & style
- Home type: SingleFamily
- Architectural style: Traditional
- Property subtype: Single Family Residence
Materials
- Stucco
- Foundation: Slab
Condition
- Updated/Remodeled
- New construction: No
- Year built: 1994
Utilities & green energy
- Sewer: Sewer Tap Paid
- Water: Public
Community & HOA
Community
- Features: Curbs, Street Lights, Suburban, Sidewalks
HOA
- Has HOA: Yes
- Amenities included: Management
- HOA fee: $213 monthly
- HOA name: woodridge
- HOA phone: 714-528-3100
Location
- Region: Riverside
Financial & listing details
- Price per square foot: $297/sqft
- Tax assessed value: $596,200
- Date on market: 9/1/2026
- Cumulative days on market: 53 days
- Listing terms: Submit
Estimated market value
$697,200
$662,000 - $732,000
$2,682/mo
Price history
| Date | Event | Price |
|---|---|---|
| 10/21/2026 | Price change | $695,000-7.3%$297/sqft |
Source:  CRMLS #IV26187219 Report a problem CRMLS #IV26187219 Report a problem | ||
| 9/17/2026 | Price change | $750,000-3.2%$321/sqft |
Source: CRMLS #IV26187219 Report a problem | ||
| 9/1/2026 | Listed for sale | $775,000+43.5%$331/sqft |
Source: CRMLS #IV26187219 Report a problem | ||
| 7/27/2020 | Sold | $540,000+1.9%$231/sqft |
Source:  CRMLS #IV20117644 Report a problem CRMLS #IV20117644 Report a problem | ||
| 7/8/2020 | Pending sale | $529,900$226/sqft |
Source: REALTY MASTERS & ASSOCIATES #IV20117644 Report a problem | ||
| 6/28/2020 | Listed for sale | $529,900$226/sqft |
Source: REALTY MASTERS & ASSOCIATES #IV20117644 Report a problem | ||
| 6/28/2020 | Pending sale | $529,900$226/sqft |
Source: REALTY MASTERS & ASSOCIATES #IV20117644 Report a problem | ||
| 6/24/2020 | Listed for sale | $529,900+26.2%$226/sqft |
Source: REALTY MASTERS & ASSOCIATES #IV20117644 Report a problem | ||
| 10/30/2015 | Sold | $420,000$179/sqft |
Source: Public Record Report a problem | ||
Public tax history
| Year | Property taxes | Tax assessment |
|---|---|---|
| 2026 | -- | $596,200 +2% |
| 2025 | $6,548 +3.4% | $584,511 +2% |
| 2024 | $6,332 +0.4% | $573,051 +2% |
| 2023 | $6,305 +1.9% | $561,816 +2% |
| 2022 | $6,188 +1.4% | $550,800 +2% |
| 2021 | $6,102 +20% | $540,000 +18.8% |
| 2020 | $5,085 +2% | $454,619 +2% |
| 2019 | $4,988 +2% | $445,706 +2% |
| 2018 | $4,889 -2.8% | $436,968 +2% |
| 2017 | $5,031 | $428,400 +2% |
| 2016 | $5,031 +85.2% | $420,000 +81.6% |
| 2015 | $2,716 -2% | $231,322 +2% |
| 2014 | $2,772 | $226,793 +0.5% |
| 2013 | -- | $225,769 +2% |
| 2012 | -- | $221,343 +2% |
| 2011 | -- | $217,004 +0.8% |
| 2010 | -- | $215,383 -0.2% |
| 2009 | -- | $215,897 +2% |
| 2008 | -- | $211,665 +2% |
| 2007 | -- | $207,515 +17.3% |
| 2006 | -- | $176,977 +2% |
| 2005 | -- | $173,507 +3.9% |
| 2003 | -- | $166,991 |
| 2002 | -- | -- |
Find assessor info on the county website
Monthly payment
Est. payment
Payment breakdown
Explore the cost of this home by adjusting the details. Changes won't be saved.Climate risks
Neighborhood: Mission Grove
- $643,0004 bd3 ba1.8k sqft19150 White Dove Ln, Riverside, CA 92508Off Market
- $587,4003 bd2 ba1.1k sqft19158 White Dove Ln, Riverside, CA 92508Off Market
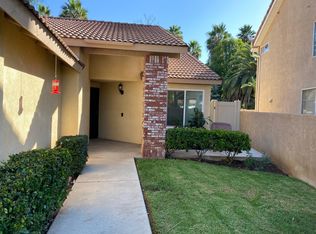
- $710,0005 bd3 ba2.3k sqft19162 White Dove Ln, Riverside, CA 92508Off Market
- $580,9003 bd2 ba1.3k sqft19144 White Dove Ln, Riverside, CA 92508Off Market
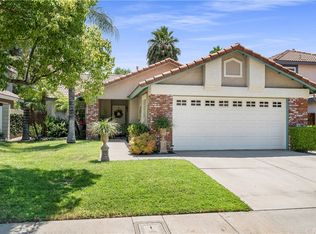
Similar homes
- $740,0004 bd3 ba2.2k sqft7250 Goldboro Ln, Riverside, CA 92506For Sale
 MLS ID #CV26225803, Mariam Aleid- Guzman, ROA California Inc. CRMLS
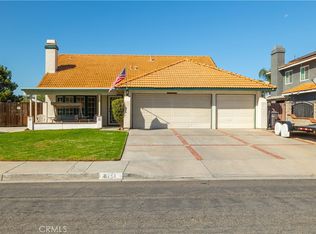
 - $770,0004 bd3 ba2.4k sqft20736 Rosedale Dr, Riverside, CA 92508For Sale
 MLS ID #IV26190417, MICHAEL PIERPOINT, WESTCOE REALTORS INC. CRMLS
 - $675,0003 bd2 ba1.6k sqft8751 Rosebay Ct, Riverside, CA 92508For Sale
 MLS ID #SW26205769, Michael Wysocki, Coldwell Banker Assoc.Brkr-Mur. CRMLS
 - $749,9004 bd3 ba2.4k sqft6801 Rycroft Dr, Riverside, CA 92506For Sale
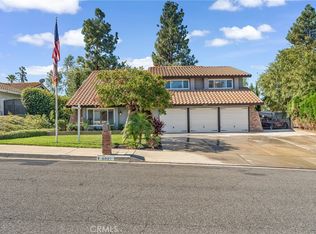 MLS ID #IG26208629, Linda Pope, REALTY ONE GROUP EMPIRE. CRMLS
