Welcome to your own private oasis in the heart of Grand Terrace! This wonderful 4 bedroom 2.75 bath home offers 1,789 square feet of comfortable living space on a spacious corner lot. Step inside to find a formal living and dining room, a beautifully renovated kitchen featuring granite countertops, stainless steel electric oven, dishwasher and cook top as well as a walk in pantry. The kitchen opens seamlessly to the cozy family room with a gas fireplace creating the perfect space for entertaining and everyday living. Outside you'll fall in love with the backyard retreat! Enjoy sunny Southern California days in the solar-heated pool, complete with a rock waterslide and gated pool area-perfect for family gatherings and summer fun.
Additional features include: Dedicated downstairs office/den space, large corner lot, a waterfall and pond, covered patio and an outdoor bar with granite countertop, kegerator and fridge. All of this and No HOA. Convenient access to freeways, shopping and entertainment centers.
This Grand Terrace gem offers the perfect blend of comfort, functionality and resort style living. Don't miss the opportunity to make this incredible home yours.
For sale
Listed by: BARNETT REAL ESTATE • Jody Barnett • Contact: 714-412-8098
$710,000
12685 Oriole Ave, Grand Terrace, CA 92313
4beds
1,789sqft
Single Family Residence
Built in 1991
9,100 Square Feet Lot
$-- Zestimate®
$397/sqft
$-- HOA
What's special
- 53 days
- 1,608
- 100
Zillow last checked:
Listing updated:
Listed by:
Jody Barnett DRE #01300312 714-412-8098,
BARNETT REAL ESTATE
Source: CRMLS,MLS#: PW26153833 Originating MLS: California Regional MLS
Originating MLS: California Regional MLSFacts & features
Interior
Bedrooms & bathrooms
- Bedrooms: 4
- Bathrooms: 3
- Full bathrooms: 2
- 1/2 bathrooms: 1
- Main level bathrooms: 1
Rooms
- Room types: Bonus Room, Family Room, Kitchen, Living Room
Bathroom
- Features: Bathroom Exhaust Fan, Bathtub, Full Bath on Main Level, Separate Shower
Kitchen
- Features: Granite Counters
Heating
- Central
Cooling
- Central Air
Appliances
- Included: Built-In Range, Electric Oven
- Laundry: In Garage
Features
- Ceiling Fan(s), Pantry
- Flooring: Carpet, Tile
- Has fireplace: Yes
- Fireplace features: Family Room, Gas, Gas Starter
- Common walls with other units/homes: No Common Walls
Interior area
- Total interior livable area: 1,789 sqft
Property
Parking
- Total spaces: 3
- Parking features: Concrete, Direct Access, Driveway, Garage Faces Front, Garage, One Space
- Attached garage spaces: 3
Accessibility
- Accessibility features: Parking
Features
- Levels: Two
- Stories: 2
- Entry location: Ground
- Patio & porch: Concrete, Covered
- Exterior features: Barbecue
- Has private pool: Yes
- Pool features: Gunite, Heated, Private
- Spa features: None
- Fencing: Block
- Has view: Yes
- View description: Mountain(s), Neighborhood
Lot
- Size: 9,100 Square Feet
- Features: Corner Lot, Front Yard, Lawn, Landscaped, Street Level
Details
- Parcel number: 1178181190000
- Special conditions: Standard
Construction
Type & style
- Home type: SingleFamily
- Architectural style: Contemporary
- Property subtype: Single Family Residence
Materials
- Drywall, Stucco
- Foundation: Slab
- Roof: Tile
Condition
- New construction: No
- Year built: 1991
Utilities & green energy
- Sewer: Public Sewer
- Water: Public
- Utilities for property: Electricity Connected, Natural Gas Connected, Sewer Connected, Water Connected
Community & HOA
Community
- Features: Street Lights, Sidewalks
Location
- Region: Grand Terrace
Financial & listing details
- Price per square foot: $397/sqft
- Tax assessed value: $502,356
- Date on market: 7/17/2026
- Cumulative days on market: 54 days
- Listing terms: Cash,Cash to New Loan,Conventional,Cal Vet Loan,FHA,Submit
Estimated market value
Not available
Estimated sales range
Not available
$3,994/mo
Price history
| Date | Event | Price |
|---|---|---|
| 7/26/2026 | Listed for sale | $710,000+56%$397/sqft |
Source:  CRMLS #PW26153833 Report a problem CRMLS #PW26153833 Report a problem | ||
| 10/1/2020 | Sold | $455,000+13.8%$254/sqft |
Source: Public Record Report a problem | ||
| 5/31/2017 | Sold | $400,000+38.4%$224/sqft |
Source: Public Record Report a problem | ||
| 10/23/2003 | Sold | $289,000+20.8%$162/sqft |
Source: Public Record Report a problem | ||
| 7/18/2003 | Sold | $239,200$134/sqft |
Source: Public Record Report a problem | ||
Public tax history
| Year | Property taxes | Tax assessment |
|---|---|---|
| 2026 | -- | $502,356 +2% |
| 2025 | $6,606 +4.6% | $492,506 +2% |
| 2024 | $6,317 -0.2% | $482,849 +2% |
| 2023 | $6,329 +1.4% | $473,382 +2% |
| 2022 | $6,240 -1.8% | $464,100 +2% |
| 2021 | $6,354 -5.2% | $455,000 +7.2% |
| 2020 | $6,703 +3.1% | $424,483 +2% |
| 2019 | $6,503 +0.2% | $416,160 +2% |
| 2018 | $6,487 +36% | $408,000 +15.2% |
| 2017 | $4,771 | $354,043 +2% |
| 2016 | $4,771 -2.3% | $347,101 +1.5% |
| 2015 | $4,883 +3.1% | $341,888 +11.4% |
| 2014 | $4,736 | $307,000 +29% |
| 2013 | -- | $238,000 -11.3% |
| 2012 | -- | $268,200 |
| 2011 | -- | $268,200 |
| 2010 | -- | $268,200 -10% |
| 2009 | -- | $298,000 -4.7% |
| 2008 | -- | $312,822 +2% |
| 2007 | -- | $306,689 +2% |
| 2006 | -- | $300,676 +2% |
| 2005 | -- | $294,780 +2% |
| 2004 | -- | $289,000 +26.7% |
| 2003 | -- | $228,132 +26% |
| 2002 | -- | $181,000 +5.8% |
| 2001 | -- | $171,000 +5.9% |
| 2000 | -- | $161,534 |
Find assessor info on the county website
Monthly payment
Est. payment
Payment breakdown
Explore the cost of this home by adjusting the details. Changes won't be saved.Climate risks
Neighborhood: 92313
- $625,6003 bd2 ba1.9k sqft22700 Pico St, Grand Terrace, CA 92313Off Market
- $611,7004 bd2 ba1.7k sqft12675 Oriole Ave, Grand Terrace, CA 92313Off Market
- $599,6003 bd2 ba1.5k sqft22755 Franklin St, Grand Terrace, CA 92313Off Market
- $591,2004 bd2 ba1.9k sqft12686 Oriole Ave, Grand Terrace, CA 92313Off Market
Similar homes
- $950,0004 bd3 ba2.4k sqft23044 Grand Ave, Grand Terrace, CA 92313For Sale
 MLS ID #IV26184614, ALIN ARSENOV, APA Homes. CRMLS
 - $719,7774 bd2 ba1.5k sqft2132 Trafalgar Ave, Riverside, CA 92506For Sale
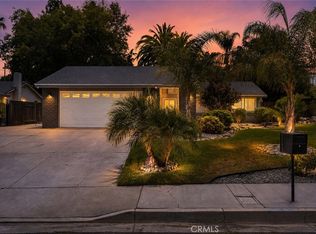 MLS ID #IV26173066, LEIGHTON SILVA, Tower Agency. CRMLS
 - $675,0005 bd3 ba2.1k sqft660 S Pampas Ave, Rialto, CA 92376For Sale
 MLS ID #TR26188890, Brenda Vargas, Coldwell Banker Top Team. CRMLS
 - $698,0004 bd2 ba1.8k sqft12335 Yuma Ct, Moreno Valley, CA 92557For Sale
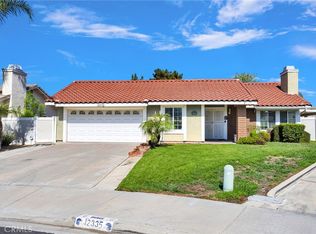 MLS ID #HD26187049, Stacey Hart, Coldwell Banker Home Source. CRMLS
Local buyer's agents are ready to help
