POOL HOME! RV PARKING! Welcome to this Beautifully maintained 4-bedroom, 2-bath home offering 2,338 square feet of comfortable living space. Two of the bedrooms have been professionally added on too by a contractor and permitted, providing additional space and flexibility for a growing family, home office, or guest accommodations. Step inside and enjoy the open-concept floor plan featuring a welcoming tile entry, durable laminate flooring throughout, and a cozy fireplace perfect for those chilly evenings. The living room, dining room, and family room flow seamlessly together, creating an ideal setting for entertaining and everyday living, the interior paint was done by a local artist. Other features of the home included , newer duct work for the HVAC. and newer water heater; the backyard is truly a private park-like oasis! Relax and unwind in the sparkling pool and spa, entertain under the covered patio, and enjoy the lush green landscaping that creates a peaceful outdoor retreat. Need room for your toys? The side yard features convenient RV parking with plenty of space for additional vehicles, trailers, or recreational vehicles. I almost forget about the 3-car garage which makes this home come with plenty of storage space. This home is ready to create lasting memories. A rare opportunity that won't disappoint! Located close to schools, shopping, banks, movie theater, and dining.
Pending
Listed by: WESTCOE REALTORS INC • SCOTT HOOKS • Contact: 951-236-7639
Price cut: $30K (9/9)
$820,000
165 Cottonwood Ave, Riverside, CA 92506
4beds
2,338sqft
Single Family Residence
Built in 1988
0.28 Acres Lot
$814,700 Zestimate®
$351/sqft
$-- HOA
What's special
- 66 days
- 1,613
- 110
Likely to sell faster than
Zillow last checked:
Listing updated:
Listed by:
SCOTT HOOKS DRE #00483189 951-236-7639,
WESTCOE REALTORS INC,
CHRISTOPHER FOGLEMAN DRE #01462548 951-784-2500,
WESTCOE REALTORS INC
Source: CRMLS,MLS#: IV26126503 Originating MLS: California Regional MLS
Originating MLS: California Regional MLSFacts & features
Interior
Bedrooms & bathrooms
- Bedrooms: 4
- Bathrooms: 2
- Full bathrooms: 2
- Main level bathrooms: 2
- Main level bedrooms: 4
Rooms
- Room types: Bedroom, Kitchen, Laundry, Living Room, Primary Bathroom, Dining Room
Bedroom
- Features: All Bedrooms Down
Bathroom
- Features: Dual Sinks
Kitchen
- Features: Solid Surface Counters
Heating
- Central
Cooling
- Central Air
Appliances
- Included: Dishwasher, Disposal, Gas Oven, Gas Range, Gas Water Heater, Microwave, Water Heater
- Laundry: Laundry Room
Features
- Separate/Formal Dining Room, Recessed Lighting, All Bedrooms Down
- Flooring: Laminate, Tile
- Windows: Double Pane Windows
- Has fireplace: Yes
- Fireplace features: Family Room
- Common walls with other units/homes: No Common Walls
Interior area
- Total interior livable area: 2,338 sqft
Video & virtual tour
Property
Parking
- Total spaces: 3
- Parking features: Door-Multi, Driveway, Garage
- Attached garage spaces: 3
Accessibility
- Accessibility features: None
Features
- Levels: One
- Stories: 1
- Entry location: 1
- Patio & porch: Patio
- Has private pool: Yes
- Pool features: In Ground, Private
- Has spa: Yes
- Spa features: In Ground, Private
- Fencing: Block,Wood
- Has view: Yes
- View description: City Lights, Neighborhood
Lot
- Size: 0.28 Acres
- Features: 0-1 Unit/Acre
Details
- Parcel number: 272093020
- Special conditions: Standard
Construction
Type & style
- Home type: SingleFamily
- Architectural style: Contemporary
- Property subtype: Single Family Residence
Materials
- Foundation: Slab
- Roof: Tile
Condition
- Additions/Alterations
- New construction: No
- Year built: 1988
Utilities & green energy
- Sewer: Public Sewer
- Water: Public
- Utilities for property: Electricity Connected, Natural Gas Connected, Sewer Connected, Water Connected
Community & HOA
Community
- Features: Sidewalks
- Security: Smoke Detector(s)
Location
- Region: Riverside
Financial & listing details
- Price per square foot: $351/sqft
- Tax assessed value: $454,177
- Date on market: 7/24/2026
- Cumulative days on market: 66 days
- Listing terms: Submit
Estimated market value
$814,700
$774,000 - $855,000
$4,360/mo
Price history
| Date | Event | Price |
|---|---|---|
| 9/24/2026 | Pending sale | $820,000$351/sqft |
Source:  CRMLS #IV26126503 Report a problem CRMLS #IV26126503 Report a problem | ||
| 9/9/2026 | Price change | $820,000-3.5%$351/sqft |
Source: CRMLS #IV26126503 Report a problem | ||
| 8/21/2026 | Price change | $850,000-2.9%$364/sqft |
Source: CRMLS #IV26126503 Report a problem | ||
| 7/24/2026 | Listed for sale | $875,000+225.3%$374/sqft |
Source: CRMLS #IV26126503 Report a problem | ||
| 6/29/2001 | Sold | $269,000$115/sqft |
Source: Public Record Report a problem | ||
Public tax history
| Year | Property taxes | Tax assessment |
|---|---|---|
| 2026 | -- | $454,177 +2% |
| 2025 | $4,930 +3.4% | $445,273 +2% |
| 2024 | $4,767 +0.5% | $436,543 +2% |
| 2023 | $4,745 +1.9% | $427,984 +2% |
| 2022 | $4,656 +1.3% | $419,593 +2% |
| 2021 | $4,595 +0.8% | $411,366 +1% |
| 2020 | $4,559 +1.9% | $407,149 +2% |
| 2019 | $4,472 +2% | $399,166 +2% |
| 2018 | $4,384 +1.8% | $391,340 +2% |
| 2017 | $4,304 | $383,667 +2% |
| 2016 | $4,304 +8.5% | $376,145 +1.5% |
| 2015 | $3,968 +0.7% | $370,497 +2% |
| 2014 | $3,940 | $363,241 +5.3% |
| 2013 | -- | $345,000 +2.7% |
| 2012 | -- | $336,000 +4.3% |
| 2011 | -- | $322,000 -5.8% |
| 2010 | -- | $342,000 -1.1% |
| 2009 | -- | $345,786 +2% |
| 2008 | -- | $339,007 +4.8% |
| 2007 | -- | $323,537 +9.1% |
| 2006 | -- | $296,606 +2% |
| 2005 | -- | $290,791 +3.9% |
| 2003 | -- | $279,867 +2% |
| 2002 | -- | $274,380 +12% |
| 2001 | $2,828 +3.1% | $245,000 +2.9% |
| 2000 | $2,744 | $238,000 |
Find assessor info on the county website
Monthly payment
Est. payment
Payment breakdown
Explore the cost of this home by adjusting the details. Changes won't be saved.Climate risks
Neighborhood: Mission Grove
Nearby schools
Schools provided by the listing agent
- Elementary: Taft
- Middle: Earhart
- High: King
Source: CRMLS. This data may not be complete. We recommend contacting the local school district to confirm school assignments for this home.
Similar homes
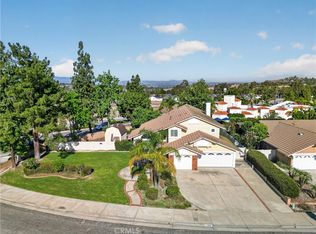
- $774,9004 bd3 ba2.4k sqft6801 Rycroft Dr, Riverside, CA 92506For Sale
 MLS ID #IG26208629, Linda Pope, REALTY ONE GROUP EMPIRE. CRMLS
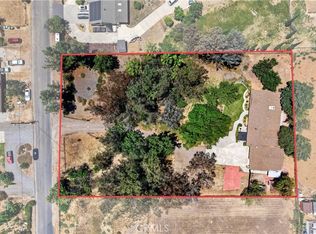
 - $750,0004 bd3 ba2.6k sqft6727 Hawkley Dr, Riverside, CA 92506For Sale
 MLS ID #IV26128411, VERONICA FOSTER, TRUST PROPERTIES USA, INC. CRMLS
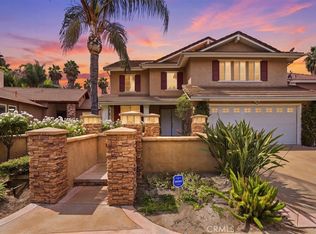
 - $869,9004 bd3 ba2.3k sqft18666 Bert Rd, Riverside, CA 92508For Sale
 MLS ID #IV26156049, MICHELLE GOULD, COLDWELL BANKER REALTY. CRMLS
 - $750,0004 bd3 ba2.3k sqft19154 White Dove Ln, Riverside, CA 92508For Sale
 MLS ID #IV26187219, JAMES MONKS, Tower Agency. CRMLS
Local buyer's agents are ready to help
