Welcome to this charming single-story home in Jurupa Valley, ideally situated on a desirable corner lot with an abundance of parking and space to enjoy. Featuring oversized front-yard parking, gated RV parking, newer windows, and a generous lot of nearly half an acre, this property offers both functionality and room to grow.
Step inside to find tile flooring throughout the main living areas, a formal living room and an inviting family room featuring a cozy fireplace and sliding glass doors that open to the expansive backyard. The kitchen offers granite countertops and plenty of space for everyday living and entertaining.
The spacious primary suite includes its own sliding doors leading directly to the backyard, creating a seamless indoor-outdoor connection. The primary bathroom features dual sinks, while three additional bedrooms and another full bathroom provide plenty of space for family and guests.
A versatile sunroom or second family room adds even more living space and can be used as a playroom, home office, game room, or additional gathering area. Blinds throughout the home provide added comfort and privacy.
Outside, the possibilities are endless! The expansive backyard features a pergola, built-in outdoor barbecue, plenty of open space for entertaining, gardening, recreation, or future possibilities, and beautiful mountain views. Conveniently located near the 60 Freeway, shopping, dining, schools, and everyday amenities, this Riverside property offers the space, parking, and versatility you’ve been looking for.
For sale
Listed by: FIV Realty Co. • Brian Froussine • Contact: 626-534-5827
$798,800
6736 Brenton St, Jurupa Valley, CA 92509
4beds
1,849sqft
Single Family Residence
Built in 1988
0.46 Acres Lot
$792,700 Zestimate®
$432/sqft
$-- HOA
What's special
- 8 days |
- 933 |
- 48 |
Likely to sell faster than
Zillow last checked:
Listing updated:
Listed by:
Brian Froussine DRE #02237114 626-534-5827,
FIV Realty Co.,
Nazar Kalayji DRE #01479494 951-394-0820,
Fiv Realty Co.
Source: CRMLS,MLS#: IG26174403 Originating MLS: California Regional MLS
Originating MLS: California Regional MLSFacts & features
Interior
Bedrooms & bathrooms
- Bedrooms: 4
- Bathrooms: 2
- Full bathrooms: 2
- Main level bathrooms: 2
- Main level bedrooms: 4
Rooms
- Room types: Bedroom, Family Room, Kitchen, Living Room, Primary Bedroom, Sunroom
Primary bedroom
- Features: Main Level Primary
Bedroom
- Features: Bedroom on Main Level
Kitchen
- Features: Granite Counters, Kitchen/Family Room Combo
Heating
- Central
Cooling
- Central Air
Appliances
- Laundry: Washer Hookup
Features
- Eat-in Kitchen, Bedroom on Main Level, Main Level Primary
- Doors: Sliding Doors
- Windows: Blinds
- Has fireplace: Yes
- Fireplace features: Family Room
- Common walls with other units/homes: No Common Walls
Interior area
- Total interior livable area: 1,849 sqft
Property
Parking
- Total spaces: 3
- Parking features: Direct Access, Driveway, Garage Faces Front, Garage, Oversized, RV Access/Parking
- Attached garage spaces: 3
Features
- Levels: One
- Stories: 1
- Entry location: 1
- Patio & porch: Concrete
- Pool features: None
- Has view: Yes
- View description: Mountain(s)
Lot
- Size: 0.46 Acres
- Features: Back Yard, Front Yard
Details
- Parcel number: 175242001
- Special conditions: Standard,Trust
Construction
Type & style
- Home type: SingleFamily
- Property subtype: Single Family Residence
Condition
- New construction: No
- Year built: 1988
Utilities & green energy
- Sewer: Public Sewer
- Water: Public
Community & HOA
Community
- Features: Curbs
Location
- Region: Jurupa Valley
Financial & listing details
- Price per square foot: $432/sqft
- Tax assessed value: $249,145
- Date on market: 8/10/2026
- Cumulative days on market: 8 days
- Listing terms: Cash,Conventional,FHA,VA Loan
Estimated market value
$792,700
$753,000 - $832,000
$3,659/mo
Price history
| Date | Event | Price |
|---|---|---|
| 8/10/2026 | Listed for sale | $798,800+965.1%$432/sqft |
Source:  CRMLS #IG26174403 Report a problem CRMLS #IG26174403 Report a problem | ||
| 10/19/1995 | Sold | $75,000$41/sqft |
Source: Public Record Report a problem | ||
Public tax history
| Year | Property taxes | Tax assessment |
|---|---|---|
| 2026 | -- | $249,145 +2% |
| 2025 | $2,757 +5.3% | $244,261 +2% |
| 2024 | $2,620 +0.6% | $239,473 +2% |
| 2023 | $2,604 +1.4% | $234,778 +2% |
| 2022 | $2,568 +1% | $230,176 +2% |
| 2021 | $2,542 -2.1% | $225,664 +1% |
| 2020 | $2,595 +5.2% | $223,351 +2% |
| 2019 | $2,466 +3.4% | $218,973 +2% |
| 2018 | $2,385 +1.2% | $214,681 +2% |
| 2017 | $2,358 | $210,473 +2% |
| 2016 | $2,358 +2.9% | $206,348 +1.5% |
| 2015 | $2,291 +7.3% | $203,250 +2% |
| 2014 | $2,136 | $199,271 +0.5% |
| 2013 | -- | $198,371 +2% |
| 2012 | -- | $194,483 +2% |
| 2011 | -- | $190,671 +0.8% |
| 2010 | -- | $189,247 -0.2% |
| 2009 | -- | $189,699 +2% |
| 2008 | -- | $185,981 +2% |
| 2007 | -- | $182,336 +2% |
| 2006 | -- | $178,762 +2% |
| 2005 | -- | $175,258 +3.9% |
| 2003 | -- | $168,676 +2% |
| 2002 | -- | $165,369 +2% |
| 2001 | $1,664 +1.9% | $162,128 +2% |
| 2000 | $1,634 | $158,950 |
Find assessor info on the county website
Monthly payment
Est. payment
Payment breakdown
Explore the cost of this home by adjusting the details. Changes won't be saved.Climate risks
Neighborhood: Sunnyslope
Nearby schools
GreatSchools rating
- 4/10Sunnyslope Elementary SchoolGrades: K-6Distance: 1.8 mi
- 3/10Jurupa Middle SchoolGrades: 7-8Distance: 3.9 mi
- 5/10Patriot High SchoolGrades: 9-12Distance: 2.6 mi
- $746,7003 bd2 ba1.4k sqft6722 Brenton St, Riverside, CA 92509Off Market
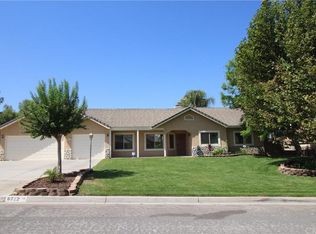
- $748,3004 bd2 ba1.8k sqft2035 Rorimer Rd, Riverside, CA 92509Off Market
- $719,4004 bd2 ba1.7k sqft6727 Gillam St, Riverside, CA 92509Off Market
- $739,1004 bd2 ba1.8k sqft6706 Brenton St, Riverside, CA 92509Off Market
- $727,2004 bd2 ba1.8k sqft2043 Rorimer Dr, Riverside, CA 92509Off Market
- $786,7004 bd2 ba1.8k sqft6707 Gillam St, Riverside, CA 92509Off Market
- $765,9004 bd2 ba1.8k sqft6735 Brenton St, Riverside, CA 92509Off Market
- $733,2004 bd2 ba1.7k sqft2051 Rorimer Rd, Riverside, CA 92509Off Market
A local agent can set up tours, give advice and negotiate with sellers.
Similar homes
- $735,0004 bd3 ba2.2k sqft7726 Whitney Dr, Riverside, CA 92509For Sale
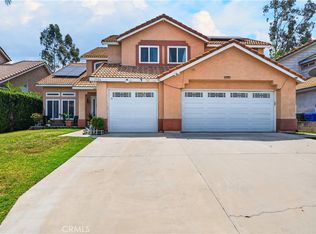 MLS ID #IG26097056, Derek Stevens, KW The Lakes. CRMLS
 - $899,0005 bd2 ba2k sqft11201 58th St, Jurupa Valley, CA 91752For Sale
 MLS ID #IG26173818, Nennette Agbay, Coldwell Banker Envision. CRMLS
 - $720,0003 bd3 ba2k sqft8433 Tamarind Ln, Riverside, CA 92509For Sale
 MLS ID #IV26165680, MARIA CALDERON, SIMPLE REAL ESTATE GROUP. CRMLS
 - $799,0004 bd3 ba1.9k sqft2742 S Desert Forest Ave, Ontario, CA 91761For Sale
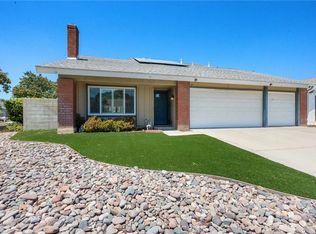 MLS ID #CV26163141, Sabrina Cole, KELLER WILLIAMS REALTY COLLEGE PARK. CRMLS
 - $729,9004 bd2 ba1.5k sqft2132 Trafalgar Ave, Riverside, CA 92506For SaleMLS ID #IV26173066, LEIGHTON SILVA, Tower Agency. CRMLS
- $639,9994 bd3 ba1.9k sqft859 S Spruce Ave, Rialto, CA 92376For SaleMLS ID #TR26175131, Sonia Lira, Re/Max Top Producers. CRMLS
- $759,0003 bd2 ba1.7k sqft6304 Glen Aire Ave, Riverside, CA 92506For SaleMLS ID #CV26171108, Mark Perry, KELLER WILLIAMS REALTY COLLEGE PARK. CRMLS
- $620,0003 bd2 ba1.4k sqft1330 S Althea Ave, Bloomington, CA 92316For SaleMLS ID #CV26176295, Tracey Mejia, SYNERGY ONE REAL ESTATE. CRMLS
- $750,0003 bd3 ba1.5k sqft16570 Fairfax Dr, Fontana, CA 92336For SaleMLS ID #OC26152761, Larry Echavarria, Redfin. CRMLS
- $625,0004 bd3 ba1.7k sqft19647 Casmalia St, Rialto, CA 92377For SaleMLS ID #IV26171412, Lisha Jordan, AXEN Realty. CRMLS
- $825,0004 bd3 ba2.4k sqft7174 Oregon St, Fontana, CA 92336For SaleMLS ID #CV26160889, Laurel Starks, KELLER WILLIAMS EMPIRE ESTATES. CRMLS
- $585,0003 bd3 ba1.4k sqft14311 Hillcrest Dr, Fontana, CA 92337For SaleMLS ID #TR26173115, Chengcheng Lu, WeTrust Realty. CRMLS
- $799,0005 bd2 ba2.6k sqft17886 Robusta Dr, Riverside, CA 92503For SaleMLS ID #IG26145451, Crystal Finlay, Homequest Real Estate. CRMLS
- $750,0004 bd3 ba2.6k sqft6727 Hawkley Dr, Riverside, CA 92506For SaleMLS ID #IV26128411, VERONICA FOSTER, TRUST PROPERTIES USA, INC. CRMLS
- $735,0005 bd3 ba2k sqft1014 W Jackson St, Rialto, CA 92376For SaleMLS ID #CV26129109, Alvaro Lopez Tinoco, eXp Realty of Greater Los Angeles. CRMLS
- $625,0004 bd3 ba1.4k sqft15549 Agate Ct, Fontana, CA 92337For SaleMLS ID #IG26157732, Ryan Peterson, Gold Coast Realty. CRMLS
- $779,0004 bd3 ba2.7k sqft11466 Ladd Ave, Moreno Valley, CA 92555For SaleMLS ID #TR26150487, Angel Quinonez, Klovus Realty. CRMLS
- $685,0005 bd3 ba1.3k sqft8461 Colorado Ave, Riverside, CA 92504For SaleMLS ID #PW26118765, Edgar Peraza, Keller Williams Realty. CRMLS
- $679,0003 bd2 ba1.6k sqft7863 Railroad Ave, Riverside, CA 92504For SaleMLS ID #SR26146886, Ara Ghanbarian, Epique Realty. CRMLS
- $875,0005 bd3 ba2.6k sqft16584 Creekside Rd, Riverside, CA 92503For SaleMLS ID #OC26162120, Ashley Lurz, Meridox Real Estate. CRMLS
Local buyer's agents are ready to help
