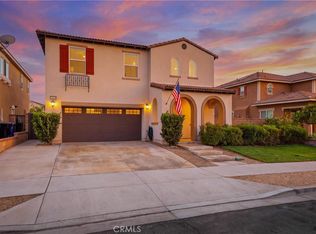
Welcome to this beautifully maintained 4-bedroom, 2.5-bathroom home situated on an oversized lot in the highly desirable Morningside community of North Fontana. Offering approximately 2,414 square feet of living space, this spacious two-story residence features a living room, a warm and inviting family room with fireplace, and a versatile bonus room perfect for a home office, playroom, or media space. The open kitchen offers granite countertops, ample cabinetry, pantry storage, and overlooks the family room—ideal for everyday living and entertaining. Upstairs, you'll find all four generously sized bedrooms, including a spacious primary suite with a walk-in closet, ensuite bath, and sitting area. Step outside to one of the largest lots in the neighborhood, offering endless possibilities for a pool, ADU, garden, or outdoor entertaining. Additional highlights include an indoor laundry room, attached 2-car garage, covered front porch, storage shed, and expansive patio areas, fire pit and turtle pond. Located within the award-winning Etiwanda School District and close to parks, shopping, dining, and commuter routes. No HOA! A rare opportunity to own a spacious home with a large backyard in one of North Fontana's most sought-after neighborhoods.
For sale
Listed by: KELLER WILLIAMS EMPIRE ESTATES • Laurel Starks • Contact: support@starksrealtygroup.com
Price cut: $15K (10/2)
$780,000
7174 Oregon St, Fontana, CA 92336
4beds
2,416sqft
Single Family Residence
Built in 1998
9,100 Square Feet Lot
$781,100 Zestimate®
$323/sqft
$-- HOA
What's special
- 52 days
- 478
- 30
Zillow last checked:
Listing updated:
Listed by:
Laurel Starks DRE #01719958 support@starksrealtygroup.com,
KELLER WILLIAMS EMPIRE ESTATES
Source: CRMLS,MLS#: CV26160889 Originating MLS: California Regional MLS
Originating MLS: California Regional MLSFacts & features
Interior
Bedrooms & bathrooms
- Bedrooms: 4
- Bathrooms: 3
- Full bathrooms: 2
- 1/2 bathrooms: 1
- Main level bathrooms: 1
Rooms
- Room types: Bonus Room, Den, Family Room, Kitchen, Laundry, Living Room, Primary Bathroom, Primary Bedroom, Office, Other, Retreat
Bathroom
- Features: Bathtub, Dual Sinks, Enclosed Toilet, Separate Shower, Tub Shower
Family room
- Features: Separate Family Room
Kitchen
- Features: Granite Counters, Kitchen/Family Room Combo, Walk-In Pantry
Other
- Features: Walk-In Closet(s)
Heating
- Central
Cooling
- Central Air
Appliances
- Included: Dishwasher, Free-Standing Range, Gas Oven, Gas Range, Microwave, Water Heater
- Laundry: Inside, Laundry Room
Features
- Ceiling Fan(s), Granite Counters, Recessed Lighting, Walk-In Closet(s)
- Flooring: Carpet, Tile
- Has fireplace: Yes
- Fireplace features: Family Room
- Common walls with other units/homes: No Common Walls
Interior area
- Total interior livable area: 2,416 sqft
Video & virtual tour
Property
Parking
- Total spaces: 2
- Parking features: Direct Access, Driveway, Garage
- Attached garage spaces: 2
Features
- Levels: Two
- Stories: 2
- Entry location: Front Door
- Patio & porch: Concrete, Patio, Porch
- Exterior features: Rain Gutters, Fire Pit
- Pool features: None
- Spa features: None
- Fencing: Block
- Has view: Yes
- View description: Mountain(s), Neighborhood
Lot
- Size: 9,100 Square Feet
- Dimensions: 9100
- Features: 0-1 Unit/Acre, Back Yard, Front Yard, Lawn, Near Park, Near Public Transit
Details
- Additional structures: Shed(s)
- Parcel number: 0228751160000
- Special conditions: Standard
Construction
Type & style
- Home type: SingleFamily
- Property subtype: Single Family Residence
Materials
- Frame
- Roof: Tile
Condition
- New construction: No
- Year built: 1998
Utilities & green energy
- Sewer: Public Sewer
- Water: Public
Community & HOA
Community
- Features: Gutter(s), Street Lights, Sidewalks, Park
- Security: Carbon Monoxide Detector(s), Smoke Detector(s)
Location
- Region: Fontana
Financial & listing details
- Price per square foot: $323/sqft
- Tax assessed value: $557,648
- Date on market: 7/24/2026
- Cumulative days on market: 52 days
- Listing terms: Cash,Conventional,FHA,VA Loan
- Inclusions: Shed
- Road surface type: Paved
Estimated market value
$781,100
$742,000 - $820,000
$3,933/mo
Price history
| Date | Event | Price |
|---|---|---|
| 10/2/2026 | Price change | $780,000-1.9%$323/sqft |
Source:  CRMLS #CV26160889 Report a problem CRMLS #CV26160889 Report a problem | ||
| 9/8/2026 | Pending sale | $795,000$329/sqft |
Source: CRMLS #CV26160889 Report a problem | ||
| 8/22/2026 | Price change | $795,000-3.6%$329/sqft |
Source: CRMLS #CV26160889 Report a problem | ||
| 7/24/2026 | Listed for sale | $825,000+65%$341/sqft |
Source: CRMLS #CV26160889 Report a problem | ||
| 8/19/2019 | Sold | $500,000+0%$207/sqft |
Source:  CRMLS #CV19143627 Report a problem CRMLS #CV19143627 Report a problem | ||
| 7/31/2019 | Pending sale | $499,900$207/sqft |
Source: BERKSHIRE HATH HM SVCS CA PROP #CV19143627 Report a problem | ||
| 7/31/2019 | Listed for sale | $499,900$207/sqft |
Source: BERKSHIRE HATH HM SVCS CA PROP #CV19143627 Report a problem | ||
| 7/31/2019 | Pending sale | $499,900$207/sqft |
Source: BERKSHIRE HATH HM SVCS CA PROP #CV19143627 Report a problem | ||
| 7/15/2019 | Price change | $499,900-3.9%$207/sqft |
Source: BERKSHIRE HATH HM SVCS CA PROP #CV19143627 Report a problem | ||
| 6/26/2019 | Listed for sale | $520,000+179.6%$215/sqft |
Source: BERKSHIRE HATH HM SVCS CA PROP #CV19143627 Report a problem | ||
| 9/29/2000 | Sold | $186,000+19.2%$77/sqft |
Source: Public Record Report a problem | ||
| 8/19/1998 | Sold | $156,000$65/sqft |
Source: Public Record Report a problem | ||
Public tax history
| Year | Property taxes | Tax assessment |
|---|---|---|
| 2026 | -- | $557,648 +2% |
| 2025 | $7,333 +3.7% | $546,713 +2% |
| 2024 | $7,074 -6% | $535,993 +2% |
| 2023 | $7,526 +11% | $525,484 +2% |
| 2022 | $6,780 +1.5% | $515,180 +2% |
| 2021 | $6,677 +1.3% | $505,079 +1% |
| 2020 | $6,589 +78.5% | $499,900 +99% |
| 2019 | $3,690 +54.1% | $251,250 +2% |
| 2018 | $2,395 +3% | $246,323 +2% |
| 2017 | $2,325 | $241,494 +2% |
| 2016 | $2,325 -35.6% | $236,759 +1.5% |
| 2015 | $3,608 +1% | $233,203 +2% |
| 2014 | $3,572 | $228,635 +0.5% |
| 2013 | -- | $227,602 +2% |
| 2012 | -- | $223,139 +2% |
| 2011 | -- | $218,764 +0.8% |
| 2010 | -- | $217,129 -0.2% |
| 2009 | -- | $217,645 +2% |
| 2008 | -- | $213,377 +2% |
| 2007 | -- | $209,193 +2% |
| 2006 | -- | $205,092 +2% |
| 2005 | -- | $201,071 +2% |
| 2004 | -- | $197,128 +1.9% |
| 2003 | -- | $193,515 +2% |
| 2002 | -- | $189,720 +2% |
| 2001 | -- | $186,000 +16.9% |
| 2000 | -- | $159,110 |
Find assessor info on the county website
Monthly payment
Est. payment
Payment breakdown
Explore the cost of this home by adjusting the details. Changes won't be saved.Climate risks
Neighborhood: Morningside
Nearby schools
Schools provided by the listing agent
- Middle: Heritage
- High: Etiwanda
Source: CRMLS. This data may not be complete. We recommend contacting the local school district to confirm school assignments for this home.

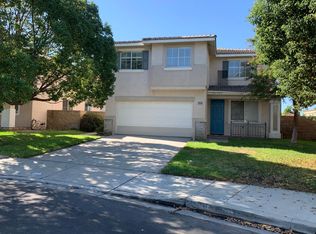
Similar homes
- $777,0004 bd3 ba2.7k sqft15459 Vanilla Bean Ln, Fontana, CA 92336For Sale
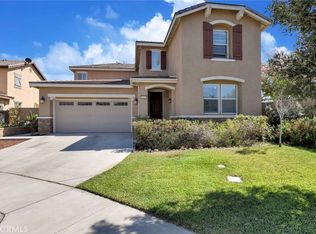 MLS ID #CV26167272, Angel Villegas, EXP REALTY OF CALIFORNIA INC. CRMLS
 - $810,0005 bd3 ba2.7k sqft15559 Skylark Ave, Fontana, CA 92336For Sale
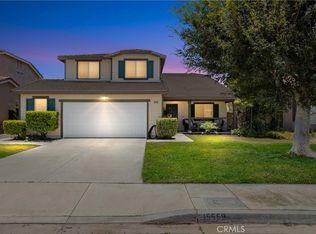 MLS ID #IG26149229, Nicholas Ortiz, KELLER WILLIAMS REALTY. CRMLS
 - $785,0004 bd3 ba2.5k sqft6958 Stanza Ct, Fontana, CA 92336For Sale
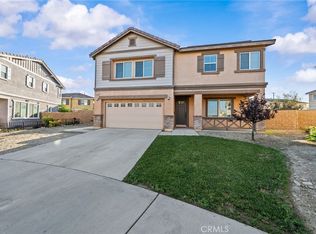 MLS ID #IV26133979, VICTOR ORTIZ, R.E. SOURCE. CRMLS
 - $775,0004 bd3 ba2.5k sqft16189 Orchard St, Fontana, CA 92336For Sale
 MLS ID #CV26187922, Christine Sandoval, Mos Real Estate. CRMLS
