Welcome to this beautifully upgraded newer home nestled in the highly sought-after Vista Paseo Community of North Fontana! Spacious, open, and filled with natural light, this exceptional residence offers the perfect blend of style, comfort, and functionality.
The thoughtfully designed floor plan features an upgraded kitchen with a massive center island that serves as the heart of the home; perfect for entertaining family and friends. Laminate wood flooring flows throughout most of the home, enhancing its modern appeal. Tax records reflect four bedrooms and three bathrooms, while the versatile main-level den has been converted into a bonus room that can easily serve as a fifth bedroom, home office, or flex space to fit your lifestyle.
Upstairs, you'll appreciate the conveniently located laundry room, as well as a spacious family room/loft that's perfect for movie nights, a game room, play area, or additional living space. The expansive primary suite is designed for relaxation, complete with a spacious walk-in shower, separate soaking tub, generous walk-in closet, and exceptional privacy.
Step outside to enjoy a beautifully finished backyard featuring a covered patio and concrete hardscape, creating the perfect low-maintenance outdoor space for entertaining or simply unwinding.
Situated on a private cul-de-sac in one of North Fontana's most desirable neighborhoods, this home offers the added benefits of a remarkably low property tax rate, a very low HOA fee, and leased solar panels that help reduce monthly utility costs.
Vista Paseo residents enjoy an impressive collection of resort-style amenities, including a sparkling swimming pool, children's pool, clubhouse for private events, BBQ areas, playgrounds, a fitness park, and three neighborhood parks designed for the whole family to enjoy.
Conveniently located just minutes from major freeways and highways, commuting is a breeze while premier shopping, dining, and entertainment destinations—including Victoria Gardens, Ontario Mills, and much more; are all within easy reach.
Combining modern upgrades, exceptional community amenities, an unbeatable location, and outstanding value, this is a home you won't want to miss. Schedule your private tour today and experience everything this incredible Vista Paseo home has to offer!
For sale
Listed by: EXP REALTY OF CALIFORNIA INC • Angel Villegas • Contact: 909-472-8931
$777,000
15459 Vanilla Bean Ln, Fontana, CA 92336
4beds
2,791sqft
:
Get pre-qualified$5,199/mo
Single Family Residence
Built in 2015
4,662 Square Feet Lot
$774,900 Zestimate®
$278/sqft
$60/mo HOA
What's special
- 1 day |
- 344 |
- 17 |
Likely to sell faster than
Zillow last checked:
Listing updated:
Listed by:
Angel Villegas DRE #01772451 909-472-8931,
EXP REALTY OF CALIFORNIA INC
Source: CRMLS,MLS#: CV26167272 Originating MLS: California Regional MLS
Originating MLS: California Regional MLSFacts & features
Interior
Bedrooms & bathrooms
- Bedrooms: 4
- Bathrooms: 3
- Full bathrooms: 3
- Main level bathrooms: 1
- Main level bedrooms: 1
Rooms
- Room types: Bonus Room, Family Room, Kitchen, Laundry, Loft, Primary Bathroom, Primary Bedroom, Office
Primary bedroom
- Features: Primary Suite
Bathroom
- Features: Bathroom Exhaust Fan, Bathtub, Dual Sinks, Quartz Counters, Tub Shower, Upgraded, Walk-In Shower
Kitchen
- Features: Granite Counters, Kitchen Island, Remodeled, Self-closing Cabinet Doors, Self-closing Drawers, Updated Kitchen, Walk-In Pantry
Heating
- Central
Cooling
- Central Air
Appliances
- Included: Dishwasher, Gas Cooktop, Gas Oven, Microwave, Refrigerator, Tankless Water Heater
- Laundry: Laundry Room, Upper Level
Features
- Block Walls, Ceiling Fan(s), Eat-in Kitchen, Granite Counters, High Ceilings, Pantry, Recessed Lighting, Storage, Loft, Primary Suite
- Flooring: Carpet, Laminate, Tile
- Windows: Double Pane Windows
- Has fireplace: Yes
- Fireplace features: Family Room, Gas
- Common walls with other units/homes: No Common Walls
Interior area
- Total interior livable area: 2,791 sqft
Video & virtual tour
Property
Parking
- Total spaces: 4
- Parking features: Concrete, Door-Single, Driveway, Garage, On Street
- Attached garage spaces: 2
- Uncovered spaces: 2
Features
- Levels: Two
- Stories: 2
- Entry location: 1st Floor
- Patio & porch: Concrete, Open, Patio
- Pool features: Community, In Ground, Association
- Has spa: Yes
- Spa features: Association, Community, In Ground
- Fencing: Block
- Has view: Yes
- View description: Mountain(s)
Lot
- Size: 4,662 Square Feet
- Features: Back Yard, Front Yard, Sprinklers In Rear, Sprinklers In Front, Landscaped, Near Park, Sprinkler System
Details
- Parcel number: 1110541400000
- Special conditions: Standard
Construction
Type & style
- Home type: SingleFamily
- Architectural style: Modern
- Property subtype: Single Family Residence
Materials
- Foundation: Slab
- Roof: Concrete
Condition
- Updated/Remodeled,Turnkey
- New construction: No
- Year built: 2015
Utilities & green energy
- Electric: Standard
- Sewer: Public Sewer
- Water: Public
- Utilities for property: Electricity Connected, Natural Gas Connected, Sewer Connected, Water Connected
Community & HOA
Community
- Features: Storm Drain(s), Street Lights, Suburban, Sidewalks, Park, Pool
- Security: Carbon Monoxide Detector(s), Smoke Detector(s)
HOA
- Has HOA: Yes
- Amenities included: Barbecue, Picnic Area, Playground, Pool, Spa/Hot Tub
- HOA fee: $60 monthly
- HOA name: Sultana
- HOA phone: 855-333-5149
Location
- Region: Fontana
Financial & listing details
- Price per square foot: $278/sqft
- Tax assessed value: $563,227
- Annual tax amount: $7,745
- Date on market: 7/31/2026
- Cumulative days on market: 2 days
- Listing terms: Cash,Conventional,Contract,FHA,Submit,USDA Loan,VA Loan
- Inclusions: Refrigerator, Dishwasher, Stove, Microwave and Washer and Dryer.
- Exclusions: Personal Belongings and Furniture.
Estimated market value
$774,900
$736,000 - $814,000
$3,828/mo
Price history
| Date | Event | Price |
|---|---|---|
| 7/31/2026 | Listed for sale | $777,000+2.9%$278/sqft |
Source:  CRMLS #CV26167272 Report a problem CRMLS #CV26167272 Report a problem | ||
| 2/11/2025 | Sold | $755,000+0.7%$271/sqft |
Source: CRMLS #PW24221831 Report a problem | ||
| 1/24/2025 | Contingent | $750,000$269/sqft |
Source: CRMLS #PW24162276 Report a problem | ||
| 12/20/2024 | Listed for sale | $750,000$269/sqft |
Source: CRMLS #PW24162276 Report a problem | ||
| 12/11/2024 | Pending sale | $750,000+51.5%$269/sqft |
Source: CRMLS #PW24221831 Report a problem | ||
| 3/21/2018 | Sold | $495,000+12.4%$177/sqft |
Source:  CRMLS #WS18014746 Report a problem CRMLS #WS18014746 Report a problem | ||
| 2/1/2016 | Sold | $440,500$158/sqft |
Source: Public Record Report a problem | ||
Public tax history
| Year | Property taxes | Tax assessment |
|---|---|---|
| 2025 | $7,745 +7.2% | $563,227 +2% |
| 2024 | $7,224 +2.8% | $552,183 +2% |
| 2023 | $7,026 -2.3% | $541,356 +2% |
| 2022 | $7,188 +11.1% | $530,741 +2% |
| 2021 | $6,472 +0.4% | $520,334 +1% |
| 2020 | $6,444 +2.7% | $514,998 +2% |
| 2019 | $6,273 +5.8% | $504,900 +10.2% |
| 2018 | $5,930 +0.9% | $458,100 +2% |
| 2017 | $5,875 | $449,117 +12.9% |
| 2016 | $5,875 +11.1% | $397,855 +274.2% |
| 2015 | $5,286 | $106,333 |
Find assessor info on the county website
Monthly payment
Est. payment
Payment breakdown
Explore the cost of this home by adjusting the details. Changes won't be saved.Climate risks
Neighborhood: 92336
Nearby schools
GreatSchools rating
- 5/10Hemlock Elementary SchoolGrades: K-5Distance: 0.6 mi
- 3/10Almeria Middle SchoolGrades: 6-8Distance: 0.7 mi
- 5/10Fontana A. B. Miller High SchoolGrades: 9-12Distance: 2 mi
Schools provided by the listing agent
- Elementary: Hemlock
- Middle: Wayne Ruble
- High: Summit
Source: CRMLS. This data may not be complete. We recommend contacting the local school district to confirm school assignments for this home.
- $715,8004 bd3 ba2.6k sqft15467 Vanilla Bean Ln, Fontana, CA 92336Off Market
- $719,2004 bd3 ba2.4k sqft15475 Vanilla Bean Ln, Fontana, CA 92336Off Market
- $758,0004 bd3 ba2.7k sqft15460 Vanilla Bean Ln, Fontana, CA 92336Sold
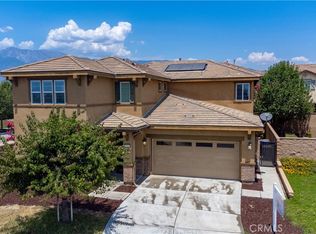
- $755,6004 bd2 ba2.7k sqft15483 Vanilla Bean Ln, Fontana, CA 92336Off Market
- $713,3004 bd3 ba2.4k sqft15468 Vanilla Bean Ln, Fontana, CA 92336Off Market
- $717,7004 bd3 ba2.7k sqft15476 Vanilla Bean Ln, Fontana, CA 92336Off Market
- $720,7004 bd3 ba2.4k sqft15491 Vanilla Bean Ln, Fontana, CA 92336Off Market
- $710,4004 bd3 ba2.4k sqft15484 Vanilla Bean Ln, Fontana, CA 92336Off Market
A local agent can set up tours, give advice and negotiate with sellers.
Similar homes
- $795,0006 bd3 ba2.6k sqft7471 Freeport Cir, Fontana, CA 92336For Sale
 MLS ID #DW26118022, Manny Martinez, Coldwell Banker Envision. CRMLS
 - $739,8004 bd3 ba2.4k sqft6229 Eaglemont Dr, Fontana, CA 92336For Sale
 MLS ID #CV26106724, Guadalupe Garcia-Rugerio, COLDWELL BANKER LEADERS. CRMLS
 - $688,0004 bd3 ba2.4k sqft7065 Sweetleaf Dr, Fontana, CA 92336For Sale
 MLS ID #AR26135506, Cheng Peng, Wetrust Realty. CRMLS
 - $780,0004 bd3 ba2.5k sqft17019 Red Tail Ln, Fontana, CA 92336For Sale
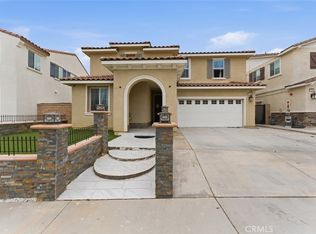 MLS ID #CV26090184, Lakshmi Kapoor, ALTA REALTY GROUP CA, INC.. CRMLS
 - $724,9994 bd3 ba2.4k sqft16763 Plantain Way, Fontana, CA 92336For SaleMLS ID #CV26029654, Janeth Vega, CENTURY 21 CITRUS REALTY INC. CRMLS
- $875,0004 bd3 ba2.6k sqft7925 Hemingway Ct, Fontana, CA 92336For SaleMLS ID #IV26096496, METIN ORUC, Finkoy, Inc.. CRMLS
- $689,9004 bd3 ba2k sqft16064 Symphony Ln, Fontana, CA 92336For SaleMLS ID #IV26158233, COLLEEN HORGAN, COLDWELL BANKER REALTY. CRMLS
- $750,0003 bd3 ba1.7k sqft6720 Inyo Pl, Rancho Cucamonga, CA 91701For SaleMLS ID #CV26164564, Mason Prophet, CONCIERGE REALTY GROUP. CRMLS
- $735,0003 bd2 ba1.8k sqft4953 Boston Ivy St, Fontana, CA 92336For SaleMLS ID #DW26168077, Ramon Sanchez, Century 21 Allstars. CRMLS
- $924,9005 bd3 ba2.9k sqft15356 Thistle Ln, Fontana, CA 92336For SaleMLS ID #IV26057194, MARIA NAVARRO, REAL ESTATE ONE. CRMLS
- $878,0005 bd4 ba2.7k sqft6992 Mallow Dr #4, Fontana, CA 92336For SaleMLS ID #OC26158791, Peter Ruiz, AG One Realty. CRMLS
- $669,9003 bd3 ba1.9k sqft14956 Buttress Ln, Fontana, CA 92336For SaleMLS ID #PW26151436, Jason Mutuku, Vylla Home, Inc.. CRMLS
- $825,0005 bd3 ba2.6k sqft3181 Quarry Dr, Jurupa Valley, CA 92509For SaleMLS ID #IV26161322, ROBERT VAIL, COLDWELL BANKER REALTY. CRMLS
- $1,100,0004 bd4 ba3.4k sqft4866 Stoneglen Ave, Fontana, CA 92336For SaleMLS ID #IV26130215, JORGE VITERI, CALIFORNIA HOME SERVICES. CRMLS
- $748,0004 bd3 ba1.7k sqft881 Pear Ct, Upland, CA 91786For SaleMLS ID #PW26166213, Andro Chavez, Re/Pro Realty. CRMLS
- $685,0004 bd3 ba2.1k sqft15946 Caterpillar Dr, Fontana, CA 92336For SaleMLS ID #WS26102977, SOFIA CHANG, RE/MAX 2000 REALTY. CRMLS
- $799,9004 bd3 ba2.3k sqft11471 Autumn Sage Ave, Jurupa Valley, CA 91752For SaleMLS ID #CV26104840, Christopher Cervantez, eHomes. CRMLS
- $719,0003 bd3 ba2k sqft15940 Caterpillar Dr, Fontana, CA 92336For SaleMLS ID #PW26102202, Julie Spisak, The Westwood Real Estate Group. CRMLS
- $799,0004 bd3 ba2.4k sqft888 Julie Pl, Upland, CA 91786For SaleMLS ID #CV26150426, Luis Roman, ROMAN REALTY. CRMLS
- $789,9004 bd3 ba2.6k sqft17889 Orangewood Ln, Riverside, CA 92503For SaleMLS ID #PI26124467, Kyle Rice, Century 21 Masters. CRMLS
Local buyer's agents are ready to help
