
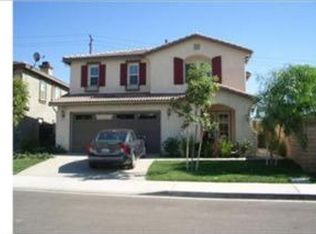
Heated pool and spaModern lightingSpacious loftImmaculate kitchenLuxurious primary suiteHuge walk-in closetCorner lot
Beautiful Corner Lot with Heated Pool & Spa in Prime Location
Welcome to this stunning 4-bedroom, 3-bathroom two-story home located in the highly sought-after Etiwanda School District. One bedroom and a full bathroom are conveniently located on the main level—ideal for guests or multi-generational living.
The first floor boasts an elegant formal living and dining area with modern lighting and rich wood flooring. The family room features a cozy fireplace, perfect for relaxing evenings. The immaculate kitchen stands out with granite countertops, custom wood cabinetry, and vibrant color-changing LED lighting that adds a unique modern touch.
Upstairs, a spacious loft offers a perfect space for a home theater or game room. All bedrooms come with walk-in closets, while the luxurious primary suite includes a double-door entry, expansive layout, huge walk-in closet, dual vanities, separate tub and shower, and beautiful tile flooring.
Additional highlights include custom plantation shutters throughout, a finished two-car garage with epoxy flooring, and dual A/C units for efficient climate control. The home also features a money-saving solar system.
Step outside to a beautifully designed backyard, ideal for entertaining with an Alumawood patio cover, concrete flooring, low-maintenance synthetic grass, and a relaxing heated pool and spa.
No HOA. Low tax rate. This well-maintained home has it all—schedule your tour today!
109 days
|
1,337
|
89
|
Likely to sell faster than
Zillow last checked:
Listing updated:
Listed by:
METIN ORUCDRE #019135559097673319,
Finkoy, Inc.
Source: CRMLS,MLS#: IV26096496Originating MLS: California Regional MLS
Facts & features
Interior
Bedrooms & bathrooms
Bedrooms: 4
Bathrooms: 3
Full bathrooms: 2
1/2 bathrooms: 1
Main level bathrooms: 1
Main level bedrooms: 1
Rooms
Room types: Bedroom, Family Room, Kitchen, Laundry, Loft, Living Room, Primary Bathroom, Primary Bedroom
Bedroom
Features: Bedroom on Main Level
Heating
Central
Cooling
Central Air
Appliances
Laundry: Laundry Room, Upper Level
Features
Built-in Features, Granite Counters, Pantry, Bedroom on Main Level, Loft
Has fireplace: Yes
Fireplace features: Family Room
Common walls with other units/homes: 1 Common Wall
Interior area
Total interior livable area: 2,698 sqft
Property
Parking
Total spaces: 2
Parking features: Garage - Attached
Attached garage spaces: 2
Accessibility
Accessibility features: Parking
Features
Levels: Two
Stories: 2
Entry location: 1
Has private pool: Yes
Pool features: Heated, In Ground, Private
Has view: Yes
View description: Neighborhood
Lot
Size: 6,658 Square Feet
Features: 0-1 Unit/Acre
Details
Parcel number: 1100801190000
Special conditions: Standard
Construction
Type & style
Home type: SingleFamily
Property subtype: Single Family Residence
Attached to another structure: Yes
Condition
New construction: No
Year built: 2005
Utilities & green energy
Sewer: Public Sewer
Water: Public
Utilities for property: Cable Connected, Electricity Connected, Sewer Connected, Water Connected
Green energy
Energy generation: Solar
Community & HOA
Community
Features: Sidewalks
Location
Region: Fontana
Financial & listing details
Price per square foot: $324/sqft
Tax assessed value: $603,048
Annual tax amount: $8,170
Date on market: 5/4/2026
Cumulative days on market: 109 days
Listing terms: Cash,Cash to Existing Loan,Cash to New Loan,Conventional,FHA 203(b),FHA,Fannie Mae,Freddie Mac,Government Loan,Submit,VA Loan