BIG PRICE REDUCTION!!!
Etiwanda School District at a Fontana price, No HOA, Cul-de-Sac in West Heritage! This 4-bedroom, 3-bath, 2,698 sq ft home sits on a quiet cul-de-sac in West Heritage, assigned to West Heritage Elementary, Heritage Intermediate, and Etiwanda High School, with no HOA. Built in 2005 and well maintained, it opens with a covered front porch and mature shade tree. Wood-tone flooring runs through the main level, from the open living and dining area at the entry to the family room with a white stone fireplace, wood mantel, and built-in shelving. The kitchen has granite counters, subway tile backsplash, double wall ovens, a gas cooktop, walk-in pantry, and recessed lighting, plus a bright breakfast nook with French doors to the yard. A downstairs bedroom and full bath work well for guests, multi-generational living, or a home office. Upstairs, an oversized loft with a built-in desk and media wall adds a true second living space. The primary suite has room for a seating area, with a soaking tub, separate glass shower, dual vanities, and walk-in closet. Two more large bedrooms, one with a walk-in closet, share a dual-sink bath, and the laundry room with cabinets and a utility sink is on the same floor. The block-walled backyard has an Alumawood patio cover and a lawn with room for a pool. A recently replaced dual-zone HVAC system keeps each level comfortable through Inland Empire summers. Minutes to Victoria Gardens and the 15 and 210 freeways. Seller credit subject to lender approval and the terms of an accepted offer. Buyer to verify school assignment.
The offer deadline is Monday October 26th at 5pm. The seller is serious about selling and will consider offers at any time before the deadline. If the seller doesn’t receive an offer that meets their “Reserve Price” before the offer deadline, we will call for prospective buyers’ highest and best offer.
For sale
Listed by: BLDG Realty • Michael Velez • Contact: 909-247-0374
Price cut: $95K (10/19)
$750,000
7905 Marshall Ct, Fontana, CA 92336
4beds
2,698sqft
Single Family Residence
Built in 2005
4,883 Square Feet Lot
$752,000 Zestimate®
$278/sqft
$-- HOA
What's special
- 53 days
- 1,055
- 69
Zillow last checked:
Listing updated:
Listed by:
Michael Velez DRE #01155209 909-247-0374,
BLDG Realty
Source: CRMLS,MLS#: TR26192725 Originating MLS: California Regional MLS
Originating MLS: California Regional MLSFacts & features
Interior
Bedrooms & bathrooms
- Bedrooms: 4
- Bathrooms: 3
- Full bathrooms: 3
- Main level bathrooms: 1
- Main level bedrooms: 1
Rooms
- Room types: Bedroom, Family Room, Kitchen, Laundry, Loft, Living Room, Primary Bedroom, Dining Room
Primary bedroom
- Features: Primary Suite
Bedroom
- Features: Bedroom on Main Level
Bathroom
- Features: Bathtub, Dual Sinks, Separate Shower, Tub Shower, Walk-In Shower
Kitchen
- Features: Granite Counters, Stone Counters, Remodeled, Updated Kitchen
Heating
- Central
Cooling
- Central Air, Zoned
Appliances
- Included: Double Oven, Dishwasher, Gas Cooktop, Range Hood
- Laundry: Washer Hookup, Gas Dryer Hookup, Laundry Room, Upper Level
Features
- Breakfast Bar, Ceiling Fan(s), Separate/Formal Dining Room, Granite Counters, Open Floorplan, Bedroom on Main Level, Loft, Primary Suite
- Flooring: Laminate
- Doors: French Doors
- Windows: Blinds, Drapes
- Has fireplace: Yes
- Fireplace features: Family Room, Gas
- Common walls with other units/homes: No Common Walls
Interior area
- Total interior livable area: 2,698 sqft
Property
Parking
- Total spaces: 4
- Parking features: Driveway, Garage
- Attached garage spaces: 2
- Uncovered spaces: 2
Features
- Levels: Two
- Stories: 2
- Entry location: Front
- Patio & porch: Covered
- Pool features: None
- Spa features: None
- Fencing: Block
- Has view: Yes
- View description: Mountain(s), Neighborhood
Lot
- Size: 4,883 Square Feet
- Features: Back Yard, Cul-De-Sac, Lawn, Street Level
Details
- Parcel number: 1100801160000
- Special conditions: Standard
Construction
Type & style
- Home type: SingleFamily
- Architectural style: Contemporary
- Property subtype: Single Family Residence
Materials
- Stucco, Wood Siding
- Foundation: Slab
- Roof: Tile
Condition
- Turnkey
- New construction: No
- Year built: 2005
Utilities & green energy
- Electric: Standard
- Sewer: Public Sewer
- Water: Public
- Utilities for property: Cable Available, Electricity Connected, Natural Gas Connected, Phone Available, Sewer Connected, Water Connected
Community & HOA
Community
- Features: Curbs, Hiking, Street Lights, Sidewalks
- Security: Carbon Monoxide Detector(s), Smoke Detector(s)
Location
- Region: Fontana
Financial & listing details
- Price per square foot: $278/sqft
- Tax assessed value: $598,906
- Date on market: 9/2/2026
- Cumulative days on market: 54 days
- Listing terms: Cash to New Loan,Conventional,1031 Exchange,FHA,VA Loan
Estimated market value
$752,000
$714,000 - $790,000
$4,362/mo
Price history
| Date | Event | Price |
|---|---|---|
| 10/19/2026 | Price change | $750,000-11.2%$278/sqft |
Source:  CRMLS #TR26192725 Report a problem CRMLS #TR26192725 Report a problem | ||
| 10/3/2026 | Price change | $845,000-0.6%$313/sqft |
Source: CRMLS #TR26192725 Report a problem | ||
| 9/17/2026 | Price change | $850,000-5.6%$315/sqft |
Source: CRMLS #TR26192725 Report a problem | ||
| 9/2/2026 | Listed for sale | $900,000+126.1%$334/sqft |
Source: CRMLS #TR26192725 Report a problem | ||
| 10/17/2023 | Listing removed | -- |
Source: Zillow Rentals Report a problem | ||
| 9/26/2023 | Listed for rent | $3,700$1/sqft |
Source: Zillow Rentals Report a problem | ||
| 7/10/2015 | Sold | $398,000-0.2%$148/sqft |
Source: Public Record Report a problem | ||
| 5/22/2015 | Price change | $398,900+0.2%$148/sqft |
Source: RE/MAX TIME #CV15041964 Report a problem | ||
| 4/14/2015 | Pending sale | $398,000$148/sqft |
Source: RE/MAX TIME #CV15041964 Report a problem | ||
| 4/5/2015 | Price change | $398,000-4.1%$148/sqft |
Source: RE/MAX Time #CV15041964 Report a problem | ||
| 4/1/2015 | Price change | $415,000+3.2%$154/sqft |
Source: RE/MAX Time #CV15041964 Report a problem | ||
| 3/20/2015 | Price change | $402,000+14.9%$149/sqft |
Source: RE/MAX Time #CV15041964 Report a problem | ||
| 3/12/2015 | Pending sale | $349,900$130/sqft |
Source: RE/MAX Time #CV15041964 Report a problem | ||
| 2/28/2015 | Listed for sale | $349,900-41.1%$130/sqft |
Source: RE/MAX TIME #CV15041964 Report a problem | ||
| 11/15/2006 | Sold | $594,000$220/sqft |
Source: Public Record Report a problem | ||
Public tax history
| Year | Property taxes | Tax assessment |
|---|---|---|
| 2026 | -- | $598,906 +2% |
| 2025 | $7,859 +3.1% | $587,163 +2% |
| 2024 | $7,620 +8.9% | $575,650 +2% |
| 2023 | $6,999 +1.3% | $564,363 +2% |
| 2022 | $6,907 +1.8% | $553,297 +2% |
| 2021 | $6,787 +1.9% | $542,448 +1% |
| 2020 | $6,663 +2.5% | $536,886 +2% |
| 2019 | $6,499 +0.5% | $526,359 +2% |
| 2018 | $6,469 +4.9% | $516,038 +2% |
| 2017 | $6,168 | $505,920 +2% |
| 2016 | $6,168 -6% | $496,000 +0.2% |
| 2015 | $6,563 -0.1% | $495,000 +20.7% |
| 2014 | $6,567 | $410,000 +11.7% |
| 2013 | -- | $367,000 +7.4% |
| 2012 | -- | $341,600 |
| 2011 | -- | $341,600 |
| 2010 | -- | $341,600 -0.7% |
| 2009 | -- | $344,000 -27.1% |
| 2008 | -- | $472,000 -20.5% |
| 2007 | -- | $593,917 +1223.6% |
| 2006 | -- | $44,870 |
Find assessor info on the county website
Monthly payment
Est. payment
Payment breakdown
Explore the cost of this home by adjusting the details. Changes won't be saved.Climate risks
Neighborhood: Etiwanda South
Nearby schools
Schools provided by the listing agent
- Elementary: Heritage
- Middle: Etiwanda
- High: Etiwanda
Source: CRMLS. This data may not be complete. We recommend contacting the local school district to confirm school assignments for this home.
Similar homes
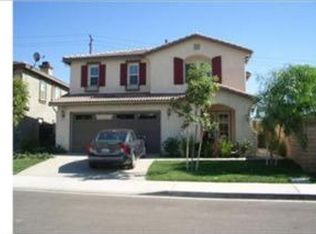
- $780,0004 bd3 ba2.4k sqft7174 Oregon St, Fontana, CA 92336For Sale
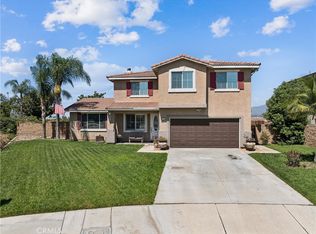 MLS ID #CV26160889, Laurel Starks, KELLER WILLIAMS EMPIRE ESTATES. CRMLS
 - $748,0004 bd3 ba2.7k sqft16773 Buttonwood Ln, Fontana, CA 92336For Sale
 MLS ID #CV26193461, Dylan Trujillo, ROA California Inc. CRMLS
 - $777,0004 bd3 ba2.7k sqft15459 Vanilla Bean Ln, Fontana, CA 92336For Sale
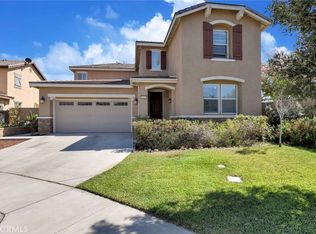 MLS ID #CV26167272, Angel Villegas, EXP REALTY OF CALIFORNIA INC. CRMLS
 - $739,0004 bd3 ba2.5k sqft5200 Archery Ct, Fontana, CA 92336For Sale
 MLS ID #CV26178821, Christine Castillo, REAL BROKERAGE TECHNOLOGIES. CRMLS
