Skip main navigation
Open: Sat 12pm-3pm
For sale
$800,000
3beds
2,437sqft

7908 Marshall Ct, Fontana, CA 92336

3beds
2,437sqft
Single family residence
Built in 2005
6,637 sqft
2 Attached garage spaces
$328 price/sqft

What's special

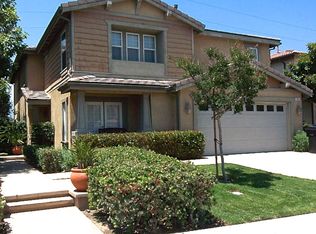
Welcome to this impeccably upgraded Fontana residence in the Etiwanda School District, where elegant design, thoughtful upgrades, and beautiful indoor-outdoor living come together. Lush landscaping, manicured artificial grass, and beautiful exterior lighting create exceptional curb appeal. Inside, a warm and inviting interior features neutral décor, in-ceiling speakers throughout, crown molding, and an abundance of refined details. The main level offers a formal living room, formal dining room, and a beautiful powder bathroom. The spacious family room features plantation shutters, a fireplace, and a built-in media niche—perfect for relaxing or entertaining. The open-concept kitchen, seamlessly connected to the family room, features a large center island with prep sink and exquisite marble, Cambria quartz main counters, a beautiful tile backsplash, crown molding, under-cabinet lighting, insta-hot water, and an expansive walk-in pantry. Upstairs, a generous loft with a dry bar and built-in wine cooler is perfect for hosting guests or a quiet evening at home. The luxurious primary suite features crown molding, a built-in vanity area, and French doors opening to a private balcony overlooking the backyard. The spa-inspired primary bathroom showcases a large soaking tub, oversized walk-in shower with digital shower controls, beautiful cabinetry, tiled walls, and elegant tile flooring. Your friends will be jealous of the stunning custom-designed primary closet with exceptional organization and storage. Two additional upstairs bedrooms share a nicely upgraded bathroom, and the convenient upstairs laundry room includes a sink and plenty of cabinets. The backyard is an entertainer's dream, featuring a built-in barbecue with Dekton counters, a built-in refrigerator, artificial turf, beautiful lighting, and thoughtfully designed outdoor living space—a beautiful extension of the home. Also featured: year-round (permanent Christmas) lights from Everlights, electric window shades on many windows, and a whole-house water softener with reverse osmosis in the kitchen for great-tasting drinking water. With sophisticated finishes, a spacious floor plan, an exceptional primary suite, a resort-like backyard, and walking distance to Victoria Gardens and lots of other shopping in Fontana and Rancho Cucamonga, this home offers a truly special opportunity to enjoy comfort, style, luxury, and effortless entertaining.

1 day
|
589
|
68
|
Source: CRMLS,MLS#: IG26190401MLS LogoOriginating MLS: California Regional MLS
Travel times

Family Room

Kitchen

Primary Bedroom

Zillow last checked:

Listing updated:

Listed by:

Peter Abdelmesseh DRE #02045365 9096354249,

Fiv Realty Co.,

Nazar Kalayji DRE #01479494 951-394-0820,

Fiv Realty Co.

Source: CRMLS,MLS#: IG26190401MLS LogoOriginating MLS: California Regional MLS

Facts & features

Interior

Bedrooms & bathrooms
  • Bedrooms: 3
  • Bathrooms: 3
  • Full bathrooms: 2
  • 1/2 bathrooms: 1
  • Main level bathrooms: 1
Rooms
  • Room types: Attic, Bathroom, Entry/Foyer, Family Room, Kitchen, Laundry, Loft, Living Room, Primary Bathroom, Primary Bedroom, Media Room, Office, Other, Pantry, Dining Room
Primary bedroom
  • Features: Primary Suite
Bathroom
  • Features: Bidet, Bathroom Exhaust Fan, Bathtub, Closet, Dual Sinks, Enclosed Toilet, Hollywood Bath, Low Flow Plumbing Fixtures, Linen Closet, Multiple Shower Heads
Kitchen
  • Features: Kitchen Island, Kitchen/Family Room Combo, Pots & Pan Drawers, Quartz Counters, Stone Counters, Remodeled, Self-closing Cabinet Doors, Self-closing Drawers, Updated Kitchen, Utility Sink
Pantry
  • Features: Walk-In Pantry
Heating
  • Central, Fireplace(s), Natural Gas
Cooling
  • Central Air
Appliances
  • Included: Built-In Range, Barbecue, Dishwasher, ENERGY STAR Qualified Water Heater, Gas Cooktop, Gas Range, High Efficiency Water Heater, Ice Maker, Microwave, Refrigerator, Self Cleaning Oven, Water Softener, Tankless Water Heater, Vented Exhaust Fan, Water To Refrigerator, Water Heater, Water Purifier
  • Laundry: Washer Hookup, Gas Dryer Hookup, Inside, Laundry Room, Upper Level
Features
  • Built-in Features, Balcony, Block Walls, Crown Molding, Dry Bar, Separate/Formal Dining Room, Eat-in Kitchen, Pantry, Stone Counters, Recessed Lighting, Wired for Sound, Attic, Jack and Jill Bath, Loft, Primary Suite, Walk-In Pantry, Walk-In Closet(s)
  • Flooring: Tile, Vinyl
  • Windows: Blinds, Screens
  • Has fireplace: Yes
  • Fireplace features: Family Room, Gas, Living Room
  • Common walls with other units/homes: No Common Walls
Interior area
  • Total interior livable area: 2,437 sqft

Property

Parking
  • Total spaces: 6
  • Parking features: Concrete, Door-Multi, Direct Access, Driveway Level, Driveway, Garage Faces Front, Garage, Garage Door Opener, Storage
  • Attached garage spaces: 2
  • Uncovered spaces: 4
Features
  • Levels: Two
  • Stories: 2
  • Entry location: 1
  • Patio & porch: Concrete, Patio
  • Exterior features: Lighting
  • Pool features: None
  • Spa features: None
  • Fencing: Block
  • Has view: Yes
  • View description: Mountain(s), Neighborhood
Lot
  • Size: 6,637 Square Feet
  • Features: Back Yard, Cul-De-Sac, Drip Irrigation/Bubblers, Front Yard, Sprinklers In Rear, Sprinklers In Front, Landscaped, Rectangular Lot, Sprinklers Timer, Sprinklers On Side, Sprinkler System, Yard
Details
  • Parcel number: 1100801040000
  • Special conditions: Standard,Trust

Construction

Type & style
  • Home type: SingleFamily
  • Property subtype: Single Family Residence
Materials
  • Frame, Stucco
  • Foundation: Slab
Condition
  • Updated/Remodeled,Turnkey
  • New construction: No
  • Year built: 2005

Utilities & green energy

  • Sewer: Public Sewer
  • Water: Public
  • Utilities for property: Cable Available, Electricity Connected, Natural Gas Connected, Sewer Connected, Underground Utilities, Water Connected
Green energy
  • Energy efficient items: Water Heater

Community & HOA

Community
  • Features: Curbs, Park, Street Lights
  • Security: Prewired, Security System, Closed Circuit Camera(s), Carbon Monoxide Detector(s), Fire Sprinkler System, Smoke Detector(s)
Location
  • Region: Fontana

Financial & listing details

  • Price per square foot: $328/sqft
  • Tax assessed value: $496,271
  • Date on market: 9/7/2026
  • Cumulative days on market: 1 day
  • Listing terms: Cash,Conventional,FHA,VA Loan
  • Road surface type: Paved

Price history

DateEventPrice
9/7/2026Listed for sale$800,000+94.6%$328/sqft
Source: CRMLS #IG26190401 Report a problem
9/17/2015Sold$411,000-2.1%$169/sqft
Source: Public Record Report a problem
7/3/2015Pending sale$420,000$172/sqft
Source: PRUDENTIAL CALIFORNIA REALTY #CV15135195 Report a problem
6/22/2015Listed for sale$420,000+31.3%$172/sqft
Source: PRUDENTIAL CALIFORNIA REALTY #CV15135195 Report a problem
1/21/2010Listing removed$319,900$131/sqft
Source: Haro & Associates #i08136206 Report a problem
1/9/2010Listed for sale$319,900$131/sqft
Source: Haro & Associates #i08136206 Report a problem
11/4/2009Listing removed$319,900+4.2%$131/sqft
Source: Haro & Associates #i08136206 Report a problem
12/23/2008Sold$307,000-4%$126/sqft
Source: Public Record Report a problem
11/22/2008Price change$319,900-8.6%$131/sqft
Source: Haro & Associates #i08136206 Report a problem
11/6/2008Price change$349,900-5.2%$144/sqft
Source: Haro & Associates #i08136206 Report a problem
10/23/2008Price change$369,000-6.6%$151/sqft
Source: Haro & Associates #i08136206 Report a problem
10/15/2008Price change$394,900+4.2%$162/sqft
Source: Haro & Associates #i08136206 Report a problem
10/10/2008Listed for sale$379,000-8.5%$156/sqft
Source: Haro & Associates #i08136206 Report a problem
12/24/2007Sold$414,000-29.8%$170/sqft
Source: Public Record Report a problem
12/19/2006Sold$590,000$242/sqft
Source: Public Record Report a problem

Public tax history

YearProperty taxesTax assessment
2026-- $496,271 +2%
2025$6,771 +3.2%$486,540 +2%
2024$6,562 +10%$477,000 +2%
2023$5,965 +1.4%$467,647 +2%
2022$5,884 +1.8%$458,478 +2%
2021$5,781 +1.9%$449,488 +1%
2020$5,671 +2.5%$444,879 +2%
2019$5,535 +0.5%$436,156 +2%
2018$5,507 +4.9%$427,604 +2%
2017$5,252 $419,220 +2%
2016$5,252 -7.4%$411,000 +24.9%
2015$5,673 +17.9%$328,947 +2%
2014$4,814 $322,503 +0.5%
2013-- $321,045 +2%
2012-- $314,750 +2%
2011-- $308,578 +0.8%
2010-- $306,272 -0.2%
2009-- $307,000 -23.2%
2008-- $399,750 -32.2%
2007-- $589,990 +281%
2006-- $154,870

Find assessor info on the county website

Monthly payment

Est. payment
$4,865/mo
Principal & interest
$4112
Property taxes
$753
More affordability toolsChevron Right

Estimated market value

$794,100

$754,000 - $834,000

$3,951/mo

Climate risks

Explore flood, wildfire, and other predictive climate risk information for this property on First Street®️.

Neighborhood: Etiwanda South

Nearby schools

West Heritage Elementary School
Grades K-50.5 miles
8/10
GreatSchools® Rating
Test Score Rating
7/10
Student Progress Rating
8/10
Heritage Intermediate School
Grades 6-81 miles
8/10
GreatSchools® Rating
Test Score Rating
8/10
Student Progress Rating
8/10
Etiwanda High School
Grades 9-121.4 miles
8/10
GreatSchools® Rating
Test Score Rating
9/10
College Readiness Rating
6/10

Open houses

  • Sat, Sep 12

    12:00 PM - 3:00 PM

    Add to calendar
  • Sun, Sep 13

    12:00 PM - 3:00 PM

    Add to calendar