PAID OFF SOLAR WITH 21 PANELS!!
Welcome to this great home in the very sought-after Bella Strada Community. This beautiful 4-bedroom, 3 bathroom home boast many upgrades. With over 2760 SqFt of living space, the layout is open concept and thoughtfully designed. The house also has a water softener system, and new window shutters throughout. As you enter the home you are greeted by brand-new high-end laminate flooring as well as plenty of natural lighting. The heart of the home, an opulent open-concept kitchen, is a culinary dream featuring a statement-making island, gleaming granite countertops, and a fluid transition into the distinguished dining and living areas—perfect for hosting in style. Going to the second level, where a spacious loft creates an additional haven for relaxation. Three oversized bedrooms, each adorned with walk-in closets, provide unparalleled comfort. The primary suite is nothing short of a sanctuary, featuring an en-suite spa-like retreat with dual vanities and two grand walk-in closets, redefining elegance at every turn. The backyard is perfect for entertainment and family events. For more entertainment the community clubhouse offers great space for large family gatherings, parties, events and has a pool and park to enjoy hot sunny days. The house also has Upgraded artificial Grace and garters around the home. Perfectly situated just minutes from Victoria Gardens Shopping Mall, Costco, Ontario International Airport, and seamless access to the 210 and 15 freeways, this exceptional home is the pinnacle of refined living. Move-in ready and awaiting its next owner—you won’t want to miss this extraordinary opportunity.
For sale
Listed by: ROA California Inc • Dylan Trujillo • Contact: 909-510-2086
Price cut: $42K (9/22)
$748,000
16773 Buttonwood Ln, Fontana, CA 92336
4beds
2,760sqft
Single Family Residence
Built in 2016
4,319 Square Feet Lot
$746,800 Zestimate®
$271/sqft
$80/mo HOA
What's special
- 46 days
- 567
- 22
Zillow last checked:
Listing updated:
Listed by:
Dylan Trujillo DRE #02182690 909-510-2086,
ROA California Inc
Source: CRMLS,MLS#: CV26193461 Originating MLS: California Regional MLS
Facts & features
Interior
Bedrooms & bathrooms
- Bedrooms: 4
- Bathrooms: 3
- Full bathrooms: 3
- Main level bathrooms: 1
- Main level bedrooms: 1
Rooms
- Room types: Bedroom, Kitchen, Laundry, Living Room, Primary Bathroom, Primary Bedroom, Other
Primary bedroom
- Features: Primary Suite
Bedroom
- Features: Bedroom on Main Level
Bathroom
- Features: Upgraded, Walk-In Shower
Kitchen
- Features: Granite Counters, Kitchen Island, Kitchen/Family Room Combo
Other
- Features: Walk-In Closet(s)
Heating
- Central
Cooling
- Central Air
Appliances
- Included: 6 Burner Stove, Dishwasher, Microwave, Refrigerator, Water Softener, Water Heater
- Laundry: Laundry Room
Features
- Built-in Features, Ceiling Fan(s), Eat-in Kitchen, Furnished, Granite Counters, Open Floorplan, Recessed Lighting, Bedroom on Main Level, Primary Suite, Walk-In Closet(s)
- Flooring: Carpet, Laminate, Vinyl
- Has fireplace: Yes
- Fireplace features: Family Room
- Furnished: Yes
- Common walls with other units/homes: No Common Walls
Interior area
- Total interior livable area: 2,760 sqft
Property
Parking
- Total spaces: 2
- Parking features: Garage - Attached
- Attached garage spaces: 2
Features
- Levels: Two
- Stories: 2
- Entry location: Front
- Pool features: Association
- Has spa: Yes
- Spa features: Association
- Has view: Yes
- View description: City Lights, Mountain(s), Neighborhood
Lot
- Size: 4,319 Square Feet
- Features: 0-1 Unit/Acre, Close to Clubhouse, Yard
Details
- Parcel number: 0240111730000
- Special conditions: Standard
Construction
Type & style
- Home type: SingleFamily
- Property subtype: Single Family Residence
Condition
- New construction: No
- Year built: 2016
Utilities & green energy
- Sewer: Public Sewer
- Water: Public
- Utilities for property: Cable Connected, Electricity Connected, Natural Gas Connected, Sewer Connected, Water Connected
Community & HOA
Community
- Features: Suburban
HOA
- Has HOA: Yes
- Amenities included: Clubhouse, Dog Park, Outdoor Cooking Area, Barbecue, Picnic Area, Playground, Pool, Recreation Room, Security
- HOA fee: $80 monthly
- HOA name: Keystone Pacific Property Management
- HOA phone: 949-833-2600
Location
- Region: Fontana
Financial & listing details
- Price per square foot: $271/sqft
- Tax assessed value: $473,507
- Date on market: 9/4/2026
- Cumulative days on market: 46 days
- Listing terms: Cash,Conventional,1031 Exchange,FHA,VA Loan
- Road surface type: Paved
Estimated market value
$746,800
$709,000 - $784,000
$3,974/mo
Price history
| Date | Event | Price |
|---|---|---|
| 9/22/2026 | Price change | $748,000-5.3%$271/sqft |
Source:  CRMLS #CV26193461 Report a problem | ||
| 9/5/2026 | Listed for sale | $789,999+54.9%$286/sqft |
Source: CRMLS #CV26193461 Report a problem | ||
| 11/22/2019 | Listing removed | $510,000$185/sqft |
Source: RE/MAX Masters Realty #CV19198295 Report a problem | ||
| 10/31/2019 | Price change | $510,000+2%$185/sqft |
Source: RE/MAX MASTERS REALTY #CV19198295 Report a problem | ||
| 9/20/2019 | Price change | $500,000-4.8%$181/sqft |
Source: RE/MAX MASTERS REALTY #CV19198295 Report a problem | ||
| 9/3/2019 | Price change | $525,000-4.4%$190/sqft |
Source: RE/MAX MASTERS REALTY #CV19198295 Report a problem | ||
| 8/19/2019 | Listed for sale | $549,000+37.3%$199/sqft |
Source: RE/MAX MASTERS REALTY #CV19198295 Report a problem | ||
| 9/20/2016 | Sold | $400,000$145/sqft |
Source: Public Record Report a problem | ||
Public tax history
| Year | Property taxes | Tax assessment |
|---|---|---|
| 2026 | -- | $473,507 +2% |
| 2025 | $9,072 +5.5% | $464,223 +2% |
| 2024 | $8,599 +7.6% | $455,120 +2% |
| 2023 | $7,992 -0.4% | $446,196 +2% |
| 2022 | $8,028 +0.8% | $437,447 +2% |
| 2021 | $7,961 -3.3% | $428,870 +1% |
| 2020 | $8,233 +1.7% | $424,473 +2% |
| 2019 | $8,092 +3.8% | $416,150 +2% |
| 2018 | $7,796 +0.3% | $407,990 +2% |
| 2017 | $7,771 | $399,990 +350.8% |
| 2016 | $7,771 | $88,736 |
Find assessor info on the county website
Monthly payment
Est. payment
Payment breakdown
Explore the cost of this home by adjusting the details. Changes won't be saved.Climate risks
Neighborhood: 92336
Similar homes
- $740,0004 bd3 ba3.1k sqft16765 Buttonwood Ln, Fontana, CA 92336For Sale
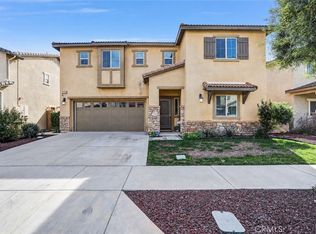 MLS ID #PW26202091, Ernie Lim, Joshua 2415 Realty. CRMLS
- $785,0004 bd3 ba2.5k sqft6958 Stanza Ct, Fontana, CA 92336For Sale
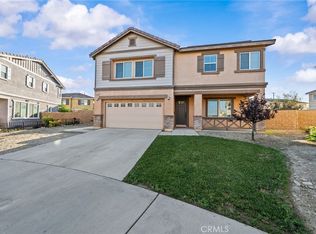 MLS ID #IV26133979, VICTOR ORTIZ, R.E. SOURCE. CRMLS
- $720,0004 bd2 ba2.1k sqft16521 Pismo Way, Fontana, CA 92336For Sale
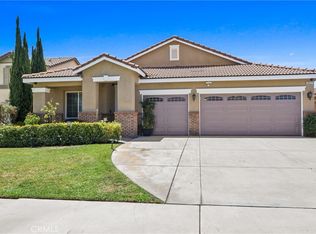 MLS ID #IV26164212, MARTIN GONZALEZ, MG REAL ESTATE & PROPERTY MGMT. CRMLS
- $777,0004 bd3 ba2.7k sqft15459 Vanilla Bean Ln, Fontana, CA 92336For Sale
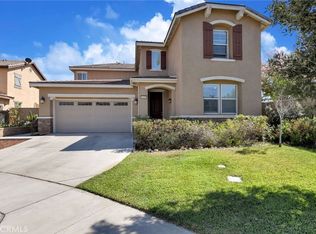 MLS ID #CV26167272, Angel Villegas, EXP REALTY OF CALIFORNIA INC. CRMLS
