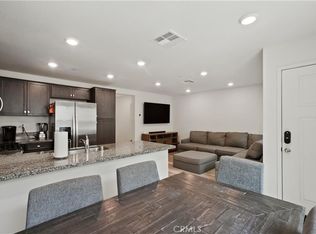
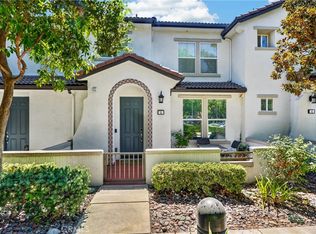
Welcome to this beautifully appointed 3-bedroom, 2-bath end-unit residence, nestled within an exclusive gated community where privacy, comfort, and style come together effortlessly. Bathed in natural light and thoughtfully designed, this move-in-ready home offers an inviting open-concept floor plan perfect for both everyday living and elegant entertaining. At the heart of the home, the spacious chef-inspired kitchen features a large center island that seamlessly connects to the dining and living areas, creating a sophisticated yet comfortable gathering space for family and friends. Tasteful upgrades throughout reflect exceptional pride of ownership, while integrated surround sound systems in both the living room and upstairs loft elevate movie nights, game days, and everyday enjoyment. Retreat to the expansive primary suite, a private sanctuary designed for relaxation. The luxurious en-suite bath boasts a soaking tub, separate walk-in shower, dual comforts, and a generous walk-in closet, offering the perfect escape at the end of the day. Two additional bedrooms provide versatile space for family, guests, or a stylish home office. Step outside to your private patio—an ideal setting for morning coffee, al fresco dining, or quiet evenings under the stars. An attached two-car garage provides both convenience and ample storage. As a resident of this beautifully maintained gated community, you'll enjoy resort-style amenities including a sparkling pool and playground, all surrounded by meticulously landscaped grounds. Combining modern comfort, premium amenities, and an exceptional location, this is a rare opportunity to own a home that truly offers the best of low-maintenance luxury living.
For sale
Listed by: REDFIN • Katarina Daniels • Contact: 951-317-7781
$550,000
7155 Citrus Ave #355, Fontana, CA 92336
3beds
1,687sqft
Condominium
Built in 2020
-- sqft lot
$550,500 Zestimate®
$326/sqft
$305/mo HOA
What's special
- 122 days
- 180
- 10
Zillow last checked:
Listing updated:
Listed by:
Katarina Daniels DRE #01264545 951-317-7781,
REDFIN
Source: CRMLS,MLS#: IG26094575 Originating MLS: California Regional MLS
Originating MLS: California Regional MLSFacts & features
Interior
Bedrooms & bathrooms
- Bedrooms: 3
- Bathrooms: 3
- Full bathrooms: 2
- 1/2 bathrooms: 1
- Main level bathrooms: 2
- Main level bedrooms: 3
Rooms
- Room types: Bedroom, Kitchen, Laundry, Loft, Living Room, Other
Bedroom
- Features: Bedroom on Main Level
Bathroom
- Features: Dual Sinks, Enclosed Toilet, Full Bath on Main Level, Separate Shower, Tile Counters, Tub Shower, Walk-In Shower
Kitchen
- Features: Granite Counters, Kitchen Island, Kitchen/Family Room Combo, Pots & Pan Drawers, Remodeled, Updated Kitchen
Other
- Features: Walk-In Closet(s)
Heating
- Central, Electric, ENERGY STAR Qualified Equipment
Cooling
- Central Air, Electric, ENERGY STAR Qualified Equipment, Gas, High Efficiency
Appliances
- Included: Dishwasher, Electric Oven, Gas Water Heater, Microwave, Self Cleaning Oven
- Laundry: Washer Hookup, Gas Dryer Hookup, Laundry Room, Upper Level
Features
- Granite Counters, Open Floorplan, Track Lighting, Unfurnished, Wired for Data, Wired for Sound, Bedroom on Main Level, Loft, Walk-In Closet(s)
- Flooring: Tile
- Has fireplace: No
- Fireplace features: None
- Common walls with other units/homes: 1 Common Wall,End Unit
Interior area
- Total interior livable area: 1,687 sqft
Property
Parking
- Total spaces: 2
- Parking features: Direct Access, Garage, Gated, Public, Garage Faces Rear, Unassigned
- Attached garage spaces: 2
Features
- Levels: Two
- Stories: 2
- Entry location: 1
- Pool features: Community, Association
- Has spa: Yes
- Spa features: Community
- Fencing: Privacy
- Has view: Yes
- View description: Neighborhood
Lot
- Size: 999 Square Feet
Details
- Parcel number: 0240554560000
- Special conditions: Standard
Construction
Type & style
- Home type: Condo
- Property subtype: Condominium
- Attached to another structure: Yes
Materials
- Roof: Common Roof,Tile
Condition
- New construction: No
- Year built: 2020
Utilities & green energy
- Sewer: Public Sewer
- Water: Public
Community & HOA
Community
- Features: Park, Street Lights, Suburban, Sidewalks, Pool
HOA
- Has HOA: Yes
- Amenities included: Clubhouse, Gas, Management, Outdoor Cooking Area, Barbecue, Picnic Area, Playground, Pool, Pet Restrictions, Spa/Hot Tub, Trash, Utilities, Water
- HOA fee: $204 monthly
- HOA name: El Paseo Community Association
- Second HOA fee: $101 monthly
Location
- Region: Fontana
Financial & listing details
- Price per square foot: $326/sqft
- Tax assessed value: $568,277
- Date on market: 5/8/2026
- Cumulative days on market: 122 days
- Listing terms: Cash,Cash to New Loan,Conventional
- Inclusions: Stove, Cabinets, Storage Shelves, Pool/Spa Toys, Outdoor Playset, Specific Plants, Lighting Fixtures, Solar Power System, Built-In Appliance, Window/Door Screens, Awnings, Window Covering, Air Conditioners, Garage Openers, Security System
- Exclusions: Refrigerator, Washer, Dryer, Wine Cooler, Outdoor BBQ, Mounted TVs/Brackets, Spa & Pool/Spa Equipment, Ceiling Fans, Shutters, Satellite Dishes, Water Fountains
Estimated market value
$550,500
$523,000 - $578,000
$3,282/mo
Price history
| Date | Event | Price |
|---|---|---|
| 5/8/2026 | Listed for sale | $550,000+4.8%$326/sqft |
Source:  CRMLS #IG26094575 Report a problem CRMLS #IG26094575 Report a problem | ||
| 4/5/2022 | Sold | $525,000+26.8%$311/sqft |
Source: Public Record Report a problem | ||
| 12/3/2020 | Sold | $414,000$245/sqft |
Source: Public Record Report a problem | ||
Public tax history
| Year | Property taxes | Tax assessment |
|---|---|---|
| 2026 | -- | $568,277 +2% |
| 2025 | $9,495 +5.5% | $557,134 +2% |
| 2024 | $8,997 +7.5% | $546,210 +2% |
| 2023 | $8,373 +15.8% | $535,500 +26.9% |
| 2022 | $7,233 +40% | $421,928 +2% |
| 2021 | $5,167 +632.9% | $413,655 +1044.8% |
| 2020 | $705 | $36,134 |
Find assessor info on the county website
Monthly payment
Est. payment
Payment breakdown
Explore the cost of this home by adjusting the details. Changes won't be saved.Climate risks
Neighborhood: 92336
- $522,5003 bd3 ba1.4k sqft7155 Citrus Ave UNIT 314, Fontana, CA 92336Off Market
- $534,7003 bd3 ba1.4k sqft7155 Citrus Ave UNIT 308, Fontana, CA 92336Off Market
- $618,0004 bd3 ba2.1k sqft7155 Citrus Ave #154, Fontana, CA 92336For Sale

- $513,5003 bd3 ba1.4k sqft7155 Citrus Ave UNIT 320, Fontana, CA 92336Sold
Similar homes
- $509,9003 bd3 ba1.5k sqft7155 Citrus Ave #372, Fontana, CA 92336For Sale
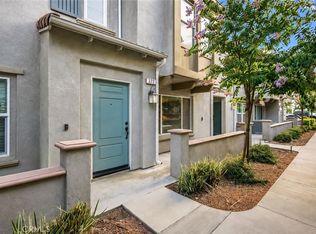 MLS ID #DW26163282, Melissa Hernandez, Castlerock Properties. CRMLS
 - $580,0004 bd3 ba1.8k sqft15232 Horizon St Unit 4, Fontana, CA 92336For Sale
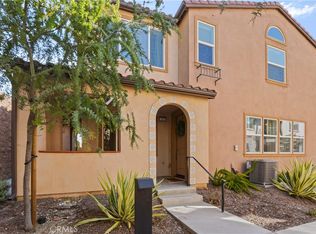 MLS ID #PW26055847, Yolanda Morones, eXp Realty of Greater Los Angeles. CRMLS
 - $505,0003 bd3 ba1.4k sqft16502 Casa Grande Ave #120, Fontana, CA 92336For Sale
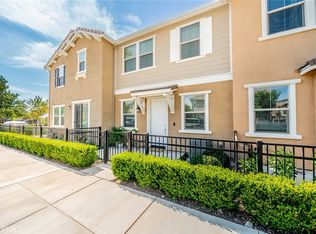 MLS ID #CV26176402, Gabby Meza, REALTY ONE GROUP WEST. CRMLS
 - $499,8003 bd3 ba1.9k sqft15723 Parkhouse Dr Unit 3, Fontana, CA 92336For Sale
 MLS ID #IG26184960, Jeff Davidson, Coldwell Banker Residential. CRMLS
Local buyer's agents are ready to help
