Welcome to this beautiful townhouse that offers both style and functionality from the moment you arrive. Enter through the charming private courtyard and enjoy the spacious front patio, perfect for relaxing or entertaining guests.
Step inside to an inviting open-concept floor plan featuring a bright living room that flows seamlessly into the upgraded kitchen. The kitchen showcases elegant countertops, a designer backsplash, upgraded hardware, recessed lighting, a ceiling fan, and a pantry with a stylish glass door.
Convenience abounds with a two-car garage and a downstairs powder room, ideal for guests and everyday living.
Upstairs, you'll find a spacious hallway leading to well-appointed bedrooms, each featuring ceiling lighting and generous walk-in closets. The primary suite is a true retreat, offering a private balcony and a beautifully upgraded en-suite bathroom complete with custom tile work, upgraded glass shower enclosure, and modern finishes.
With thoughtful upgrades throughout and a desirable layout designed for comfortable living and entertaining. The Gated property amenities include Landscape, Clubhouse Playground and BBQ area. This Property is BOTH FHA and VA Approved Financing. This stunning townhouse is an opportunity you won't want to miss. Schedule your private showing today before it's gone!
For sale
Listed by: Gold Clover Realty • Jessica Ann Bautista • Contact: 714-914-3597
$499,999
16408 Valencia Ave Unit 315, Fontana, CA 92335
3beds
1,465sqft
Condominium
Built in 2019
-- sqft lot
$500,600 Zestimate®
$341/sqft
$284/mo HOA
What's special
- 71 days |
- 258 |
- 19 |
Zillow last checked:
Listing updated:
Listed by:
Jessica Ann Bautista DRE #01973266 714-914-3597,
Gold Clover Realty,
Juan Bautista DRE #02044065,
Gold Clover Realty
Source: CRMLS,MLS#: OC26127261 Originating MLS: California Regional MLS
Originating MLS: California Regional MLSFacts & features
Interior
Bedrooms & bathrooms
- Bedrooms: 3
- Bathrooms: 3
- Full bathrooms: 2
- 1/2 bathrooms: 1
- Main level bathrooms: 1
Rooms
- Room types: Bedroom
Bedroom
- Features: All Bedrooms Up
Bathroom
- Features: Bathtub, Separate Shower, Walk-In Shower
Heating
- Central
Cooling
- Central Air
Appliances
- Included: Gas Oven, Gas Range
- Laundry: Electric Dryer Hookup, Gas Dryer Hookup
Features
- All Bedrooms Up
- Flooring: Carpet, Laminate
- Has fireplace: No
- Fireplace features: None
- Common walls with other units/homes: 2+ Common Walls
Interior area
- Total interior livable area: 1,465 sqft
Property
Parking
- Total spaces: 2
- Parking features: Garage - Attached
- Attached garage spaces: 2
Features
- Levels: Two
- Stories: 2
- Entry location: front
- Patio & porch: Patio
- Pool features: None
- Spa features: None
Lot
- Size: 1,000 Square Feet
Details
- Parcel number: 0191192340000
- Special conditions: Standard
Construction
Type & style
- Home type: Condo
- Property subtype: Condominium
- Attached to another structure: Yes
Materials
- Roof: Concrete
Condition
- New construction: No
- Year built: 2019
Utilities & green energy
- Sewer: Public Sewer
- Water: Public
- Utilities for property: Electricity Available, Natural Gas Available
Community & HOA
Community
- Features: Park
HOA
- Has HOA: Yes
- Amenities included: Outdoor Cooking Area, Barbecue, Playground
- HOA fee: $284 monthly
- HOA name: Happy Fontana inc.
- HOA phone: 714-508-9070
Location
- Region: Fontana
Financial & listing details
- Price per square foot: $341/sqft
- Tax assessed value: $397,978
- Annual tax amount: $5,902
- Date on market: 6/10/2026
- Cumulative days on market: 71 days
- Listing terms: Cash,Cash to New Loan,Conventional,Cal Vet Loan,1031 Exchange,FHA,Fannie Mae,Freddie Mac,Government Loan,VA Loan
Estimated market value
$500,600
$476,000 - $526,000
$2,949/mo
Price history
| Date | Event | Price |
|---|---|---|
| 8/19/2026 | Price change | $499,9990%$341/sqft |
Source:  CRMLS #OC26127261 Report a problem CRMLS #OC26127261 Report a problem | ||
| 7/31/2026 | Price change | $500,000-2.9%$341/sqft |
Source: CRMLS #OC26127261 Report a problem | ||
| 6/29/2026 | Price change | $515,000-2.8%$352/sqft |
Source: CRMLS #OC26127261 Report a problem | ||
| 6/11/2026 | Listed for sale | $530,000$362/sqft |
Source: CRMLS #OC26127261 Report a problem | ||
Public tax history
| Year | Property taxes | Tax assessment |
|---|---|---|
| 2025 | $5,902 +6.5% | $397,978 +2% |
| 2024 | $5,540 +3% | $390,175 +2% |
| 2023 | $5,379 +0.9% | $382,524 +2% |
| 2022 | $5,329 +1.3% | $375,023 +2% |
| 2021 | $5,262 +255.6% | $367,670 +3005.1% |
| 2020 | $1,480 | $11,841 |
Find assessor info on the county website
Monthly payment
Est. payment
Payment breakdown
Explore the cost of this home by adjusting the details. Changes won't be saved.Climate risks
Neighborhood: 92335
Nearby schools
GreatSchools rating
- 3/10Oleander Elementary SchoolGrades: K-5Distance: 0.2 mi
- 2/10Fontana Middle SchoolGrades: 6-8Distance: 1.1 mi
- 5/10Fontana High SchoolGrades: 9-12Distance: 1.1 mi
- $489,0003 bd3 ba1.4k sqft16408 Valencia Ave UNIT 612, Fontana, CA 92335For Sale
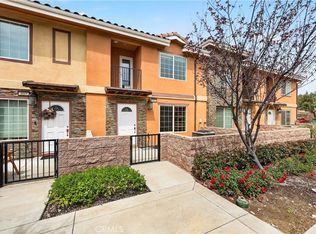
- $490,0003 bd3 ba1.4k sqft16408 Valencia Ave UNIT 414, Fontana, CA 92335Sold

- $490,0003 bd3 ba1.4k sqft16408 Valencia Ave #511, Fontana, CA 92335Sold
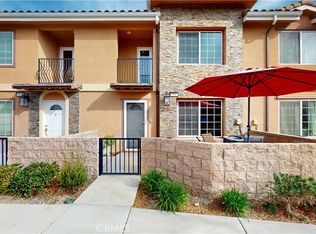
- $490,0003 bd3 ba1.4k sqft16408 Valencia Ave UNIT 616, Fontana, CA 92335Sold
- $469,0003 bd3 ba1.4k sqft16408 Valencia Ave #615, Fontana, CA 92335Sold
- $505,0003 bd3 ba1.4k sqft16408 Valencia Ave UNIT 411, Fontana, CA 92335For Sale
- $3,0503 bd3 ba1.4k sqft16408 Valencia Ave UNIT 110, Fontana, CA 92335For Rent
- $490,0003 bd3 ba1.4k sqft16408 Valencia Ave #214, Fontana, CA 92335Sold
A local agent can set up tours, give advice and negotiate with sellers.
Similar homes
- $505,0003 bd3 ba1.4k sqft16408 Valencia Ave #510, Fontana, CA 92335For Sale
 MLS ID #CV26169223, Rochelle Flores, HOME VIEW REALTY. CRMLS
 - $487,0003 bd3 ba1.4k sqft16408 Valencia Ave Unit 115, Fontana, CA 92335For Sale
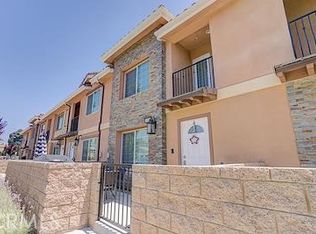 MLS ID #OC26148241, Danny Rodriguez, Kairos Real Estate Partners. CRMLS
 - $489,0003 bd3 ba1.4k sqft16408 Valencia Ave Unit 612, Fontana, CA 92335For SaleMLS ID #DW26071346, Saisamorn Pitavasana, Century 21 Realty Masters. CRMLS
- $518,0003 bd4 ba1.7k sqft16425 Arrow Blvd Unit 1715, Fontana, CA 92335For Sale
 MLS ID #CV26134429, Yang Feng, Universal Elite Realty. CRMLS
 - $550,0003 bd3 ba1.6k sqft7155 Citrus Ave #355, Fontana, CA 92336For SaleMLS ID #IG26094575, Katarina Daniels, REDFIN. CRMLS
- $480,0003 bd3 ba1.5k sqft963 W Clover Ave, Rialto, CA 92376For SaleMLS ID #CV26171730, Gina Jackson, NEXT Brokerage. CRMLS
- $549,9983 bd3 ba1.8k sqft16681 Wyndham Ln #8, Fontana, CA 92336For SaleMLS ID #CV26121458, Lady Lourdes DeGuzman, HOMEQUEST REAL ESTATE. CRMLS
- $479,9003 bd3 ba1.3k sqft425 N Beechwood Ave, Rialto, CA 92376For SaleMLS ID #IV26019422, STEVEN MORA, First Team Real Estate. CRMLS
- $520,0003 bd3 ba1.9k sqft2022 Juniper Ln, Colton, CA 92324For SaleMLS ID #RS26154180, Jonathan Park, Paradise Realty. CRMLS
- $539,9993 bd3 ba1.6k sqft5604 Altamura Way #3, Fontana, CA 92336For SaleMLS ID #CV26138292, Andrew Gamboa, HAUS OF REAL ESTATE. CRMLS
- $535,0004 bd3 ba1.5k sqft16064 Jamie Ln Unit 7, Fontana, CA 92336For SaleMLS ID #TR26125016, Maisie Andrade, Omega Real Estate. CRMLS
- $580,0004 bd3 ba1.8k sqft15232 Horizon St Unit 4, Fontana, CA 92336For SaleMLS ID #PW26055847, Yolanda Morones, eXp Realty of Greater Los Angeles. CRMLS
- $540,0002 bd3 ba1.5k sqft12261 Cielo Dr, Rancho Cucamonga, CA 91739For SaleMLS ID #CV26106859, Brian Edwards, PAK HOME REALTY. CRMLS
- $514,9003 bd3 ba1.4k sqft9757 La Monica Dr, Rancho Cucamonga, CA 91730For SaleMLS ID #CV26121615, Pamela Bergman, Elevate Real Estate Agency. CRMLS
- $549,9003 bd3 ba1.9k sqft15723 Parkhouse Dr, Fontana, CA 92336For SaleMLS ID #DW26010589, Herbert Diaz, PLF Real Estate Solutions. CRMLS
- $599,0003 bd3 ba1.4k sqft7247 Bondola Ct Unit 14, Rancho Cucamonga, CA 91739For SaleMLS ID #CV26171645, Cynthia Magallanes, Acevedo Real Estate Professionals. CRMLS
- $498,0002 bd2 ba829 sqft11225 Terra Vista Pkwy W #F, Rancho Cucamonga, CA 91730For SaleMLS ID #OC26160543, Ofelya Manalese, Ethos International Real Estat. CRMLS
- $550,0003 bd4 ba1.4k sqft12444 Constellation St, Eastvale, CA 91752For SaleMLS ID #IG26176186, Hayat Moore, Berkshire Hathway HomeServices CA Properties. CRMLS
- $575,0004 bd3 ba1.8k sqft5604 Altamura Way #10, Fontana, CA 92336For SaleMLS ID #IG26160905, Scott Kafoury, Keller Williams Realty. CRMLS
- $635,0004 bd3 ba2.1k sqft7155 Citrus Ave #134, Fontana, CA 92336For SaleMLS ID #IG26168401, Lisa Madrigal, Fiv Realty Co.. CRMLS
Local buyer's agents are ready to help
