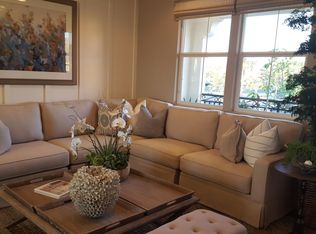
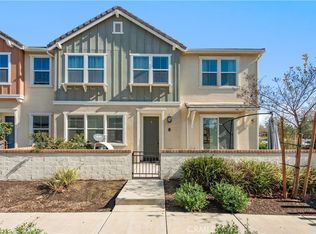
The best-priced 3-bedroom home in Eastvale & we're BUYING DOWN YOUR RATE** this 1,499 sq ft tri-level townhome offers a smart, unique layout inside a gated community located within the Gateway South shopping center, directly across from Eastvale Gateway. The first floor features flexible living space- ideal as a work from home office, den, or additional living, with a half bath and direct access to the 2-car garage, complete with EV charging. The second floor offers a kitchen open to the living space, complete with an island and a private balcony, a laundry closet, and a second half bath. The third floor houses all 3 bedrooms, including a primary suite with an en suite full bath featuring dual vanities and a walk-in closet, plus one additional full bathroom. Recessed lighting on dimmers runs throughout, with ceiling fans in every bedroom. Built in 2015, this home is move-in ready with nothing to update. The gated community offers resort-style amenities including a pool, spa, park, and BBQ area, all backed by one of the lowest HOA dues in the area for this level of amenities, keeping ongoing costs low. Low-maintenance living with no yard upkeep, quick freeway access, and close proximity to Eastvale's major shopping, dining, and fitness destinations make this an efficient, convenient location. Located within the Corona-Norco Unified School District.
For sale
Listed by: Berkshire Hathway HomeServices CA Properties • Hayat Moore • Contact: 714-815-9001
Price cut: $10.9K (10/19)
$535,000
12444 Constellation St, Eastvale, CA 91752
3beds
1,499sqft
Condominium
Built in 2015
-- sqft lot
$533,600 Zestimate®
$357/sqft
$310/mo HOA
What's special
- 67 days
- 597
- 25
Zillow last checked:
Listing updated:
Listed by:
Hayat Moore DRE #02019224 714-815-9001,
Berkshire Hathway HomeServices CA Properties
Source: CRMLS,MLS#: IG26176186 Originating MLS: California Regional MLS
Originating MLS: California Regional MLSFacts & features
Interior
Bedrooms & bathrooms
- Bedrooms: 3
- Bathrooms: 4
- Full bathrooms: 2
- 1/2 bathrooms: 2
- Main level bathrooms: 1
Rooms
- Room types: Bedroom, Family Room, Kitchen, Other
Bedroom
- Features: All Bedrooms Up
Bathroom
- Features: Bathtub, Dual Sinks
Kitchen
- Features: Kitchen Island
Other
- Features: Walk-In Closet(s)
Heating
- Central
Cooling
- Central Air
Appliances
- Included: Dishwasher, Electric Range, Gas Range, Microwave, Refrigerator, Range Hood
- Laundry: Laundry Closet, In Kitchen
Features
- Balcony, Ceiling Fan(s), Eat-in Kitchen, Open Floorplan, Recessed Lighting, All Bedrooms Up, Walk-In Closet(s)
- Flooring: Carpet
- Windows: Blinds, Roller Shields
- Has fireplace: No
- Fireplace features: None
- Common walls with other units/homes: 2+ Common Walls
Interior area
- Total interior livable area: 1,499 sqft
Property
Parking
- Total spaces: 2
- Parking features: Direct Access, Garage, Garage Faces Rear
- Attached garage spaces: 2
Features
- Levels: Three Or More
- Stories: 3
- Entry location: 1
- Pool features: Community, Association
- Has spa: Yes
- Spa features: Association, Community
- Has view: Yes
- View description: Neighborhood, Pool
Lot
- Size: 701 Square Feet
- Features: 0-1 Unit/Acre
Details
- Parcel number: 152713007
- Special conditions: Standard
Construction
Type & style
- Home type: Condo
- Property subtype: Condominium
- Attached to another structure: Yes
Condition
- Turnkey
- New construction: No
- Year built: 2015
Utilities & green energy
- Sewer: Public Sewer
- Water: Public
- Utilities for property: Cable Connected, Electricity Connected, Natural Gas Connected, Phone Connected, Sewer Connected
Community & HOA
Community
- Features: Street Lights, Sidewalks, Gated, Pool
- Security: Carbon Monoxide Detector(s), Fire Sprinkler System, Gated Community, Smoke Detector(s)
HOA
- Has HOA: Yes
- Amenities included: Barbecue, Picnic Area, Playground, Pool, Spa/Hot Tub
- HOA fee: $310 monthly
- HOA name: Nexus
- HOA phone: 800-428-5588
Location
- Region: Eastvale
Financial & listing details
- Price per square foot: $357/sqft
- Tax assessed value: $425,022
- Date on market: 8/13/2026
- Cumulative days on market: 67 days
- Listing terms: Cash,Conventional,FHA,VA Loan
Estimated market value
$533,600
$507,000 - $560,000
$3,135/mo
Price history
| Date | Event | Price |
|---|---|---|
| 10/19/2026 | Price change | $535,000-2%$357/sqft |
Source:  CRMLS #IG26176186 Report a problem CRMLS #IG26176186 Report a problem | ||
| 9/10/2026 | Price change | $545,888-0.6%$364/sqft |
Source: CRMLS #IG26176186 Report a problem | ||
| 8/21/2026 | Price change | $549,000-0.2%$366/sqft |
Source: CRMLS #IG26176186 Report a problem | ||
| 8/13/2026 | Listed for sale | $550,000+56.3%$367/sqft |
Source: CRMLS #IG26176186 Report a problem | ||
| 12/31/2015 | Sold | $352,000$235/sqft |
Source: Public Record Report a problem | ||
Public tax history
| Year | Property taxes | Tax assessment |
|---|---|---|
| 2026 | -- | $425,022 +2% |
| 2025 | $6,425 +2.8% | $416,689 +2% |
| 2024 | $6,247 +1.4% | $408,519 +2% |
| 2023 | $6,161 +1.4% | $400,510 +2% |
| 2022 | $6,075 +1.8% | $392,657 +2% |
| 2021 | $5,970 +1.3% | $384,959 +1% |
| 2020 | $5,895 +2.1% | $381,013 +2% |
| 2019 | $5,774 +2.1% | $373,543 +2% |
| 2018 | $5,654 | $366,220 +2% |
| 2017 | -- | $359,040 |
Find assessor info on the county website
Monthly payment
Est. payment
Payment breakdown
Explore the cost of this home by adjusting the details. Changes won't be saved.Climate risks
Neighborhood: Corona Valley
Nearby schools
Schools provided by the listing agent
- Middle: River Heights
- High: Roosevelt
Source: CRMLS. This data may not be complete. We recommend contacting the local school district to confirm school assignments for this home.
- $403,8902 bd2 ba1.4k sqft12440 Constellation St, Eastvale, CA 91752Off Market
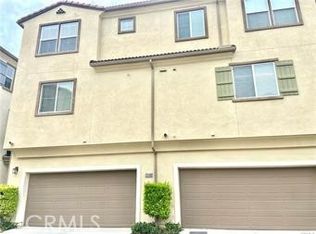
- $---- bd-- ba-- sqft12448 Constellation St, Mira Loma, CA 91752Off Market
- $3,9004 bd4 ba1.6k sqft12448 Constellation St, Eastvale, CA 91752For Rent
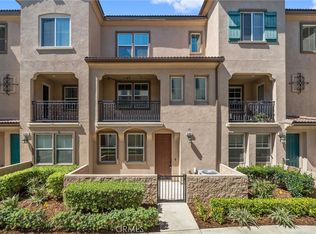
- $510,1002 bd2 ba1.4k sqft12436 Constellation St, Eastvale, CA 91752Off Market
Similar homes
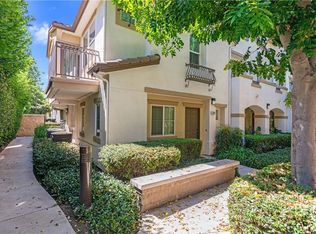
- $510,0002 bd3 ba1.3k sqft6391 Orion Ct, Eastvale, CA 91752For Sale
 MLS ID #IG26172136, Tessa Wilkerson, Fiv Realty Co.. CRMLS
 - $540,0002 bd3 ba1.2k sqft12452 Palacio Ln, Mira Loma, CA 91752For Sale
 MLS ID #IG26196217, Kirstie Cortez, Navigate Real Estate, Inc.. CRMLS
 - $549,0003 bd3 ba1.6k sqft2818 E Berry Loop Privado #66, Ontario, CA 91761For Sale
 MLS ID #CV26161433, Gabrielle Hedley, COMPASS. CRMLS
 - $499,0003 bd3 ba1.5k sqft3245 E Midsummer Privado Unit 2, Ontario, CA 91762For Sale
 MLS ID #WS26196988, Ting Moore, RE/MAX Premier Properties. CRMLS
