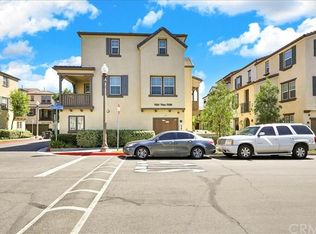
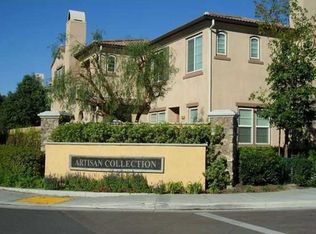
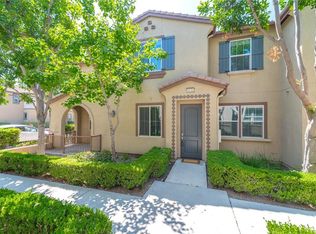
LOCATION, LOCATION and LOCATION!! Welcome to the Artisan Community located in one of Chino's most highly desirable neighborhoods. This bright and stunning Tri Level Condo - a turnkey 2 bedrooms, 2 1/4 baths offering 1,378 square feet with a functional, well-designed floor plan and abundant natural light throughout the property. The ground level offers a versatile space ideal for a home office or study area perfect for owners who work from home. Washer and Dryer are included for a true move-in experience, along with a 2-car attached garage, ample storage and an energy efficient tankless water heater. The open concept main level showcases hardwood flooring, generous natural light, and a ceiling fan. The gourmet kitchen impresses with brand new microwave, solid cabinetry, granite countertops, a dishwasher and a cooking range. The spacious dining room opens onto a private balcony overlooking the beautiful neighborhood with unwinding relaxation. A powder room completes the main level. The Penthouse level delivers 2-bedroom suites with walk in closet, and full bath, finished with high-quality laminate floorings throughout. Residents enjoy access to community pool, park, clubhouse, BBQ area and gym room. Conveniently located minutes from Freeway 60, with easy access to shopping and dining. THE BEST and REAR END UNIT in Artisan Community and in the City of Chino. This gem is a MUST-SEE!
For sale
Listed by: Spectrum Realty • Pauline Yip • Contact: 626-475-0900
$568,000
7031 Vining St, Chino, CA 91710
2beds
1,378sqft
Condominium
Built in 2006
-- sqft lot
$564,500 Zestimate®
$412/sqft
$260/mo HOA
What's special
- 52 days
- 229
- 11
Zillow last checked:
Listing updated:
Listed by:
Pauline Yip DRE #01850528 626-475-0900,
Spectrum Realty
Source: CRMLS,MLS#: OC26180252 Originating MLS: California Regional MLS
Originating MLS: California Regional MLSFacts & features
Interior
Bedrooms & bathrooms
- Bedrooms: 2
- Bathrooms: 3
- Full bathrooms: 2
- 1/2 bathrooms: 1
Rooms
- Room types: Bedroom, Entry/Foyer, Kitchen, Living Room, Other, Dining Room
Bedroom
- Features: All Bedrooms Up
Bathroom
- Features: Granite Counters, Tub Shower
Kitchen
- Features: Granite Counters
Other
- Features: Walk-In Closet(s)
Heating
- Central
Cooling
- Central Air
Appliances
- Included: Dishwasher, Gas Range, Microwave, Dryer, Washer
- Laundry: Inside
Features
- Balcony, Ceiling Fan(s), Separate/Formal Dining Room, Granite Counters, Unfurnished, All Bedrooms Up, Walk-In Closet(s)
- Flooring: Laminate, Wood
- Windows: Blinds
- Has fireplace: No
- Fireplace features: None
- Common walls with other units/homes: 1 Common Wall,End Unit
Interior area
- Total interior livable area: 1,378 sqft
Property
Parking
- Total spaces: 2
- Parking features: Door-Single, Garage, No Driveway
- Attached garage spaces: 2
Features
- Levels: Three Or More
- Stories: 3
- Entry location: ground
- Patio & porch: None
- Pool features: Community, Association
- Has spa: Yes
- Spa features: Community
- Fencing: Good Condition
- Has view: Yes
- View description: Neighborhood
Lot
- Features: No Landscaping
Details
- Parcel number: 1052661180000
- Special conditions: Standard
Construction
Type & style
- Home type: Condo
- Property subtype: Condominium
- Attached to another structure: Yes
Condition
- Turnkey
- New construction: No
- Year built: 2006
Utilities & green energy
- Electric: Standard
- Sewer: Public Sewer
- Water: Public
- Utilities for property: Electricity Available, Electricity Connected, Natural Gas Available, Natural Gas Connected, Sewer Available, Sewer Connected
Community & HOA
Community
- Features: Park, Pool
HOA
- Has HOA: Yes
- Amenities included: Clubhouse, Outdoor Cooking Area, Barbecue, Picnic Area, Playground, Pool, Spa/Hot Tub
- HOA fee: $95 monthly
- HOA name: Artisan
- HOA phone: 800-400-2284
- Second HOA fee: $165 monthly
- Second HOA name: Arnel
Location
- Region: Chino
Financial & listing details
- Price per square foot: $412/sqft
- Tax assessed value: $345,107
- Date on market: 9/4/2026
- Cumulative days on market: 52 days
- Listing terms: Cash to New Loan
- Inclusions: Washer, Dryer, Microwave, Gas Range, Dishwasher, Light Fixture, Ceiling Fan and Tankless water heater
- Road surface type: Paved
Estimated market value
$564,500
$536,000 - $593,000
$2,726/mo
Price history
| Date | Event | Price |
|---|---|---|
| 9/4/2026 | Listed for sale | $568,000+105.8%$412/sqft |
Source:  CRMLS #OC26180252 Report a problem CRMLS #OC26180252 Report a problem | ||
| 6/8/2016 | Listing removed | $1,800+2.9%$1/sqft |
Source: King Realty Group Inc #TR16110036 Report a problem | ||
| 5/28/2014 | Listing removed | $1,750$1/sqft |
Source: Keller Williams Realty #TR14068772 Report a problem | ||
| 4/5/2014 | Listed for rent | $1,750$1/sqft |
Source: Keller Williams Realty #TR14068772 Report a problem | ||
| 3/24/2014 | Sold | $276,000-1.4%$200/sqft |
Source: Public Record Report a problem | ||
| 2/9/2014 | Price change | $280,000+1.8%$203/sqft |
Source: Prudential California Realty - The Mulhearn Group #CV14017299 Report a problem | ||
| 1/26/2014 | Listed for sale | $275,000+17%$200/sqft |
Source: Prudential California Realty - The Mulhearn Group #CV14017299 Report a problem | ||
| 11/13/2009 | Sold | $235,000+6.8%$171/sqft |
Source: Public Record Report a problem | ||
| 10/1/2009 | Listed for sale | $220,000+16%$160/sqft |
Source: foreclosure.com Report a problem | ||
| 9/1/2009 | Sold | $189,589-51.6%$138/sqft |
Source: Public Record Report a problem | ||
| 10/19/2006 | Sold | $392,000$284/sqft |
Source: Public Record Report a problem | ||
Public tax history
| Year | Property taxes | Tax assessment |
|---|---|---|
| 2026 | -- | $345,107 +2% |
| 2025 | $5,105 +1.2% | $338,341 +2% |
| 2024 | $5,045 +2.4% | $331,707 +2% |
| 2023 | $4,927 +0.3% | $325,203 +2% |
| 2022 | $4,912 +1.7% | $318,826 +2% |
| 2021 | $4,832 +0.8% | $312,575 +1% |
| 2020 | $4,793 +1.3% | $309,370 +2% |
| 2019 | $4,731 +1.9% | $303,304 +2% |
| 2018 | $4,644 +1.4% | $297,356 +2% |
| 2017 | $4,578 | $291,525 +2% |
| 2016 | $4,578 +4.9% | $285,808 +1.5% |
| 2015 | $4,366 -0.2% | $281,514 +13.8% |
| 2014 | $4,372 | $247,452 +0.5% |
| 2013 | -- | $246,334 +2% |
| 2012 | -- | $241,504 +2% |
| 2011 | -- | $236,769 +0.8% |
| 2010 | -- | $235,000 -2.9% |
| 2009 | -- | $242,000 -26.7% |
| 2008 | -- | $330,000 -15.8% |
| 2007 | -- | $391,912 |
Find assessor info on the county website
Monthly payment
Est. payment
Payment breakdown
Explore the cost of this home by adjusting the details. Changes won't be saved.Climate risks
Neighborhood: 91710

Similar homes
- $548,0002 bd3 ba1.3k sqft6979 Vining St, Chino, CA 91710For Sale
 MLS ID #WS26225320, JIA LIU, Pinnacle Real Estate Group. CRMLS
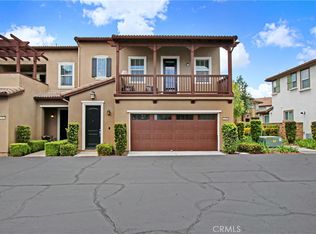
 - $646,0003 bd2 ba1.8k sqft14380 Penn Foster St, Chino, CA 91710For Sale
 MLS ID #TR26192164, Yanmin Liu, Pinnacle Real Estate Group. CRMLS
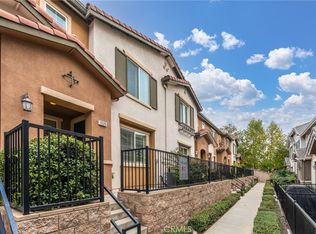
 - $598,8883 bd3 ba1.6k sqft1526 Milan Ct, Upland, CA 91786For Sale
 MLS ID #CV26227249, Angela Chang, AC REAL ESTATE SERVICES, INC.. CRMLS
 - $639,0003 bd3 ba1.7k sqft6030 Eucalyptus Ave, Chino, CA 91710For Sale
 MLS ID #TR26143078, Helen Zhou, Diamond Hills Realty. CRMLS
