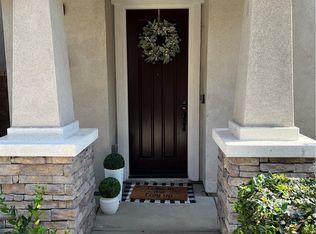
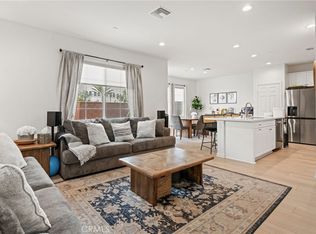
Beautifully maintained and showcasing modern contemporary architecture, this exceptional two-level condominium is located in the sought-after community of The Preserve. Offering three bedrooms and two-and-a-half bathrooms, the residence welcomes you with an oversized front patio—an inviting setting for outdoor dining, entertaining, or relaxing. Inside, the spacious open-concept layout seamlessly connects the expansive living area to a beautifully appointed kitchen featuring abundant cabinetry, a generous center island, and breakfast seating. A convenient powder room and direct access to the two-car garage complete the main level. Meticulously cared for throughout, this home offers a fresh, nearly new feel. Upstairs, a versatile open loft provides the perfect space for a workstation, reading nook, or play area. The spacious primary suite features a large walk-in closet and an en-suite bathroom with dual sinks, a dedicated soaking tub, a separate shower, and a private water closet. Two generously sized secondary bedrooms, a full hall bathroom, and a separate upstairs laundry room add comfort and everyday convenience. Additional highlights include solar and access to The Preserve’s community amenities, including pools, clubhouses, and a variety of recreational opportunities. Conveniently located near Town Center at The Preserve for shopping and dining, this residence brings together contemporary style, a thoughtful layout, and an inviting community setting. WELCOME HOME!!!!
For sale
Listed by: RE/MAX TOP PRODUCERS • John Algattas • 626-262-1015
$599,999
7568 Spitfire St, Chino, CA 91708
3beds
1,485sqft
Condominium
Built in 2019
-- sqft lot
$567,200 Zestimate®
$404/sqft
$389/mo HOA
What's special
- 3 days
- 108
- 6
Likely to sell faster than
Zillow last checked:
Listing updated:
Listed by:
John Algattas DRE #01276107 626-262-1015,
RE/MAX TOP PRODUCERS,
Jasmine Algattas DRE #02035839,
RE/MAX TOP PRODUCERS
Source: CRMLS,MLS#: CV26228165 Originating MLS: California Regional MLS
Facts & features
Interior
Bedrooms & bathrooms
- Bedrooms: 3
- Bathrooms: 3
- Full bathrooms: 2
- 1/2 bathrooms: 1
- Main level bathrooms: 1
Rooms
- Room types: Bedroom, Family Room, Laundry, Loft
Bedroom
- Features: All Bedrooms Up
Bathroom
- Features: Bathroom Exhaust Fan, Bathtub, Dual Sinks, Quartz Counters, Tub Shower
Kitchen
- Features: Granite Counters, Kitchen Island
Heating
- Central
Cooling
- Central Air
Appliances
- Included: Dishwasher, Gas Oven, Gas Range, Microwave
- Laundry: Laundry Room, Upper Level
Features
- Breakfast Bar, Breakfast Area, Eat-in Kitchen, High Ceilings, All Bedrooms Up, Loft
- Flooring: Carpet, Tile
- Windows: Double Pane Windows
- Has fireplace: No
- Fireplace features: None
- Common walls with other units/homes: 2+ Common Walls
Interior area
- Total interior livable area: 1,485 sqft
Property
Parking
- Total spaces: 2
- Parking features: Garage
- Attached garage spaces: 2
Features
- Levels: Two
- Stories: 2
- Entry location: Front
- Patio & porch: Front Porch
- Pool features: Community, In Ground, Association
- Has spa: Yes
- Spa features: Association, Community, In Ground
- Fencing: None
Lot
- Size: 1,720 Square Feet
Details
- Parcel number: 1055603300000
- Special conditions: Standard
Construction
Type & style
- Home type: Condo
- Architectural style: Contemporary
- Property subtype: Condominium
- Attached to another structure: Yes
Materials
- Stucco
- Foundation: Slab
- Roof: Clay
Condition
- Turnkey
- New construction: No
- Year built: 2019
Utilities & green energy
- Electric: Standard
- Sewer: Public Sewer
- Water: Public
- Utilities for property: Cable Available, Electricity Connected
Community & HOA
Community
- Features: Park, Street Lights, Sidewalks, Pool
HOA
- Has HOA: Yes
- Amenities included: Pool, Spa/Hot Tub
- HOA fee: $301 monthly
- HOA name: The Landings
- HOA phone: 800-706-7838
- Second HOA fee: $88 monthly
Location
- Region: Chino
Financial & listing details
- Price per square foot: $404/sqft
- Tax assessed value: $431,923
- Date on market: 10/28/2026
- Cumulative days on market: 3 days
- Listing terms: Cash,Conventional,FHA,VA Loan
- Road surface type: Paved
Estimated market value
$567,200
$539,000 - $596,000
$3,204/mo
Price history
| Date | Event | Price |
|---|---|---|
| 10/28/2026 | Listed for sale | $599,999$404/sqft |
Source:  CRMLS #CV26228165 Report a problem | ||
Public tax history
| Year | Property taxes | Tax assessment |
|---|---|---|
| 2026 | -- | $431,923 +2% |
| 2025 | $7,570 +1.7% | $423,454 +2% |
| 2024 | $7,447 +1.8% | $415,151 +2% |
| 2023 | $7,316 +0.2% | $407,011 +2% |
| 2022 | $7,304 +0.7% | $399,030 +2% |
| 2021 | $7,253 +33% | $391,206 +94.5% |
| 2020 | $5,453 | $201,152 |
Find assessor info on the county website
Monthly payment
Est. payment
Payment breakdown
Explore the cost of this home by adjusting the details. Changes won't be saved.Climate risks
Neighborhood: 91708
Similar homes
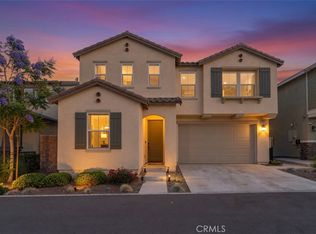
- $689,9993 bd3 ba1.6k sqft16029 Dexter St, Chino, CA 91708For Sale
 MLS ID #CV26174876, Kevin George, REALTY ONE GROUP HOMELINK. CRMLS
- $640,0003 bd3 ba1.6k sqft15980 Aventurine Ln, Chino, CA 91708For Sale
 MLS ID #IG26097408, Katarina Daniels, REDFIN. CRMLS
- $715,0003 bd3 ba2k sqft16049 Tanzinite Ln, Chino, CA 91708For Sale
 MLS ID #CV26117775, Adriana Macedo, BERKSHIRE HATH HM SVCS CA PROP. CRMLS
- $580,0003 bd3 ba1.5k sqft8697 Celebration St, Chino, CA 91708For Sale
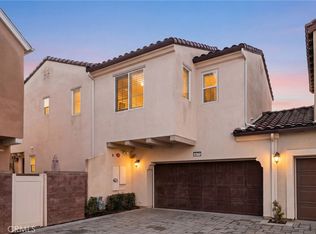 MLS ID #CV26078650, Christopher Fox, NEST REAL ESTATE. CRMLS
