Location! Location! and Location! Gorgeous Townhome in the Highly Desirable Victoria Gardens Community!
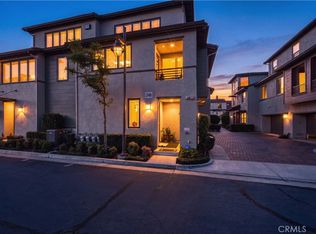
Built in 2009, this beautiful townhome features 3 bedrooms and 3.5 bathrooms, with each bedroom offering its own private in-suite bathroom, including a convenient first-floor suite—perfect for guests, extended family, or added privacy.
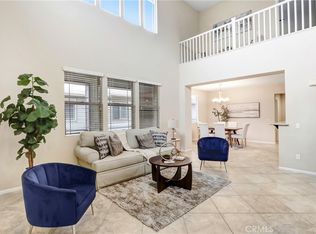
The spacious living room features a cozy fireplace, complemented by newer fresh interior paint and upgraded carpeting. The kitchen boasts upgraded granite countertops, stylish cabinetry, and stainless steel appliances. Granite countertops also enhance all bathrooms.
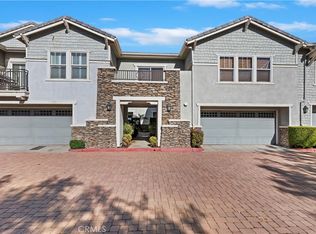
Enjoy the convenience of a separate laundry room with upgraded washer and dryer, plus an attached two-car garage with direct access.
Residents enjoy fantastic HOA amenities, including a clubhouse, entertainment room, fitness center, swimming pool, spa, and BBQ facilities.
Just a short walk to Victoria Gardens Mall, the Cultural Center, and the Public Library! Enjoy exceptional shopping, fine dining, entertainment, theaters, and nearby parks—all just steps from your door.
Located within the highly regarded Etiwanda School District, with convenient access to the 10, 15, 210, and 60 freeways.
Prime Location, Exceptional Floor Plan, and Resort-Style Amenities—A Must See!
For sale
Listed by: RE/MAX 2000 REALTY • Chingto Wong • 626-297-2233
$679,900
12368 Claredon Dr Unit 5, Rancho Cucamonga, CA 91739
3beds
1,676sqft
Condominium
Built in 2009
-- sqft lot
$642,200 Zestimate®
$406/sqft
$319/mo HOA
What's special
- 16 hours
- 39
- 2
Zillow last checked:
Listing updated:
Listed by:
Chingto Wong DRE #01468123 626-297-2233,
RE/MAX 2000 REALTY
Source: CRMLS,MLS#: CV26231650 Originating MLS: California Regional MLS
Facts & features
Interior
Bedrooms & bathrooms
- Bedrooms: 3
- Bathrooms: 4
- Full bathrooms: 3
- 1/2 bathrooms: 1
- Main level bathrooms: 1
- Main level bedrooms: 1
Rooms
- Room types: Attic, Bedroom, Entry/Foyer, Great Room, Living Room, Primary Bedroom, Other
Primary bedroom
- Features: Primary Suite
Bedroom
- Features: Bedroom on Main Level
Kitchen
- Features: Kitchen Island
Other
- Features: Walk-In Closet(s)
Heating
- Forced Air
Cooling
- Central Air
Appliances
- Included: Dishwasher, Free-Standing Range, Disposal, Gas Oven, Gas Range, Microwave, Refrigerator, Water Heater, Dryer, Washer
- Laundry: Laundry Room
Features
- Recessed Lighting, Attic, Bedroom on Main Level, Primary Suite, Walk-In Closet(s)
- Flooring: Carpet, Tile
- Windows: Blinds
- Has fireplace: Yes
- Fireplace features: Living Room
- Common walls with other units/homes: 1 Common Wall
Interior area
- Total interior livable area: 1,676 sqft
Property
Parking
- Total spaces: 2
- Parking features: Direct Access, Garage
- Attached garage spaces: 2
Features
- Levels: Three Or More
- Stories: 3
- Entry location: Ground Level With Steps
- Patio & porch: Concrete
- Exterior features: Rain Gutters
- Pool features: Above Ground, Community, Association
- Has spa: Yes
- Spa features: Above Ground
- Fencing: None
Lot
- Size: 1,617 Square Feet
- Features: Level
Details
- Parcel number: 0227704550000
- Special conditions: Standard
Construction
Type & style
- Home type: Condo
- Architectural style: Modern
- Property subtype: Condominium
- Attached to another structure: Yes
Materials
- Stucco
- Roof: Concrete
Condition
- Turnkey
- New construction: No
- Year built: 2009
Details
- Builder name: Shea Homes
Utilities & green energy
- Sewer: Sewer Tap Paid
- Water: Public
- Utilities for property: Sewer Connected
Community & HOA
Community
- Features: Street Lights, Sidewalks, Pool
- Security: Carbon Monoxide Detector(s), Smoke Detector(s)
HOA
- Has HOA: Yes
- Amenities included: Clubhouse, Fitness Center, Barbecue, Pool, Spa/Hot Tub
- HOA fee: $319 monthly
- HOA name: Victoria Gardens HOA
- HOA phone: 949-450-0202
Location
- Region: Rancho Cucamonga
Financial & listing details
- Price per square foot: $406/sqft
- Tax assessed value: $610,195
- Date on market: 10/31/2026
- Listing terms: Cash to New Loan
Estimated market value
$642,200
$610,000 - $674,000
$3,413/mo
Price history
| Date | Event | Price |
|---|---|---|
| 10/31/2026 | Listed for sale | $679,900+49.4%$406/sqft |
Source:  CRMLS #CV26231650 Report a problem | ||
| 10/24/2022 | Listing removed | -- |
Source:  RE/MAX International Report a problem | ||
| 8/4/2022 | Listed for rent | $3,000-11.5%$2/sqft |
Source: RE/MAX International #CV22170890 Report a problem | ||
| 3/20/2022 | Listing removed | -- |
Source: RE/MAX International Report a problem | ||
| 2/16/2022 | Price change | $3,390-7.1%$2/sqft |
Source: RE/MAX International #CV22014670 Report a problem | ||
| 2/1/2022 | Listed for rent | $3,650+46%$2/sqft |
Source: RE/MAX International #CV22014670 Report a problem | ||
| 8/18/2019 | Listing removed | $2,500$1/sqft |
Source: RE/MAX 2000 REALTY #CV19130018 Report a problem | ||
| 8/7/2019 | Price change | $2,500-3.5%$1/sqft |
Source: RE/MAX 2000 REALTY #CV19130018 Report a problem | ||
| 6/3/2019 | Listed for rent | $2,590+12.6%$2/sqft |
Source: RE/MAX 2000 REALTY #CV19130018 Report a problem | ||
| 6/1/2018 | Sold | $455,000-3.2%$271/sqft |
Source:  CRMLS #CV18087660 Report a problem | ||
| 4/17/2018 | Pending sale | $469,888$280/sqft |
Source: RE/MAX 2000 REALTY #CV18087660 Report a problem | ||
| 4/17/2018 | Listed for sale | $469,888$280/sqft |
Source: RE/MAX 2000 REALTY #CV18087660 Report a problem | ||
| 6/5/2015 | Listing removed | $2,300$1/sqft |
Source: RE/MAX 2000 REALTY #CV15087058 Report a problem | ||
| 4/25/2015 | Listed for rent | $2,300+7%$1/sqft |
Source: RE/MAX 2000 REALTY #CV15087058 Report a problem | ||
| 5/10/2014 | Listing removed | $2,150$1/sqft |
Source: RE/MAX 2000 #CV14080517 Report a problem | ||
| 4/20/2014 | Listed for rent | $2,150$1/sqft |
Source: RE/MAX 2000 #CV14080517 Report a problem | ||
Public tax history
| Year | Property taxes | Tax assessment |
|---|---|---|
| 2026 | -- | $610,195 +2% |
| 2025 | $9,359 +2.5% | $598,230 +2% |
| 2024 | $9,129 +13.2% | $586,500 +17.9% |
| 2023 | $8,063 +1.6% | $497,609 +2% |
| 2022 | $7,936 +1.8% | $487,852 +2% |
| 2021 | $7,797 -1.7% | $478,287 +1% |
| 2020 | $7,934 +5.3% | $473,383 +2% |
| 2019 | $7,535 +16.6% | $464,100 +27.2% |
| 2018 | $6,462 +3.4% | $364,791 +2% |
| 2017 | $6,252 | $357,639 +2% |
| 2016 | $6,252 +2.4% | $350,627 +1.5% |
| 2015 | $6,103 +0.9% | $345,361 +2% |
| 2014 | $6,049 | $338,596 |
Find assessor info on the county website
Monthly payment
Est. payment
Payment breakdown
Explore the cost of this home by adjusting the details. Changes won't be saved.Climate risks
Neighborhood: Victoria Gardens
- $640,0003 bd4 ba1.5k sqft12368 Claredon Dr UNIT 6, Rancho Cucamonga, CA 91739Sold

- $586,6002 bd3 ba1.4k sqft12368 Claredon Dr UNIT 4, Rancho Cucamonga, CA 91739Off Market

- $639,8003 bd3 ba1.5k sqft12368 Claredon Dr UNIT 1, Rancho Cucamonga, CA 91739Off Market
- $630,2003 bd4 ba1.6k sqft12368 Claredon Dr UNIT 2, Rancho Cucamonga, CA 91739Off Market
Similar homes
- $749,8883 bd2 ba1.6k sqft12465 Benton Dr Unit 1, Rancho Cucamonga, CA 91739For Sale
 MLS ID #CV26176779, Jason Medina, Coldwell Banker Icon. CRMLS
- $750,0003 bd4 ba2.1k sqft7402 Palazzo Pl, Rancho Cucamonga, CA 91739For Sale
 MLS ID #TR26178093, Xin Wang, Presidential Inc. CRMLS
- $620,0003 bd3 ba1.6k sqft7331 Shelby Pl APT 154, Rancho Cucamonga, CA 91739For Sale
 MLS ID #OC26170673, Chris Taylor, Keller Williams Realty. CRMLS
- $645,9002 bd2 ba1.5k sqft12455 Benton Dr Unit 3, Rancho Cucamonga, CA 91739For Sale
 MLS ID #IV26144926, ROBERT ARRIETA, ROBERT ARRIETA, BROKER. CRMLS
