Beautifully maintained townhome in the Brighton II at Terra Vista community, located near the 10 and 15 freeway! Conveniently located minutes away from Ontario Mills and Victoria Gardens. This home features an OPEN FLOOR PLAN with the kitchen flowing into the dining area and living room. Natural sunlight fills the downstairs living area during the day, creating a warm and welcoming atmosphere. The spacious living room boasts a HOME THEATER sound system. The kitchen features rows of reddish-brown wooden cabinets, convenient KITCHEN PANTRY, under the sink WATER PURIFIER, and quartz countertops. Enjoy meals in the dining area or the pleasant BREAKFAST BAR. Recessed lighting throughout the home give it a modern-feel. Both full-baths feature a shower and tub combo. Three spacious bedrooms allow for lots of possibility, including an office, kids room, gym, or crafting room. The master suite boasts DOUBLE SINKS in the bathroom and a generously sized WALK-IN CLOSET. The OUTDOOR PATIO is ideal for gatherings and holiday barbecues. Home is equipped with a WATER SOFTENER as well. The community POOL and SPA area provides a resort-like feel and is a great place to relax and cool off on summer days. This is a perfect starter home or upgrade from a smaller home. Schedule your showing soon!
For sale
Listed by: eXp Realty of California Inc • Patrick Reid Lee • Contact: 626-373-6483
Price cut: $20K (8/19)
$560,000
11450 Church St APT 161, Rancho Cucamonga, CA 91730
3beds
1,696sqft
Townhouse
Built in 2004
1,549 Square Feet Lot
$558,600 Zestimate®
$330/sqft
$390/mo HOA
What's special
- 60 days
- 697
- 50
Zillow last checked:
Listing updated:
Listed by:
Patrick Reid Lee DRE #02138712 626-373-6483,
eXp Realty of California Inc
Source: CRMLS,MLS#: OC26164451 Originating MLS: California Regional MLS
Originating MLS: California Regional MLSFacts & features
Interior
Bedrooms & bathrooms
- Bedrooms: 3
- Bathrooms: 3
- Full bathrooms: 2
- 1/2 bathrooms: 1
- Main level bathrooms: 1
Rooms
- Room types: Bedroom, Kitchen, Living Room, Office, Other
Bedroom
- Features: All Bedrooms Up
Bathroom
- Features: Bathtub, Dual Sinks, Separate Shower, Tub Shower
Kitchen
- Features: Kitchen/Family Room Combo, Quartz Counters
Other
- Features: Walk-In Closet(s)
Heating
- Central
Cooling
- Central Air
Appliances
- Included: Dishwasher, Electric Oven, Electric Range, Gas Range, Microwave, Water Softener, Water Purifier
- Laundry: Washer Hookup, Electric Dryer Hookup, Gas Dryer Hookup
Features
- Breakfast Bar, Pantry, Quartz Counters, Recessed Lighting, All Bedrooms Up, Walk-In Closet(s)
- Flooring: Vinyl
- Doors: Sliding Doors
- Windows: Double Pane Windows
- Has fireplace: No
- Fireplace features: None
- Common walls with other units/homes: 2+ Common Walls
Interior area
- Total interior livable area: 1,696 sqft
Property
Parking
- Total spaces: 2
- Parking features: Garage
- Attached garage spaces: 2
Features
- Levels: Two
- Stories: 2
- Entry location: Front door
- Patio & porch: Open, Patio
- Pool features: Association
- Has spa: Yes
- Spa features: Association
- Fencing: Block
- Has view: Yes
- View description: Neighborhood
Lot
- Size: 1,549 Square Feet
Details
- Parcel number: 1090193170000
- Special conditions: Standard
Construction
Type & style
- Home type: Townhouse
- Property subtype: Townhouse
- Attached to another structure: Yes
Materials
- Frame, Stucco
- Roof: Tile
Condition
- Turnkey
- New construction: No
- Year built: 2004
Utilities & green energy
- Electric: Electricity - On Property
- Sewer: Public Sewer
- Water: Public
- Utilities for property: Cable Available, Electricity Connected, Natural Gas Connected, Sewer Connected, Water Connected
Community & HOA
Community
- Features: Suburban
HOA
- Has HOA: Yes
- Amenities included: Maintenance Grounds, Insurance, Barbecue, Picnic Area, Pool, Spa/Hot Tub
- HOA fee: $390 monthly
- HOA name: Brighton II at Terra Vista HOA
- HOA phone: 800-369-7260
Location
- Region: Rancho Cucamonga
Financial & listing details
- Price per square foot: $330/sqft
- Tax assessed value: $413,876
- Date on market: 8/5/2026
- Cumulative days on market: 60 days
- Listing terms: Cash,Conventional,FHA
Estimated market value
$558,600
$531,000 - $587,000
$3,250/mo
Price history
| Date | Event | Price |
|---|---|---|
| 8/19/2026 | Price change | $560,000-3.4%$330/sqft |
Source:  CRMLS #OC26164451 Report a problem CRMLS #OC26164451 Report a problem | ||
| 8/6/2026 | Listed for sale | $580,000+75.2%$342/sqft |
Source: CRMLS #OC26164451 Report a problem | ||
| 12/11/2013 | Listing removed | $1,900$1/sqft |
Source: ALL NATIONS REALTY & INVS #IV13237645 Report a problem | ||
| 11/26/2013 | Listed for rent | $1,900$1/sqft |
Source: ALL NATIONS REALTY & INVS #IV13237645 Report a problem | ||
| 11/22/2013 | Sold | $331,000-5.4%$195/sqft |
Source: Public Record Report a problem | ||
| 10/8/2013 | Price change | $349,950+6%$206/sqft |
Source: CENTURY 21 Marty Rodriguez #CV13161853 Report a problem | ||
| 10/5/2013 | Pending sale | $330,000$195/sqft |
Source: CENTURY 21 Marty Rodriguez #CV13161853 Report a problem | ||
| 9/28/2013 | Price change | $330,000-2.9%$195/sqft |
Source: CENTURY 21 Marty Rodriguez #CV13161853 Report a problem | ||
| 8/30/2013 | Price change | $339,950-2.9%$200/sqft |
Source: CENTURY 21 Marty Rodriguez #CV13161853 Report a problem | ||
| 8/15/2013 | Listed for sale | $349,950+32.1%$206/sqft |
Source: CENTURY 21 Marty Rodriguez #CV13161853 Report a problem | ||
| 2/7/2011 | Sold | $265,000+22.1%$156/sqft |
Source: Public Record Report a problem | ||
| 7/29/2010 | Sold | $217,000-16.2%$128/sqft |
Source: Public Record Report a problem | ||
| 5/5/2010 | Price change | $259,000-2.3%$153/sqft |
Source: RE/MAX Masters #C09088787 Report a problem | ||
| 3/25/2010 | Listed for sale | $265,000-44.6%$156/sqft |
Source: RE/MAX Masters #C09088787 Report a problem | ||
| 9/27/2005 | Sold | $478,500$282/sqft |
Source: Public Record Report a problem | ||
Public tax history
| Year | Property taxes | Tax assessment |
|---|---|---|
| 2026 | -- | $413,876 +2% |
| 2025 | $4,899 +2.9% | $405,761 +2% |
| 2024 | $4,759 +2.7% | $397,805 +2% |
| 2023 | $4,632 -21.6% | $390,005 -22% |
| 2022 | $5,906 +29.4% | $500,000 +33.4% |
| 2021 | $4,566 +1.2% | $374,861 +1% |
| 2020 | $4,511 +2.6% | $371,018 +2% |
| 2019 | $4,398 +0.2% | $363,743 +2% |
| 2018 | $4,390 +2.9% | $356,611 +2% |
| 2017 | $4,268 | $349,619 +2% |
| 2016 | $4,268 -0.1% | $342,763 +1.5% |
| 2015 | $4,272 +0.8% | $337,614 +2% |
| 2014 | $4,238 | $331,000 |
Find assessor info on the county website
Monthly payment
Est. payment
Payment breakdown
Explore the cost of this home by adjusting the details. Changes won't be saved.Climate risks
Neighborhood: East Terra Vista
Nearby schools
Schools provided by the listing agent
- Elementary: Etiwanda
Source: CRMLS. This data may not be complete. We recommend contacting the local school district to confirm school assignments for this home.
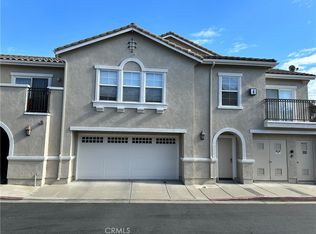
- $515,0002 bd2 ba1.3k sqft11450 Church St APT 21, Rancho Cucamonga, CA 91730Sold

- $513,5002 bd2 ba1k sqft11450 Church St APT 52, Rancho Cucamonga, CA 91730Sold
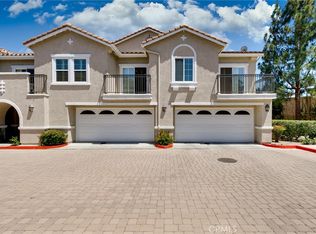
- $529,8882 bd2 ba1k sqft11450 Church St APT 70, Rancho Cucamonga, CA 91730For Sale
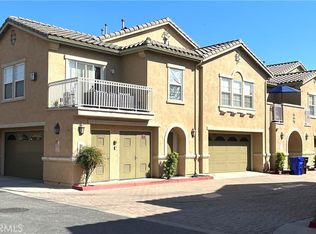
- $505,0002 bd2 ba1.3k sqft11450 Church St APT 159, Rancho Cucamonga, CA 91730Sold
Similar homes
- $575,0002 bd3 ba1.5k sqft11433 Mountain View Dr, Rancho Cucamonga, CA 91730For Sale
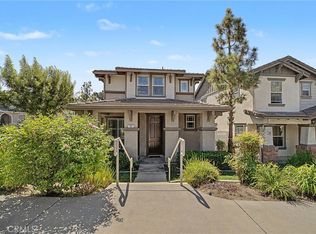 MLS ID #IV26193873, TODD MCDONAGH, Price Real Estate Group, Inc. CRMLS
 - $529,8882 bd2 ba1k sqft11450 Church St APT 70, Rancho Cucamonga, CA 91730For SaleMLS ID #CV26127762, Jorge Diaz, KELLER WILLIAMS PREMIER PROPER. CRMLS
- $565,9903 bd3 ba1.6k sqft12158 Stratus Dr, Rancho Cucamonga, CA 91739For Sale
 MLS ID #WS26194188, CHUNLING WANG, RE/MAX 2000 REALTY. CRMLS
 - $649,0004 bd3 ba1.9k sqft10369 Cooks Dr Unit 2, Rancho Cucamonga, CA 91730For Sale
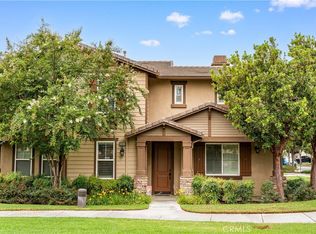 MLS ID #WS26196004, XIUKUI LI, Pinnacle Real Estate Group. CRMLS
