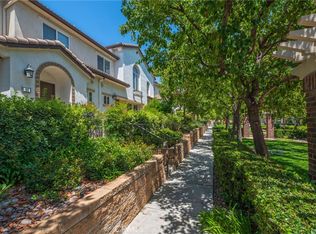
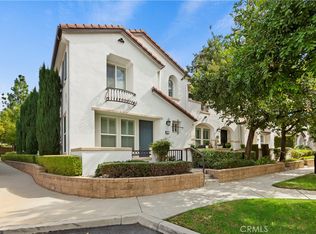
Welcome to this turn-key condo featuring 3 spacious upstairs bedrooms, large master suite, and 2.5 baths with a 2-car garage, sitting in the highly desirable front side of, “Shady Trails” gated community in North Fontana. It is centrally located to the 15/210 freeways, close to shopping, restaurants, parks, and schools. This home offers exquisite natural light throughout the interior due to its location within the community. The front patio is enclosed making it the perfect place to relax and enjoy the neighborhood. Inside offers a spacious, open concept living room and dining room with upgraded carpet and tile with a cozy fireplace. The kitchen includes stainless steel appliances, upgraded cabinetry, granite countertops, a large center island with bar space, a desk nook, and lots of cabinet space. Downstairs also has recessed lighting, a half bath and crown molding throughout. Upstairs has a great layout which includes all four spacious bedrooms, two full bathrooms, and a loft with a built-in desk area perfect for anyone who works from home and laundry. The home also boasts dual-paned windows and plantation shutters throughout, and electric car charger. The HOA covers common area maintenance, the exterior of the home, roof, water, a HUGE recreation center, clubhouse, a junior Olympic pool, additional pools, spas, multiple barbeques, a gym, movie/game room, a business center, a putting green, tennis and basketball courts and many play areas. Don’t miss the true pride of ownership in this beauty and the perfect place to call home in an amazing community!! Hurry as this is in a prime location in the community.
For sale
Listed by: Coldwell Banker Residential • Jeff Davidson • Contact: 951-500-9895
$519,800
15723 Parkhouse Dr Unit 3, Fontana, CA 92336
3beds
1,941sqft
Condominium
Built in 2009
-- sqft lot
$516,900 Zestimate®
$268/sqft
$475/mo HOA
What's special
- 5 days
- 241
- 4
Zillow last checked:
Listing updated:
Listed by:
Jeff Davidson DRE #01754672 951-500-9895,
Coldwell Banker Residential
Source: CRMLS,MLS#: IG26184960 Originating MLS: California Regional MLS
Originating MLS: California Regional MLSFacts & features
Interior
Bedrooms & bathrooms
- Bedrooms: 3
- Bathrooms: 3
- Full bathrooms: 2
- 1/2 bathrooms: 1
- Main level bathrooms: 2
- Main level bedrooms: 3
Rooms
- Room types: Bedroom
Bedroom
- Features: All Bedrooms Up
Kitchen
- Features: Granite Counters
Heating
- Central
Cooling
- Central Air
Appliances
- Included: Gas Range
- Laundry: Inside
Features
- Breakfast Area, All Bedrooms Up
- Flooring: Carpet, Laminate, Tile, Wood
- Has fireplace: Yes
- Fireplace features: Family Room
- Common walls with other units/homes: 2+ Common Walls
Interior area
- Total interior livable area: 1,941 sqft
Property
Parking
- Total spaces: 2
- Parking features: Garage - Attached
- Attached garage spaces: 2
Features
- Levels: Two
- Stories: 2
- Entry location: front door
- Patio & porch: Open, Patio
- Pool features: Association
- Has view: Yes
- View description: Neighborhood
Lot
- Size: 1,941 Square Feet
- Features: 0-1 Unit/Acre
Details
- Parcel number: 1107432030000
- Special conditions: Standard
Construction
Type & style
- Home type: Condo
- Property subtype: Condominium
- Attached to another structure: Yes
Materials
- Roof: Tile
Condition
- New construction: No
- Year built: 2009
Utilities & green energy
- Electric: 220 Volts in Garage
- Sewer: Public Sewer
- Water: Public
- Utilities for property: Cable Available
Community & HOA
Community
- Features: Park
- Security: Security Gate
HOA
- Has HOA: Yes
- Amenities included: Pool, Recreation Room, Tennis Court(s)
- HOA fee: $475 monthly
- HOA name: Shady Trail
- HOA phone: 909-574-0229
Location
- Region: Fontana
Financial & listing details
- Price per square foot: $268/sqft
- Tax assessed value: $402,702
- Date on market: 8/24/2026
- Cumulative days on market: 5 days
- Listing terms: Cash,Conventional,FHA
Estimated market value
$516,900
$491,000 - $543,000
$3,365/mo
Price history
| Date | Event | Price |
|---|---|---|
| 8/25/2026 | Listed for sale | $519,800+44%$268/sqft |
Source:  CRMLS #IG26184960 Report a problem CRMLS #IG26184960 Report a problem | ||
| 9/19/2019 | Sold | $361,000+39.7%$186/sqft |
Source: Public Record Report a problem | ||
| 6/18/2010 | Sold | $258,500$133/sqft |
Source: Public Record Report a problem | ||
Public tax history
| Year | Property taxes | Tax assessment |
|---|---|---|
| 2026 | -- | $402,702 +2% |
| 2025 | $7,467 +4.9% | $394,806 +2% |
| 2024 | $7,120 +2% | $387,065 +2% |
| 2023 | $6,982 +0.5% | $379,476 +2% |
| 2022 | $6,948 +0.8% | $372,035 +2% |
| 2021 | $6,890 +0.4% | $364,740 +1% |
| 2020 | $6,866 +12.8% | $361,000 +20.7% |
| 2019 | $6,086 -0.5% | $299,126 +2% |
| 2018 | $6,114 +0.8% | $293,261 +2% |
| 2017 | $6,068 | $287,510 +2% |
| 2016 | $6,068 +1.3% | $281,873 +1.5% |
| 2015 | $5,988 +1% | $277,639 +2% |
| 2014 | $5,928 | $272,200 +0.5% |
| 2013 | -- | $270,969 +2% |
| 2012 | -- | $265,656 +2% |
| 2011 | -- | $260,447 +188% |
| 2010 | -- | $90,447 |
Find assessor info on the county website
Monthly payment
Est. payment
Payment breakdown
Explore the cost of this home by adjusting the details. Changes won't be saved.Climate risks
Neighborhood: Citrus Heights

Similar homes
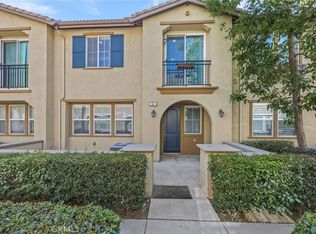
- $575,0003 bd3 ba1.6k sqft16001 Chase Rd Unit 64, Fontana, CA 92336For Sale
 MLS ID #IG26184604, Theresa Garrett, SEISIN REALTY GROUP, INC.. CRMLS
 - $575,0004 bd3 ba1.8k sqft5604 Altamura Way #10, Fontana, CA 92336For Sale
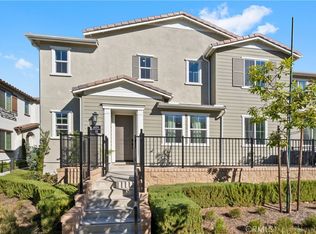 MLS ID #IG26160905, Scott Kafoury, Keller Williams Realty. CRMLS
 - $550,0003 bd3 ba1.6k sqft7155 Citrus Ave #355, Fontana, CA 92336For Sale
 MLS ID #IG26094575, Katarina Daniels, REDFIN. CRMLS
 - $580,0004 bd3 ba1.8k sqft15232 Horizon St Unit 4, Fontana, CA 92336For Sale
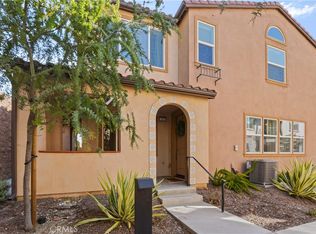 MLS ID #PW26055847, Yolanda Morones, eXp Realty of Greater Los Angeles. CRMLS
Local buyer's agents are ready to help
