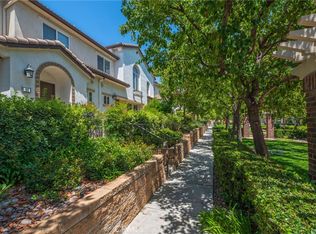
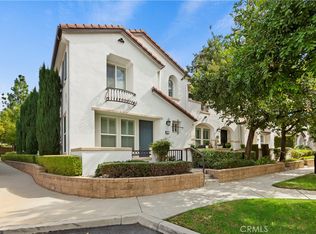
PRICE REDUCTION PRICE REDUCTION THIS 3 BEDROOM 2.5 BATHROOM, 1965 SQ/FT OF LIVING SPACE BUILT IN 2009 IN NORTH FONTANA, THE GORGEOUS GATED ROSABELLA COMMUNITY WITHIN THE SHADY TRAIL COMMUNITY. WHEN ENTERING THE TREE LINE STREET TAKES YOU THROUGH A WINDING TRAIL AND SENIC PARK WHICH INCLUDES THE RESORT RECREATION CENTER. THE CONDO HAS AN OPEN FLOOR PLAN WERE THE LIVING ROOM OPENS INTO THE KITCHEN AREA, GARAGE ACCESS FROM KITCHEN AND HALF BATHROOM. THE SECOND FLOOR HAS TWO GOOD SIZE BEDROOMS A DOULBLE SINK IN BATHROOM WASHER AND DRYER HOOK UPS AND A MASTER BEDROOM WITH A WALK-IN CLOSET DOUBLE SINK AND SHOWER.
Pending
Listed by: VESTA FINANCIAL CAPITAL • Vidal Corona • Contact: vidalvesta@yahoo.com
Price cut: $31K (7/30)
$494,000
15723 Parkhouse Dr Unit 6, Fontana, CA 92336
3beds
1,965sqft
Condominium
Built in 2009
-- sqft lot
$484,500 Zestimate®
$251/sqft
$779/mo HOA
What's special
- 325 days
- 243
- 8
Zillow last checked:
Listing updated:
Listed by:
Vidal Corona DRE #01755405 vidalvesta@yahoo.com,
VESTA FINANCIAL CAPITAL
Source: CRMLS,MLS#: CV25232500 Originating MLS: California Regional MLS
Originating MLS: California Regional MLSFacts & features
Interior
Bedrooms & bathrooms
- Bedrooms: 3
- Bathrooms: 3
- Full bathrooms: 2
- 1/2 bathrooms: 1
- Main level bathrooms: 1
Rooms
- Room types: Bedroom, Living Room, Other, Pantry
Bedroom
- Features: All Bedrooms Up
Bathroom
- Features: Enclosed Toilet, Separate Shower, Tile Counters, Tub Shower
Kitchen
- Features: Granite Counters, Kitchen Island, Kitchen/Family Room Combo
Other
- Features: Walk-In Closet(s)
Pantry
- Features: Walk-In Pantry
Heating
- Central
Cooling
- Central Air
Appliances
- Included: Dishwasher, Disposal, Gas Oven, Gas Water Heater, Microwave
- Laundry: Inside
Features
- Breakfast Bar, Granite Counters, Open Floorplan, Pantry, All Bedrooms Up, Walk-In Pantry, Walk-In Closet(s)
- Flooring: Carpet, Tile
- Has fireplace: Yes
- Fireplace features: Living Room
- Common walls with other units/homes: 2+ Common Walls
Interior area
- Total interior livable area: 1,965 sqft
Property
Parking
- Total spaces: 2
- Parking features: Assigned, Direct Access, Door-Single, Garage, No Driveway, Private, Garage Faces Rear
- Attached garage spaces: 2
Features
- Levels: Two
- Stories: 2
- Entry location: FRONT
- Patio & porch: Front Porch, Porch
- Has private pool: Yes
- Pool features: Community, Fenced, In Ground, Private, Association
- Has spa: Yes
- Spa features: Association, Community, Heated, In Ground, Private
- Has view: Yes
- View description: Mountain(s)
Lot
- Size: 1,965 Square Feet
- Features: 0-1 Unit/Acre
Details
- Parcel number: 1107432060000
- Special conditions: Standard
Construction
Type & style
- Home type: Condo
- Property subtype: Condominium
- Attached to another structure: Yes
Condition
- New construction: No
- Year built: 2009
Utilities & green energy
- Sewer: Public Sewer
- Water: Public
Community & HOA
Community
- Features: Curbs, Park, Street Lights, Suburban, Sidewalks, Gated, Pool
- Security: Carbon Monoxide Detector(s), Security Gate, Gated Community, Smoke Detector(s)
HOA
- Has HOA: Yes
- Amenities included: Billiard Room, Call for Rules, Clubhouse, Fitness Center, Game Room, Meeting Room, Management, Meeting/Banquet/Party Room, Outdoor Cooking Area, Picnic Area, Paddle Tennis, Playground, Pool, Recreation Room, Spa/Hot Tub, Tennis Court(s), Trash
- HOA fee: $299 monthly
- HOA name: SHADY TRAILS
- HOA phone: 909-574-0029
- Second HOA fee: $480 monthly
- Second HOA name: Rosabella
- Second HOA phone: 949-672-9029
Location
- Region: Fontana
Financial & listing details
- Price per square foot: $251/sqft
- Tax assessed value: $398,241
- Date on market: 10/3/2025
- Cumulative days on market: 325 days
- Listing terms: Cash,Cash to New Loan,Conventional,Submit
Estimated market value
$484,500
$460,000 - $509,000
$3,395/mo
Price history
| Date | Event | Price |
|---|---|---|
| 8/6/2026 | Pending sale | $494,000$251/sqft |
Source:  CRMLS #CV25232500 Report a problem CRMLS #CV25232500 Report a problem | ||
| 7/30/2026 | Price change | $494,000-5.9%$251/sqft |
Source: CRMLS #CV25232500 Report a problem | ||
| 6/10/2026 | Price change | $525,000-3.7%$267/sqft |
Source: CRMLS #CV25232500 Report a problem | ||
| 10/4/2025 | Price change | $545,000+0.9%$277/sqft |
Source: CRMLS #CV25232500 Report a problem | ||
| 1/9/2024 | Listed for sale | $540,000+51.3%$275/sqft |
Source: CRMLS #CV24004984 Report a problem | ||
| 1/31/2020 | Sold | $357,000-0.8%$182/sqft |
Source:  CRMLS #CV19283701 Report a problem CRMLS #CV19283701 Report a problem | ||
| 1/13/2020 | Pending sale | $359,900$183/sqft |
Source: COLDWELL BANKER TOWN & COUNTRY #CV19283701 Report a problem | ||
| 12/20/2019 | Listed for sale | $359,900+28.5%$183/sqft |
Source: COLDWELL BANKER TOWN & COUNTRY #CV19283701 Report a problem | ||
| 11/27/2013 | Sold | $280,000-1.8%$142/sqft |
Source: Public Record Report a problem | ||
| 9/9/2013 | Price change | $285,000-1.7%$145/sqft |
Source: RE/MAX TIME #CV13150646 Report a problem | ||
| 8/29/2013 | Price change | $290,000-3.3%$148/sqft |
Source: RE/MAX TIME #CV13150646 Report a problem | ||
| 7/31/2013 | Listed for sale | $300,000+13.2%$153/sqft |
Source: RE/MAX TIME #CV13150646 Report a problem | ||
| 6/1/2010 | Sold | $265,000$135/sqft |
Source: Public Record Report a problem | ||
Public tax history
| Year | Property taxes | Tax assessment |
|---|---|---|
| 2026 | -- | $398,241 +2% |
| 2025 | $7,418 +4.9% | $390,433 +2% |
| 2024 | $7,075 +2% | $382,777 +2% |
| 2023 | $6,938 +0.5% | $375,272 +2% |
| 2022 | $6,904 +0.8% | $367,913 +2% |
| 2021 | $6,847 +7.7% | $360,699 +14.9% |
| 2020 | $6,356 +1.7% | $313,853 +2% |
| 2019 | $6,252 -0.5% | $307,699 +2% |
| 2018 | $6,285 +0.7% | $301,666 +2% |
| 2017 | $6,240 | $295,751 +2% |
| 2016 | $6,240 +1.3% | $289,951 +1.5% |
| 2015 | $6,158 +1% | $285,595 +2% |
| 2014 | $6,097 | $280,000 +0.9% |
| 2013 | -- | $277,397 +2% |
| 2012 | -- | $271,958 +2% |
| 2011 | -- | $266,626 +194.8% |
| 2010 | -- | $90,447 |
Find assessor info on the county website
Monthly payment
Est. payment
Payment breakdown
Explore the cost of this home by adjusting the details. Changes won't be saved.Climate risks
Neighborhood: Citrus Heights

Similar homes
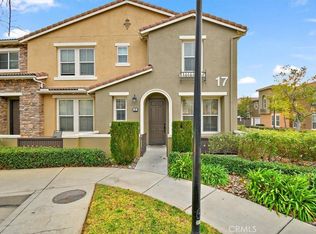
- $--3 bd3 ba1.6k sqft18253 Montgomery Ave, Fontana, CA 92336Auction
 Auction.com 2
 - $519,9003 bd3 ba1.3k sqft16571 Wyndham Ln Unit 11, Fontana, CA 92336For Sale
 MLS ID #PW26141973, Ralph Schiavone, HLS Group, Inc.. CRMLS
 - $699,9003 bd3 ba1.7k sqft15454 Hoover Ln, Fontana, CA 92336For Sale
 MLS ID #CV26182392, Nicole Jones, HOMESMART, EVERGREEN REALTY. CRMLS
 - $570,0003 bd3 ba1.7k sqft16584 Poppy Seed Ln, Fontana, CA 92336For Sale
 MLS ID #DW26075137, Jordan Hayes, First Investments Realty & Mortgage. CRMLS
Local buyer's agents are ready to help
