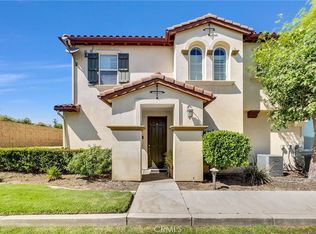
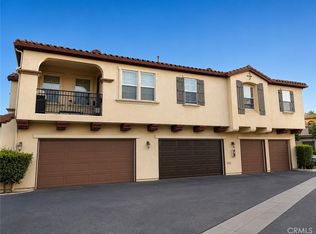
Beautiful and spacious home located in a desirable family-friendly neighborhood! This well-maintained home features 3 bedrooms upstairs, including a spacious master suite with a walk-in closet, double sinks, separate shower and relaxing bathtub. Enjoy natural light and peaceful views from the windows overlooking the school backyard. Recessed lighting throughout adds a modern and bright touch to the home. Upstairs features comfortable carpeting, while downstairs offers an inviting open-concept layout with a cozy carpeted living room, tile flooring in the kitchen and a large kitchen island perfect for cooking, entertaining , and family gatherings. The kitchen also includes a convenient pantry for extra storage. Additional highlights include a 2 cars garage with dual doors, a half bathroom downstairs for guest sand both front and backyard space ideal for outdoor enjoyment, gardening or relaxing evenings. Conveniently located near schools, parks, shopping and dining, this home combines comfort, functionality and a great location. Perfect for families looking for their next home.
For sale
Listed by: GRANDMARK REALTY INC. • CINDY LOI • Contact: 213-725-6594
Price cut: $30K (7/27)
$528,000
2750 E Oak Hill Dr Unit 21, Ontario, CA 91761
3beds
1,704sqft
Condominium
Built in 2008
-- sqft lot
$530,500 Zestimate®
$310/sqft
$451/mo HOA
What's special
- 92 days
- 338
- 8
Zillow last checked:
Listing updated:
Listed by:
CINDY LOI DRE #01837011 213-725-6594,
GRANDMARK REALTY INC.
Source: CRMLS,MLS#: WS26116604 Originating MLS: California Regional MLS
Originating MLS: California Regional MLSFacts & features
Interior
Bedrooms & bathrooms
- Bedrooms: 3
- Bathrooms: 3
- Full bathrooms: 2
- 1/2 bathrooms: 1
- Main level bathrooms: 1
Rooms
- Room types: Bedroom
Bedroom
- Features: All Bedrooms Up
Heating
- Central
Cooling
- Central Air, Electric
Appliances
- Laundry: Washer Hookup, Inside
Features
- All Bedrooms Up
- Has fireplace: No
- Fireplace features: None
- Common walls with other units/homes: 1 Common Wall
Interior area
- Total interior livable area: 1,704 sqft
Property
Parking
- Total spaces: 2
- Parking features: Garage - Attached
- Attached garage spaces: 2
Features
- Levels: Two
- Stories: 2
- Entry location: Front door
- Pool features: Association
- Has view: Yes
- View description: Neighborhood
Lot
- Size: 1,100 Square Feet
- Features: Back Yard
Details
- Parcel number: 1083081270000
- Special conditions: Standard
Construction
Type & style
- Home type: Condo
- Property subtype: Condominium
- Attached to another structure: Yes
Condition
- New construction: No
- Year built: 2008
Utilities & green energy
- Sewer: Public Sewer
- Water: Public
Community & HOA
Community
- Features: Park, Sidewalks
HOA
- Has HOA: Yes
- Amenities included: Maintenance Grounds, Management, Pool
- HOA fee: $451 monthly
- HOA name: Oak Hill Court HOA
- HOA phone: 949-833-2600
Location
- Region: Ontario
Financial & listing details
- Price per square foot: $310/sqft
- Tax assessed value: $381,842
- Date on market: 5/30/2026
- Cumulative days on market: 92 days
- Listing terms: Cash,Conventional,Contract
Estimated market value
$530,500
$504,000 - $557,000
$3,199/mo
Price history
| Date | Event | Price |
|---|---|---|
| 7/27/2026 | Price change | $528,000-5.4%$310/sqft |
Source:  CRMLS #WS26116604 Report a problem CRMLS #WS26116604 Report a problem | ||
| 5/31/2026 | Listed for sale | $558,000+95.8%$327/sqft |
Source: CRMLS #WS26116604 Report a problem | ||
| 7/15/2008 | Sold | $285,000$167/sqft |
Source: Public Record Report a problem | ||
Public tax history
| Year | Property taxes | Tax assessment |
|---|---|---|
| 2026 | -- | $381,842 +2% |
| 2025 | $4,023 +2.2% | $374,355 +2% |
| 2024 | $3,936 +3.2% | $367,014 +2% |
| 2023 | $3,815 +1.2% | $359,818 +2% |
| 2022 | $3,769 +0.7% | $352,762 +2% |
| 2021 | $3,743 +1.6% | $345,845 +1% |
| 2020 | $3,685 +0.6% | $342,299 +2% |
| 2019 | $3,664 +2.3% | $335,588 +2% |
| 2018 | $3,581 +3.2% | $329,007 +2% |
| 2017 | $3,469 | $322,556 +2% |
| 2016 | $3,469 +1.4% | $316,231 +1.5% |
| 2015 | $3,420 +0.2% | $311,481 +2% |
| 2014 | $3,415 | $305,380 +17.5% |
| 2013 | -- | $260,000 +27.3% |
| 2012 | -- | $204,200 -5% |
| 2011 | -- | $215,000 |
| 2010 | -- | $215,000 -14% |
| 2009 | -- | $250,000 |
Find assessor info on the county website
Monthly payment
Est. payment
Payment breakdown
Explore the cost of this home by adjusting the details. Changes won't be saved.Climate risks
Neighborhood: 91761
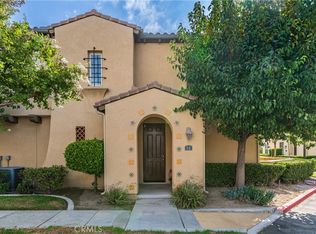

Similar homes
- $555,0002 bd3 ba1.3k sqft3681 E Moonlight St #71, Ontario, CA 91761For Sale
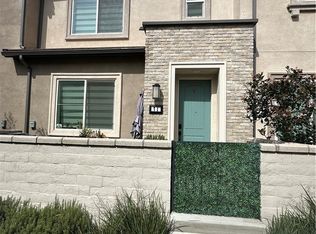 MLS ID #GD26088255, Elissa Chow, Beverly and Company, Inc.. CRMLS
 - $529,9003 bd3 ba1.4k sqft9735 El Paseo Dr, Rancho Cucamonga, CA 91730For Sale
 MLS ID #CV26037721, Stanley Kim, NEW LEGACY. CRMLS
 - $677,0003 bd2 ba1.4k sqft649 E Fairfield Ct, Ontario, CA 91761For Sale
 MLS ID #IG26109499, Carlene Bolling, REAL ESTATE MASTERS GROUP. CRMLS
 - $498,0002 bd3 ba1.2k sqftNot Listed, Pomona, CA 91766For Sale
 MLS ID #41134115, Emily Mitchell. Bay East AOR
Local buyer's agents are ready to help
