Skip main navigation
Sold for $515,000
  • Listed by: OPENDOOR BROKERAGE INC. • MELISSA WESTFALL • Contact: homes@opendoor.com
    Bought with: RE/MAX 2000 REALTY
    $515,000

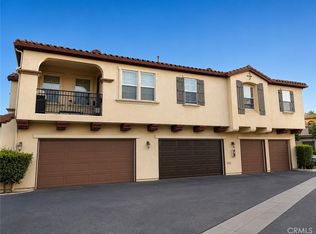
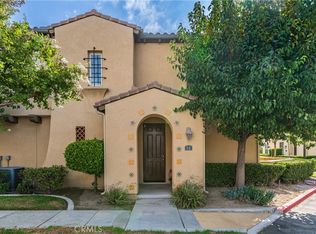
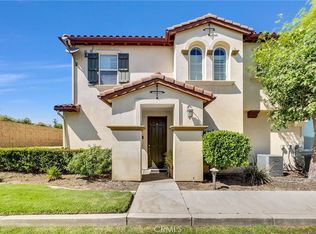
    2750 E Oak Hill Dr Unit 15, Ontario, CA 91761

    2beds
    1,224sqft
    Condominium
    Built in 2008
    -- sqft lot
    $508,600 Zestimate®
    $421/sqft
    $2,630 Estimated rent

    Home value

    $508,600

    $458,000 - $565,000

    $2,630/mo

    Zestimate® history
    Loading
    Loading...

    Owner options

    List your home for rent

    $2,630/mo

    Rent Zestimate®

    Find your next renter with Zillow Rental Manager. Plus, with online applications, you can quickly screen prospective tenants – for free.

    Learn more

    $2,630/mo

    Rent Zestimate®

    Refinance and save

    $3,682/mo

    Est. payment

    Refinancing to a lower rate could help reduce your monthly payments and save thousands over the life of the loan.

    See today's rates

    $3,682/mo

    Est. payment

    Explore your selling options

    Work with a Zillow partner agent

    Leverage their expertise and Zillow's premium Showcase listings to get your home seen by more buyers.

    Get started

    List with your own agent

    Get your home in front of millions of buyers by listing it on Zillow.

    Learn how to do it

    Sell it yourself

    Take full control of how buyers see your home on Zillow by listing For Sale by Owner (FSBO).

    List your home

    What's special

    Center islandSpacious walk-in closetDouble sinksNeutral color paint scheme
    Seller may consider buyer concessions if made in an offer. Welcome to this beautiful home, tastefully updated with a neutral color paint scheme. The kitchen is a chef's dream, with a center island for additional workspace. The primary bedroom is a sanctuary with a spacious walk-in closet. The primary bathroom features double sinks, perfect for a tranquil start to your day. The home has been refreshed with new interior paint and partial flooring replacement. As a resident, you can also enjoy shared neighborhood amenities. This home is an ideal blend of style and comfort. Don't miss your chance to own this gorgeous property!

    Zillow last checked:

    Listing updated:

    Listed by:

    MELISSA WESTFALL DRE #01879498 homes@opendoor.com,

    OPENDOOR BROKERAGE INC.

    Bought with:

    JENNIFER LEE, DRE #01863579

    RE/MAX 2000 REALTY

    Source: CRMLS,MLS#: IV25002759MLS LogoOriginating MLS: California Regional MLS

    Facts & features

    Interior

    Bedrooms & bathrooms
    • Bedrooms: 2
    • Bathrooms: 2
    • Full bathrooms: 2
    • Main level bathrooms: 2
    • Main level bedrooms: 2
    Rooms
    • Room types: Bedroom, Kitchen
    Bedroom
    • Features: Bedroom on Main Level
    Bathroom
    • Features: Full Bath on Main Level
    Kitchen
    • Features: Granite Counters, Kitchen Island
    Heating
    • Central, Natural Gas
    Cooling
    • Central Air, Electric
    Appliances
    • Included: Dishwasher, Microwave
    • Laundry: Washer Hookup
    Features
    • Granite Counters, Bedroom on Main Level
    • Has fireplace: No
    • Fireplace features: None
    • Common walls with other units/homes: 1 Common Wall
    Interior area
    • Total interior livable area: 1,224 sqft

    Property

    Parking
    • Total spaces: 2
    • Parking features: Garage
    • Attached garage spaces: 2
    Accessibility
    • Accessibility features: None
    Features
    • Levels: Two
    • Stories: 2
    • Entry location: Floor: 2
    • Pool features: Community, Association
    • Has view: Yes
    • View description: None
    Lot
    • Size: 1,100 Square Feet
    • Features: Desert Front
    Details
    • Parcel number: 1083081190000
    • Special conditions: Standard

    Construction

    Type & style
    • Home type: Condo
    • Property subtype: Condominium
    • Attached to another structure: Yes
    Materials
    • Stucco
    • Roof: Tile
    Condition
    • New construction: No
    • Year built: 2008

    Utilities & green energy

    • Sewer: Public Sewer
    • Water: Public

    Community & HOA

    Community
    • Features: Sidewalks, Pool
    HOA
    • Has HOA: Yes
    • Amenities included: Maintenance Grounds, Pool
    • HOA fee: $376 monthly
    • HOA name: Oak Hill Court Homeowners Association
    • HOA phone: 949-833-2600
    Location
    • Region: Ontario

    Financial & listing details

    • Price per square foot: $421/sqft
    • Tax assessed value: $525,300
    • Date on market: 1/6/2025
    • Cumulative days on market: 120 days
    • Listing terms: Cash,Conventional

    Price history

    DateEventPrice
    5/28/2025Sold$515,000-1.5%$421/sqft
    Source: CRMLS #IV25002759 Report a problem
    5/6/2025Pending sale$523,000$427/sqft
    Source: CRMLS #IV25002759 Report a problem
    3/20/2025Price change$523,000-1.7%$427/sqft
    Source: CRMLS #IV25002759 Report a problem
    3/6/2025Price change$532,000-2.2%$435/sqft
    Source: CRMLS #IV25002759 Report a problem
    2/13/2025Price change$544,000-4.6%$444/sqft
    Source: CRMLS #IV25002759 Report a problem
    1/6/2025Listed for sale$570,000+14.9%$466/sqft
    Source: CRMLS #IV25002759 Report a problem
    12/23/2024Sold$496,000+161.1%$405/sqft
    Source: Public Record Report a problem
    6/6/2012Sold$190,000-20.5%$155/sqft
    Source: Public Record Report a problem
    8/25/2008Sold$239,000$195/sqft
    Source: Public Record Report a problem

    Public tax history

    YearProperty taxesTax assessment
    2026-- $525,300 +5.9%
    2025$5,320 +111.1%$495,900 +112%
    2024$2,520 +3.2%$233,970 +2%
    2023$2,443 +1.2%$229,382 +2%
    2022$2,414 +0.7%$224,884 +2%
    2021$2,397 +1.6%$220,475 +1%
    2020$2,360 +0.6%$218,215 +2%
    2019$2,346 +2.3%$213,936 +2%
    2018$2,293 +3.2%$209,741 +2%
    2017$2,222 $205,629 +2%
    2016$2,222 +1.4%$201,597 +1.5%
    2015$2,191 +0.2%$198,569 +2%
    2014$2,187 $194,680 +0.5%
    2013-- $193,800 +7.8%
    2012-- $179,800 -5%
    2011-- $189,200
    2010-- $189,200 -14%
    2009-- $220,000
    Find assessor info on the county website

    Neighborhood: 91761

    Nearby schools

    GreatSchools rating
    Schools provided by the listing agent
    • Elementary: Mountain View
    • Middle: Grace Yokley
    • High: Colony

    Source: CRMLS. This data may not be complete. We recommend contacting the local school district to confirm school assignments for this home.

    Get a cash offer in 3 minutes
    Find out how much your home could sell for in as little as 3 minutes with a no-obligation cash offer.
    Estimated market value
    $508,600
    Get a cash offer in 3 minutes
    Find out how much your home could sell for in as little as 3 minutes with a no-obligation cash offer.
    Estimated market value
    $508,600